


The Kingdom of Saudi Arabia is currently undergoing an unprecedented transformation of its healthcare infrastructure. Driven by the ambitious targets of Vision 2030, the nation is investing hundreds of billions of riyals into building state-of-the-art medical cities, specialized research hospitals, and decentralized primary care centers. The goal is not only to elevate the quality of care for Saudi citizens but also to establish the Kingdom as a global hub for medical tourism. However, as these massive healthcare facilities rise across cities like Riyadh, Jeddah, and Dammam, architects and urban planners are confronting a severe, often underestimated logistical bottleneck: parking.
Hospitals are unique ecosystems with highly specific, high-stakes operational demands. Unlike a shopping mall or an office building, a hospital experiences concentrated, unpredictable surges in traffic. It must accommodate the frantic arrival of ambulances, the daily shift changes of hundreds of medical staff, the steady flow of outpatients, and the emotional, often prolonged visits of family members. In a traditional architectural model, accommodating this volume requires dedicating vast, expensive subterranean footprints to multi-level parking ramps. In the rapidly urbanizing landscapes of Saudi Arabia, where land value is at a premium, this approach is no longer sustainable. This is precisely why mechanical parking systems for hospitals have shifted from being an architectural luxury to a critical operational necessity. Industry leaders like Sawa Parking are now providing the engineering solutions required to solve this complex spatial puzzle.
Why Mechanical Parking Systems for Hospitals Are Critical in Saudi Arabia
To understand the urgency of adopting automated parking in the Saudi healthcare sector, one must look at the macroeconomic forces at play. Vision 2030 mandates a massive expansion of the healthcare workforce and facility capacity. The King Faisal Specialist Hospital and Research Centre, the King Abdullah Medical City, and numerous mega-projects under the Ministry of National Guard Health Affairs are expanding at breakneck speeds.
When planning these facilities, developers face a harsh mathematical reality. Traditional parking requires wide driving lanes (typically 6 to 7 meters), generous turning radii for large SUVs, pedestrian walkways, and high ceilings for adequate ventilation. Consequently, a conventional parking basement might require 30 to 35 square meters of structural footprint per vehicle.
Conversely, mechanical parking systems for hospitals operate on a completely different mathematical paradigm. By removing the need for driving lanes and pedestrian areas, automated systems can park cars in tight, dense grids, reducing the spatial requirement to as little as 15 to 18 square meters per vehicle. In the context of a Saudi medical megaproject, this means a developer can either cut the excavation depth of the parking basement in half—saving millions in construction costs and drastically reducing the structural load on the building—or double the parking capacity within the same footprint, ensuring the hospital never runs out of space as it expands its services.
The Unique Operational Needs of Medical Facilities
A hospital is not a 9-to-5 office building; it is a 24/7 critical care environment. The parking infrastructure must seamlessly support this reality without introducing additional risks or delays. Traditional parking lots often fail this test in several critical ways.
Emergency Access and Ambulance Bottlenecks
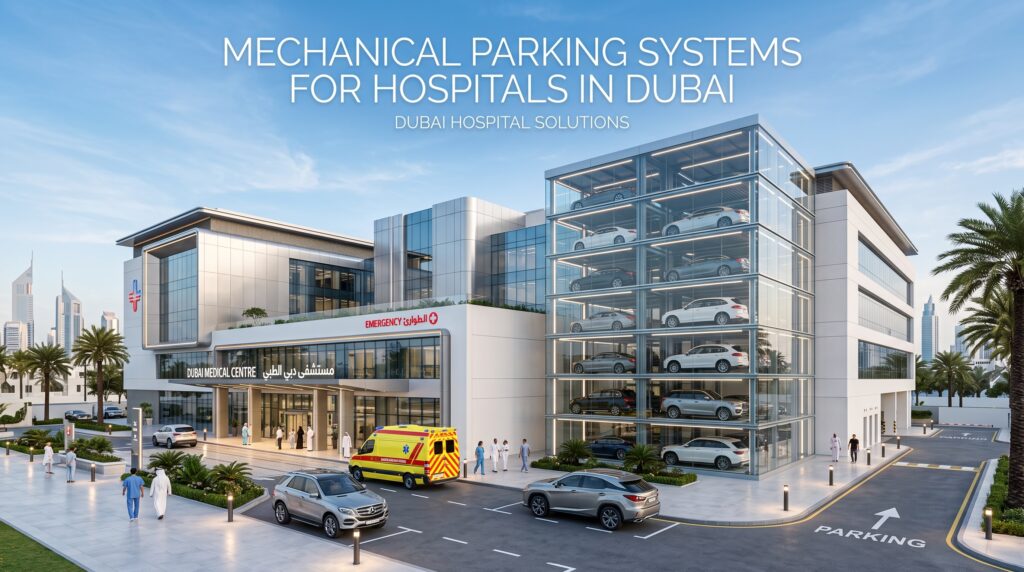
In a conventional hospital parking layout, emergency vehicles, visitor cars, and pedestrian traffic often share overlapping pathways. Even with dedicated ambulance bays, the convergence of panicked family members driving to the emergency room can clog the primary access routes, delaying critical care. Mechanical parking systems isolate vehicular storage from the primary circulation paths. By funneling visitor vehicles into automated entry cabins away from the main emergency drop-off zones, the hospital ensures that ambulance routes and emergency access lanes remain perpetually clear.
Supporting High-Turnover Medical Staff
Hospitals operate on strict shift schedules. At 7:00 AM and 7:00 PM, there is a massive influx and exodus of doctors, nurses, and technicians. Traditional parking structures struggle to absorb this sudden, concentrated demand, leading to long queues exiting the facility. Automated parking retrieves vehicles at a much faster rate than humans can navigate a ramp, dramatically reducing the bottleneck during shift changes and allowing medical professionals to transition smoothly between their personal lives and their critical duties.
How Mechanical Parking Systems for Hospitals Enhance Patient Experience
The psychological state of a patient entering a hospital has a measurable impact on their physiological stress levels, which can affect blood pressure, heart rate, and even recovery times. Therefore, the patient journey must begin with a stress-free arrival.
Eliminating Pre-Treatment Anxiety
Imagine a patient arriving for a stressful procedure, such as an MRI or a biopsy. If they are forced to navigate a confusing, dimly lit, multi-story traditional parking garage, circling endlessly for a spot, their anxiety spikes before they even reach the reception desk. In the extreme summer heat of Riyadh or Jeddah, this physical discomfort is compounded by the fear of being late for an appointment.
Mechanical parking systems for hospitals completely neutralize this friction. The patient pulls into a brightly lit, climate-controlled transfer cabin right at the ground level. They step out, take their belongings, and proceed directly to the hospital elevators. The system takes care of the car. This seamless transition from vehicle to hospital reduces pre-treatment anxiety, improves patient satisfaction scores, and creates a compassionate first impression.
Accessibility for the Elderly and Disabled
Saudi Arabia’s demographic shifts mean a growing percentage of hospital visitors are elderly patients managing chronic conditions. Traditional parking forces these individuals to walk long distances from distant parking spots to elevator banks. Automated parking allows them to be dropped off directly at the transfer terminal—which is integrated into the hospital’s main pedestrian flow—ensuring maximum comfort and accessibility.
The Technology Behind Mechanical Parking Systems for Hospitals
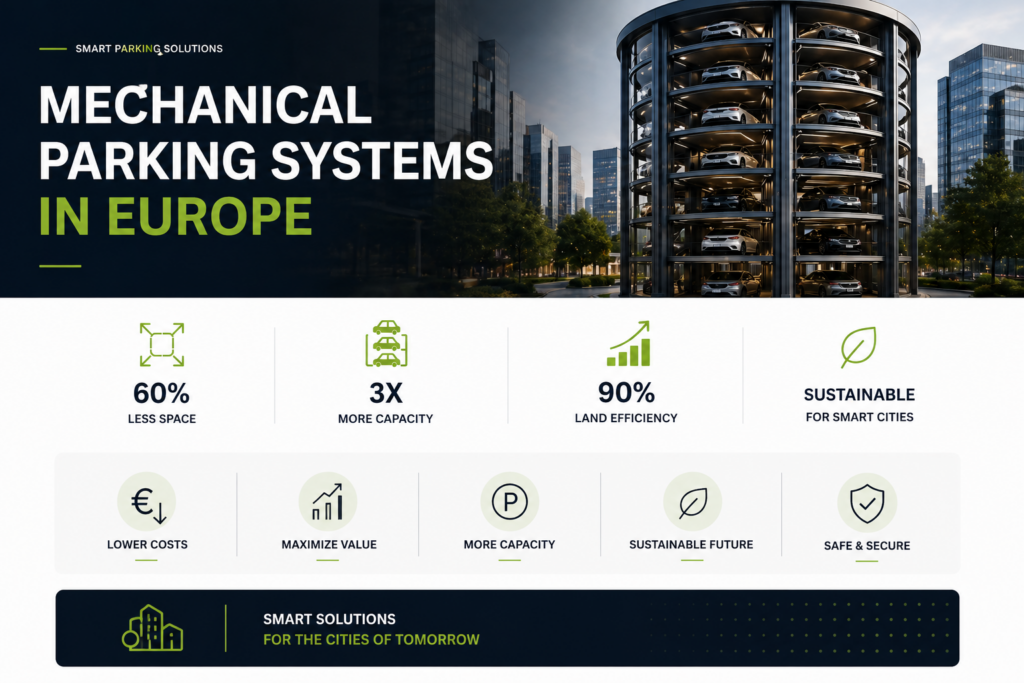
When specifying an automated system for a healthcare environment, hospital administrators cannot rely on generic commercial parking technology. They require systems engineered for high throughput, absolute reliability, and rapid retrieval. There is a diverse range of advanced parking products designed to meet these specific healthcare metrics.
Fast Retrieval for On-Call Staff
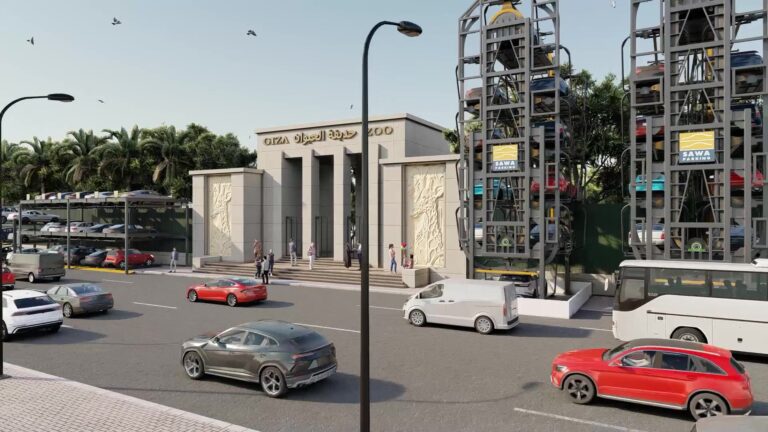
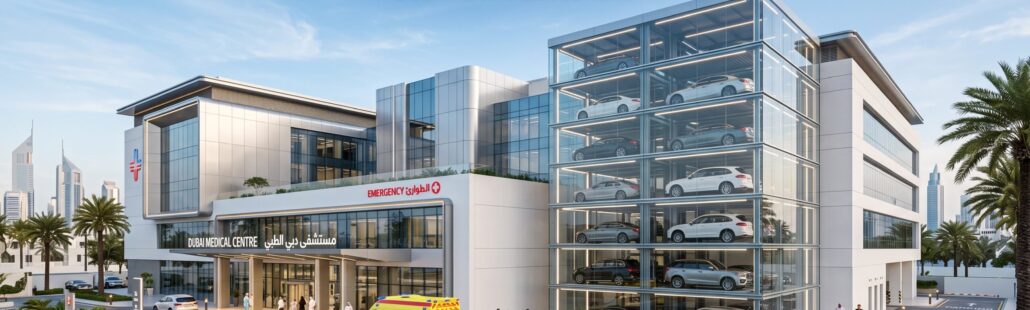
For an on-call surgeon who must return to the operating room within minutes, waiting 10 minutes for a car is unacceptable. This is why Tower Parking Systems and high-speed Automated Guided Vehicle (AGV) systems are preferred in hospitals. Tower systems operate like high-speed elevators, retrieving a specific vehicle in under two minutes. AGV systems use laser-guided robots that can simultaneously retrieve multiple vehicles, ensuring zero wait times even during peak hours.
Puzzle Systems for Existing Retrofits
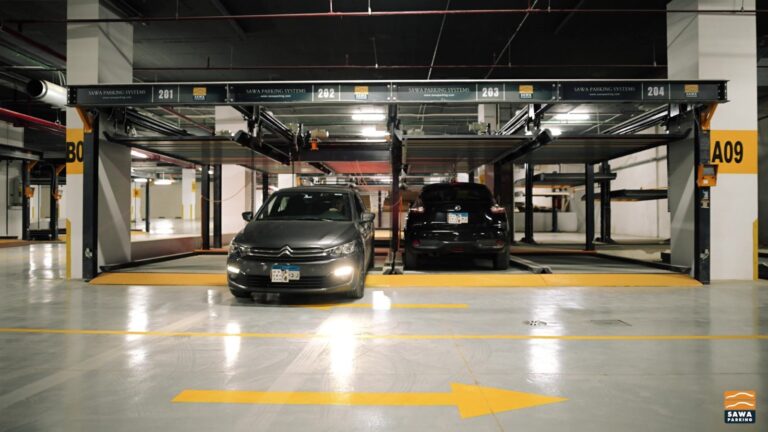
Many older Saudi hospitals are landlocked and cannot dig new basements. In these cases, semi-automated Puzzle Parking systems are retrofitted into existing flat lots or shallow basements. By utilizing moving pallets, these systems double or triple the existing capacity without requiring any structural demolition or vertical expansion.
Safety, Hygiene, and Infection Control
In the post-pandemic era, infection control has become the paramount concern in healthcare facility design. Traditional parking garages are surprisingly problematic in this regard. They force hundreds of people to breathe the same recirculated air, touch the same elevator buttons, and walk through confined spaces where respiratory droplets can linger.
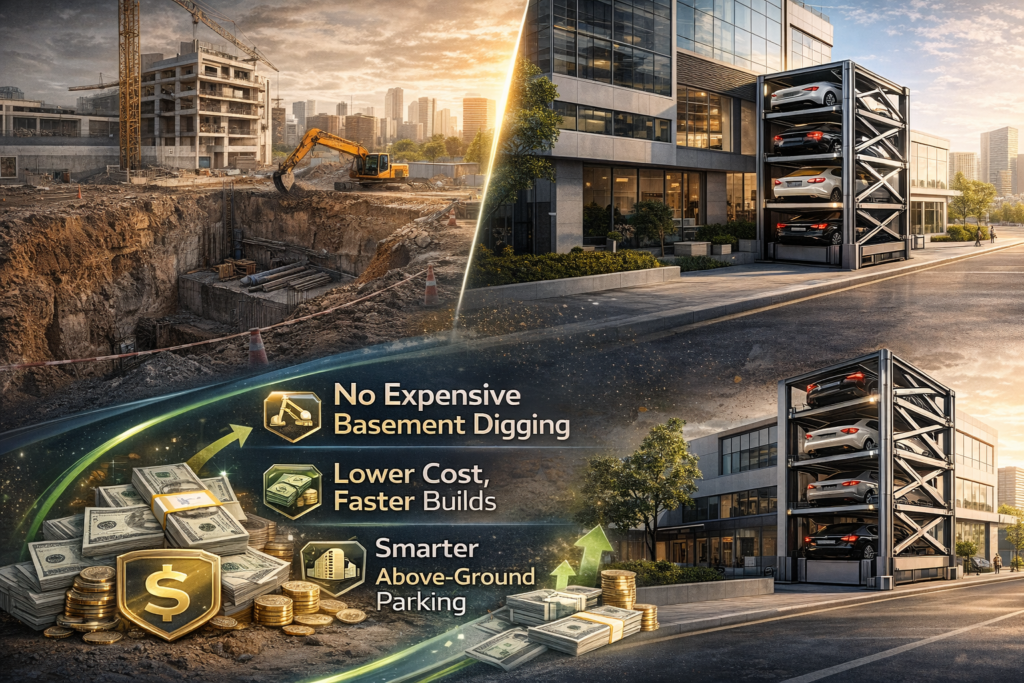
Mechanical parking systems for hospitals create an involuntary quarantine for vehicles. Because the public is entirely excluded from the parking grid, the parking area becomes a sterile, unventilated, unlit concrete vault. There is no human breath, no foot traffic, and no surface transmission. The only human interface is the transfer cabin, which can be easily sanitized between users. Furthermore, the reliable, precision-engineered manufacturing processes behind these systems ensure that the machinery operates flawlessly in this sterile environment, without leaking hydraulic fluids or generating dust that could compromise hospital air filtration systems.
Economic and Spatial Advantages for Saudi Healthcare Developers
The financial calculus of implementing automated parking in a Saudi hospital is overwhelmingly positive when viewed through the lens of Total Cost of Ownership (TCO).
Reclaiming Space for High-Yield Medical Use
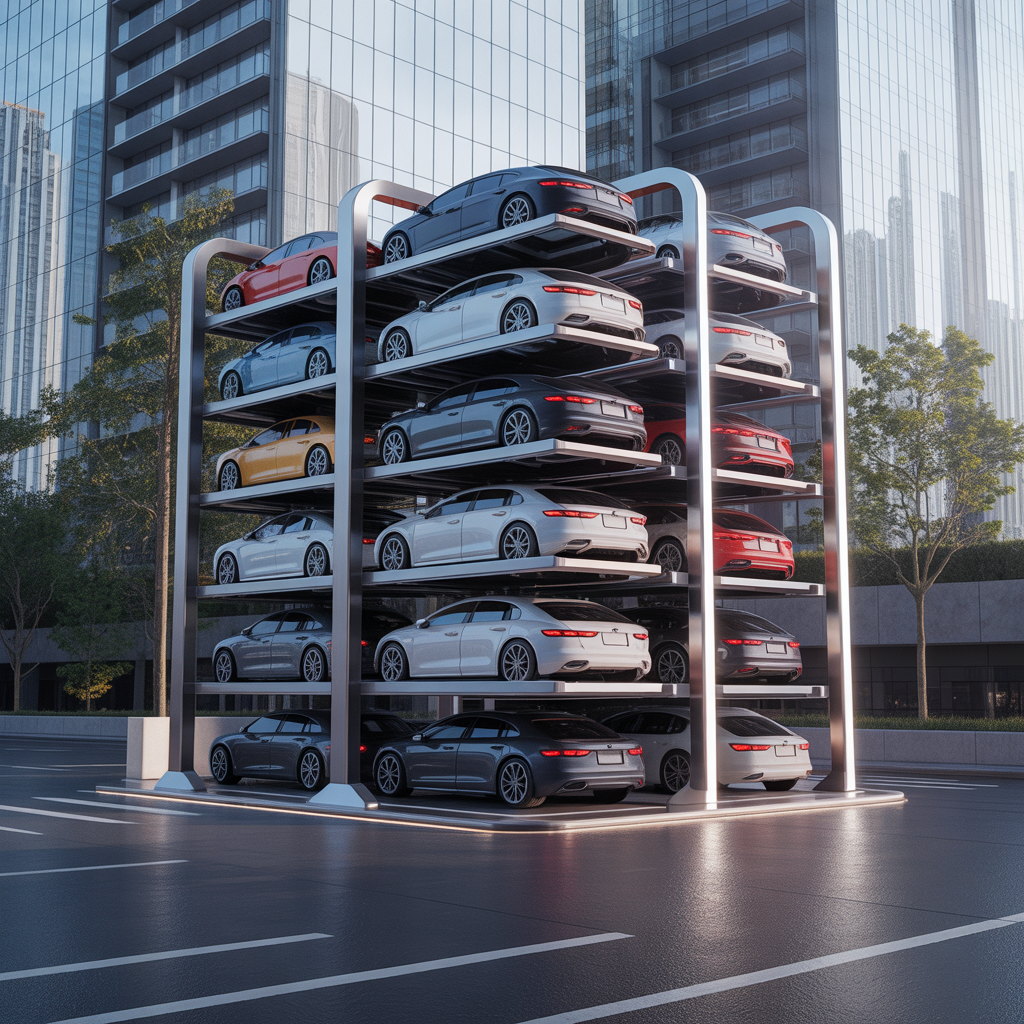
In a hospital, every square meter has an opportunity cost. A square meter used for a parking ramp is a square meter that cannot be used for an ICU bed, a linear accelerator for oncology, or a high-tech operating theater. Medical equipment and patient care spaces generate massive revenue and fulfill the core mission of the hospital. By condensing the parking footprint using mechanical systems, developers can reclaim thousands of square meters of prime real estate to expand critical care capabilities, directly increasing the hospital’s clinical and financial output. The global project portfolios of automated parking providers are filled with case studies where this spatial reclamation saved developers millions.
Reducing Operational Overhead
Automated parking eliminates the need for a large staff of parking attendants, security guards patrolling the ramps, and cleaning crews maintaining the vast floor spaces. It also drastically reduces the electricity required for continuous high-volume ventilation and 24/7 lighting. Over a 20-year lifecycle, these operational savings are substantial, allowing hospital administrators to redirect funds toward patient care and medical research.
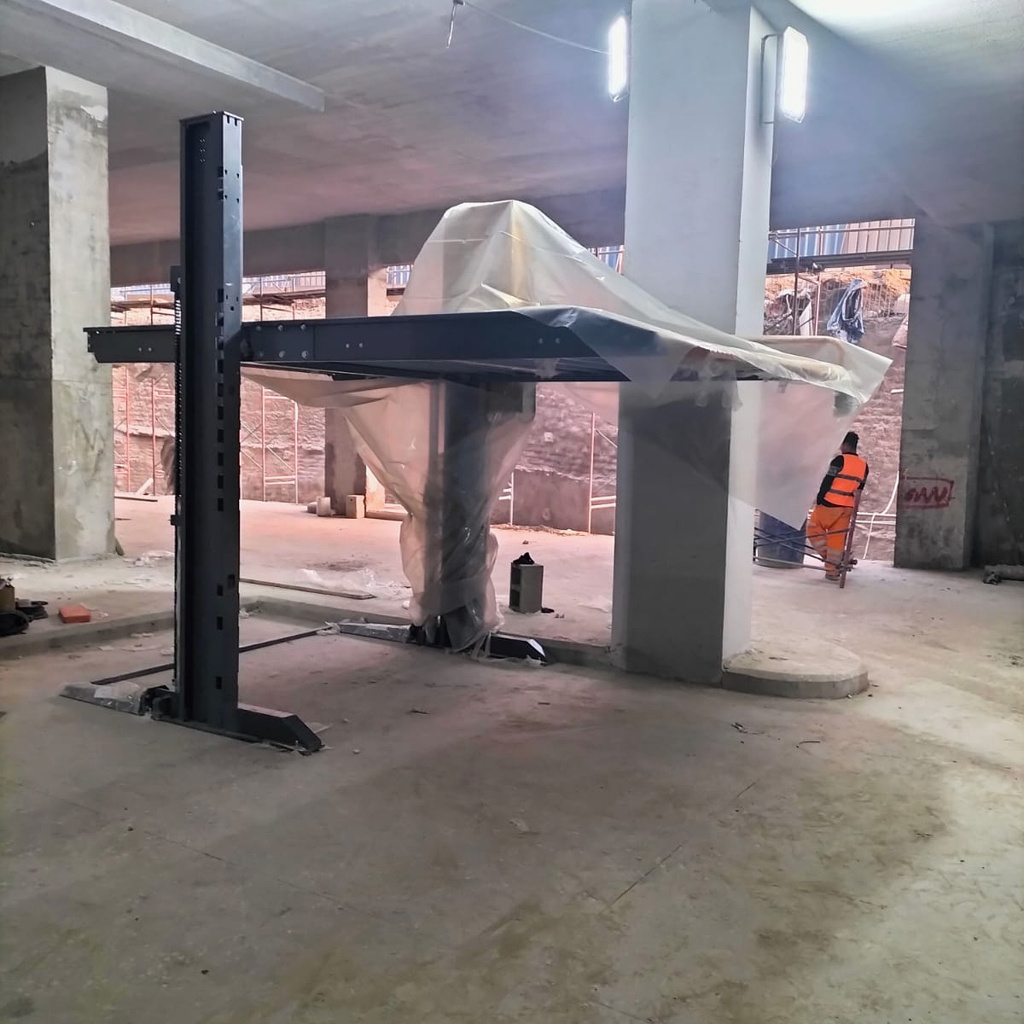
Tailored Services for Healthcare Infrastructure
Implementing an automated system in a critical care environment requires a specialized approach. It is not a “plug-and-play” installation. It requires comprehensive end-to-end parking services that encompass structural engineering integration, IT networking with the hospital’s central management systems, and rigorous safety certifications.
Hospital administrators require 24/7 remote monitoring of the parking systems. If a sensor malfunctions at 3:00 AM, the system must automatically alert a technician and switch to redundant backup motors to ensure a surgeon can still retrieve their car. This level of operational continuity is non-negotiable in the healthcare sector. For developers and architects looking to stay abreast of how these technologies integrate with modern healthcare architecture, exploring a dedicated parking technology blog provides essential insights into best practices and emerging trends.
Conclusion
The evolution of healthcare infrastructure in Saudi Arabia under Vision 2030 demands innovative solutions to complex spatial challenges. Traditional parking paradigms are fundamentally incompatible with the high-density, high-stress, infection-sensitive environments of modern medical cities. Mechanical parking systems for hospitals provide the definitive answer. They maximize land utilization, accelerate emergency access, drastically improve the patient arrival experience, and enforce strict infection control protocols. By investing in automated parking, Saudi healthcare developers are not just building places to store cars; they are optimizing the spatial efficiency of life-saving medical facilities.
References & Scientific Sources
- Journal of Healthcare Engineering – Spatial optimization and infrastructure planning in modern healthcare facilities: The impact of automated vehicular storage. (Provides the academic basis for calculating spatial footprint reductions and reallocating medical space).
- Infection Control & Hospital Epidemiology – Environmental control and aerosol transmission risks in semi-enclosed public spaces: A comparative study of traditional versus automated parking structures. (Validates the infection control and public exclusion benefits specific to hospital environments).
- Health Environments Research & Design Journal – The impact of pre-arrival environmental friction on patient anxiety and physiological stress markers in acute care settings. (Supports the psychological argument regarding patient experience and the elimination of parking-related stress before treatment).
- Engineering, Construction and Architectural Management – Life-cycle cost analysis (LCCA) of automated parking systems versus conventional ramp parking in high-density urban developments. (Provides the financial framework for the Total Cost of Ownership and ROI calculations discussed in the article).