


Advantages of Puzzle Parking System in Abha
Abha, the capital of Saudi Arabia’s Aseer Region, offers a distinctive environment for urban development. Unlike many cities in the Kingdom, Abha is known for its mountainous landscape, relatively mild summer climate, seasonal rainfall, and growing importance as a domestic tourism destination. Its combination of established residential neighborhoods, hillside properties, hotels, resorts, and commercial developments creates parking challenges that cannot always be addressed through conventional garage design. Developers must account for changes in ground elevation, restricted building footprints, vehicle access, and seasonal variations in parking demand. These conditions make efficient vehicle storage an important consideration for projects seeking to use available land responsibly while maintaining convenient access for residents, visitors, and employees.
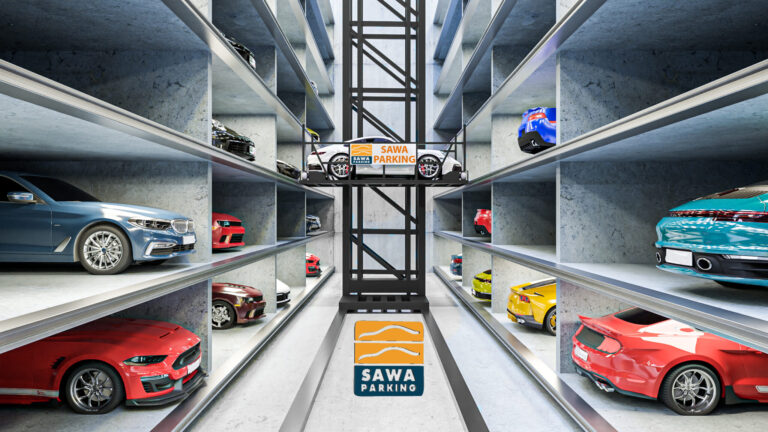
A Puzzle Parking System in Abha provides one possible approach to these challenges by using mechanically operated platforms that move vehicles horizontally and vertically within a compact storage arrangement. Instead of requiring drivers to navigate every individual parking position, a puzzle system moves platforms to make selected vehicles accessible through designated access points. Depending on the equipment configuration, this arrangement may reduce the space needed for internal driving aisles and allow more vehicles to be accommodated within a suitable building volume. However, mechanical parking is not automatically appropriate for every mountainous or urban property. Structural capacity, site levels, access gradients, environmental exposure, fire safety, and vehicle retrieval requirements must all be assessed before installation.
For developers in Abha, the value of puzzle parking lies in its potential to address specific site constraints rather than simply increase the number of vehicles stored. A compact mechanical arrangement may help preserve land for landscaping, guest facilities, residential functions, or other permitted uses, but the actual benefit depends on the building design and applicable regulations. The following eight advantages explain where puzzle parking may support developments in Abha, how it can respond to local conditions, and what engineering considerations should guide the selection process.
1. Optimize Parking Space on Mountainous and Sloping Properties
Abha’s mountainous geography creates development conditions that differ from those of cities built predominantly on flat terrain. Properties may occupy sloping land, have multiple ground levels, or require careful coordination between building entrances and surrounding roads. Conventional parking facilities can become complicated when vehicle circulation must accommodate changes in elevation, especially where ramps and turning areas compete with the available footprint. On a compact hillside property, creating a large conventional garage may require substantial earthworks, retaining structures, or changes to the building layout. These interventions can influence construction costs, drainage, and the relationship between the development and the surrounding landscape.
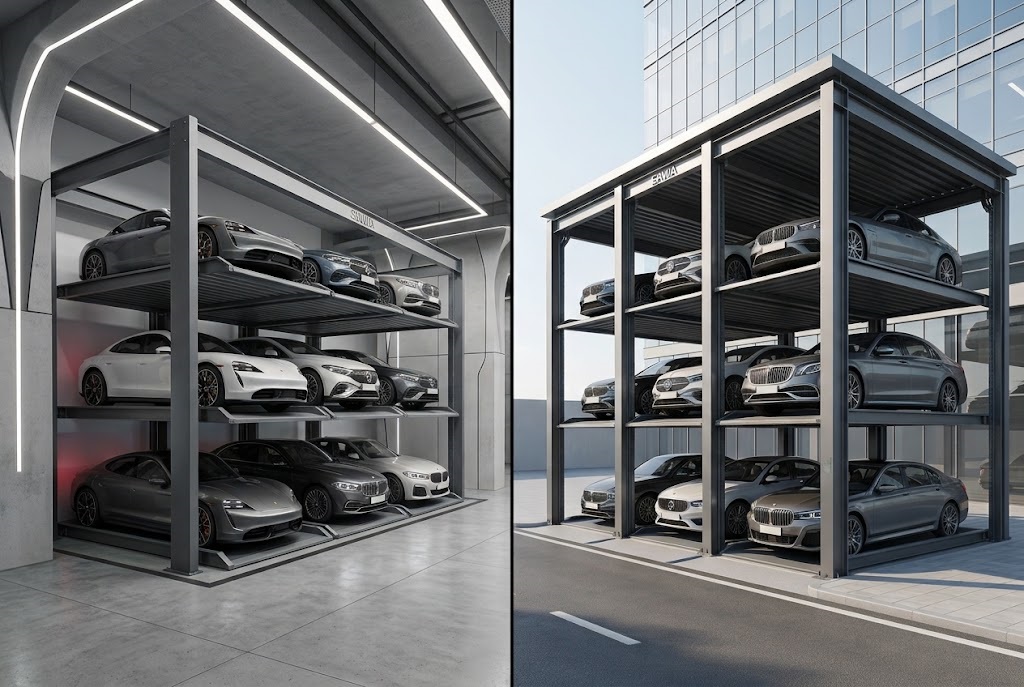
Puzzle parking offers a potential alternative by concentrating selected vehicles within a mechanically operated storage arrangement. Where suitable vertical clearance and structural conditions exist, platforms can move vehicles between levels without requiring a conventional driving ramp to connect every storage position. This may allow developers to use an appropriately designed portion of the building more efficiently, particularly when the site has limited horizontal space. However, the equipment must be installed on a properly engineered supporting structure, and its operation cannot compensate for inadequate foundations or unsafe access gradients. The relationship between the public road, vehicle entrance, and mechanical parking access point remains a critical part of the design.
For hillside developments, a detailed topographical survey should be completed before selecting the system. Architects and engineers need to establish ground levels, retaining-wall requirements, structural loads, drainage routes, and safe vehicle approaches. In some cases, a mechanical system integrated into a suitable building level may be practical; in others, conventional parking or another mechanical technology may provide a better solution. The main advantage is the opportunity to investigate compact vehicle storage without assuming that extensive horizontal excavation or multiple circulation ramps are the only available options.
Developing a property on sloping land in Abha? Explore Sawa Parking’s mechanical parking systems to investigate configurations that could suit your site’s dimensions and elevation constraints.
2. Improve Parking Capacity for Hotels and Mountain Resorts
Tourism is an important part of Abha’s development identity, with the wider Aseer Region attracting visitors interested in mountain scenery, outdoor experiences, cultural attractions, and seasonal travel. Hotels, resorts, serviced apartments, and hospitality developments must accommodate guest vehicles while preserving space for accommodation, entrances, landscaped areas, restaurants, and leisure facilities. On properties with restricted land or challenging topography, conventional parking can occupy a substantial portion of the available development area. The problem may become more noticeable when visitor arrivals are concentrated around weekends, holidays, or seasonal tourism periods.
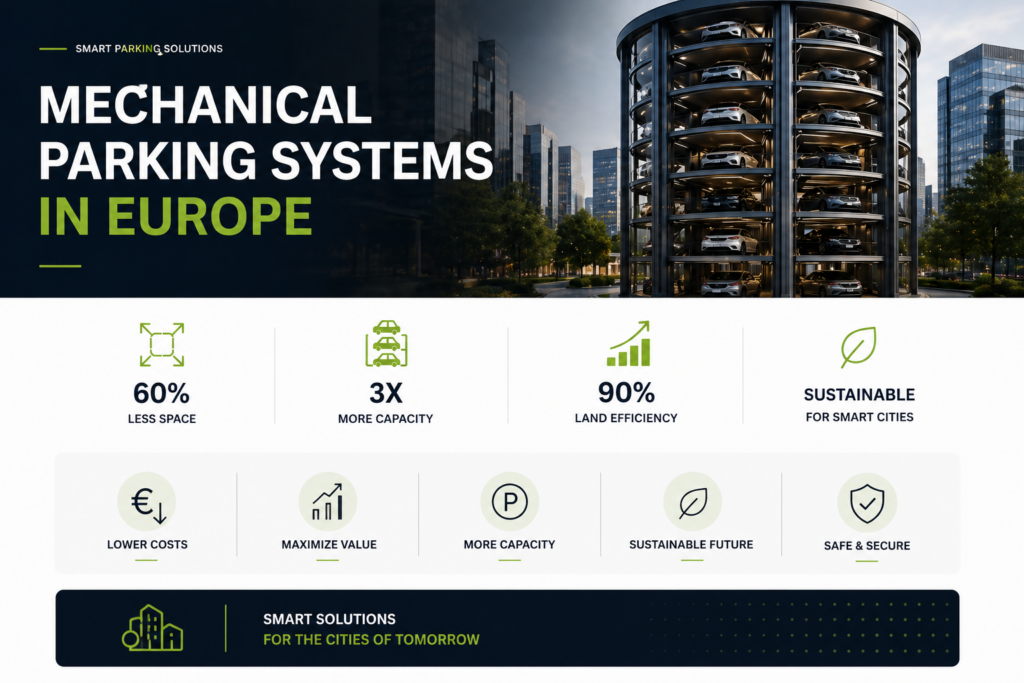
A Puzzle Parking System in Abha may provide an additional option for hospitality projects where vehicles remain parked for relatively long periods. By using vertical storage, a mechanical system can potentially accommodate selected guest or staff vehicles within a compact arrangement, allowing the project team to investigate whether other parts of the property can be preserved for hospitality functions. This approach may be especially relevant to developments where large surface parking areas would interfere with landscaping or the intended architectural experience. Nevertheless, the system must be designed around actual guest behavior, not simply the maximum number of vehicles that the equipment can hold.
Hotel operations introduce particular retrieval challenges because several guests may arrive or depart at similar times. A single access point with lengthy platform movements could create delays, particularly during checkout periods or organized group departures. Developers should assess expected arrival patterns, vehicle sizes, valet arrangements, waiting areas, and the availability of alternative parking positions. A hybrid layout may be appropriate, with conventional spaces serving frequent arrivals and accessible parking needs while mechanical storage accommodates selected longer-dwell vehicles. The objective is to preserve development space without compromising the quality of the guest experience.
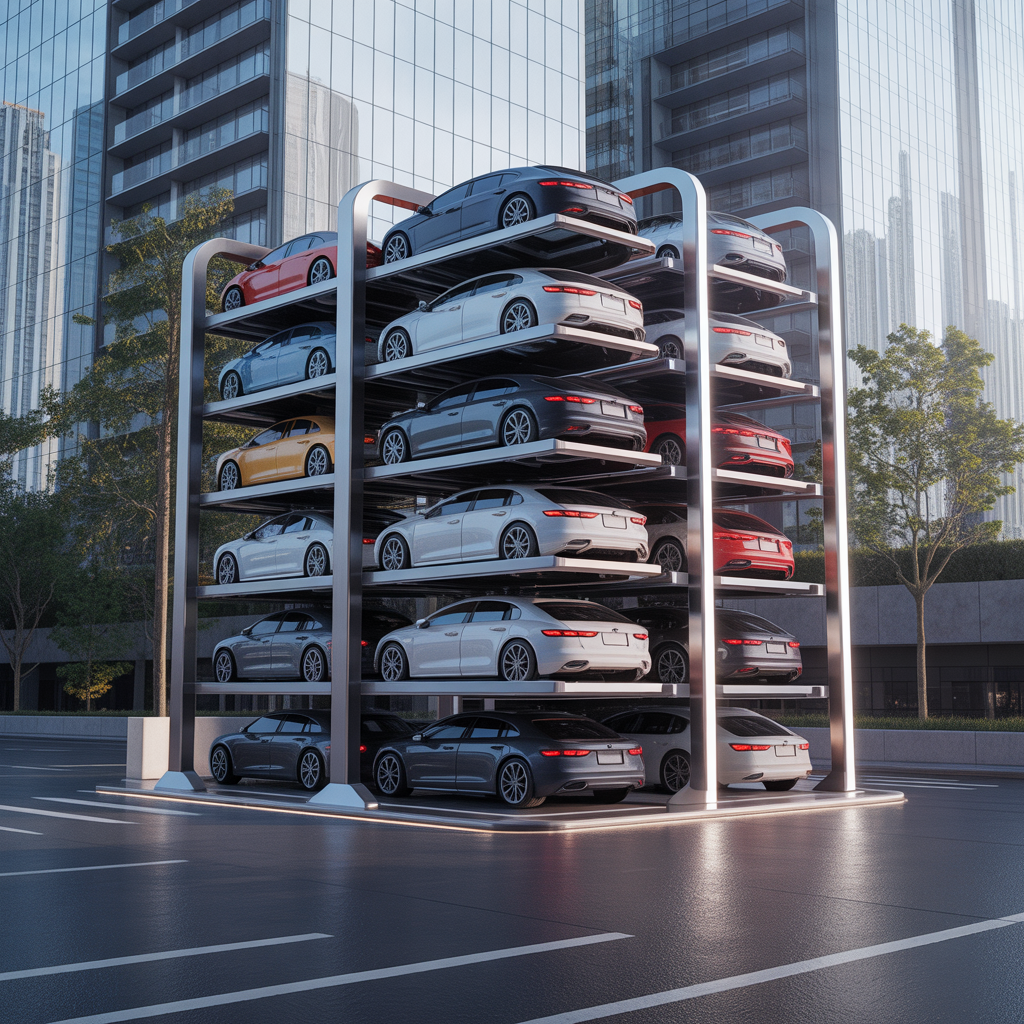
For hotels and resorts in Abha, contact Sawa Parking to explore whether mechanical parking could complement conventional guest and staff parking facilities.
3. Preserve Valuable Land for Landscaping and Outdoor Amenities
Abha’s natural setting can influence the design priorities of residential and hospitality developments. Landscaping, outdoor seating, pedestrian routes, viewpoints, and shared open spaces may contribute to the experience of a property, particularly where the surrounding landscape is an important architectural feature. Conventional surface parking can compete with these functions because vehicles require not only individual spaces but also internal circulation aisles and turning areas. On compact sites, a large parking area may limit the amount of land available for other uses, while extensive paved surfaces can affect drainage and the visual character of the development.
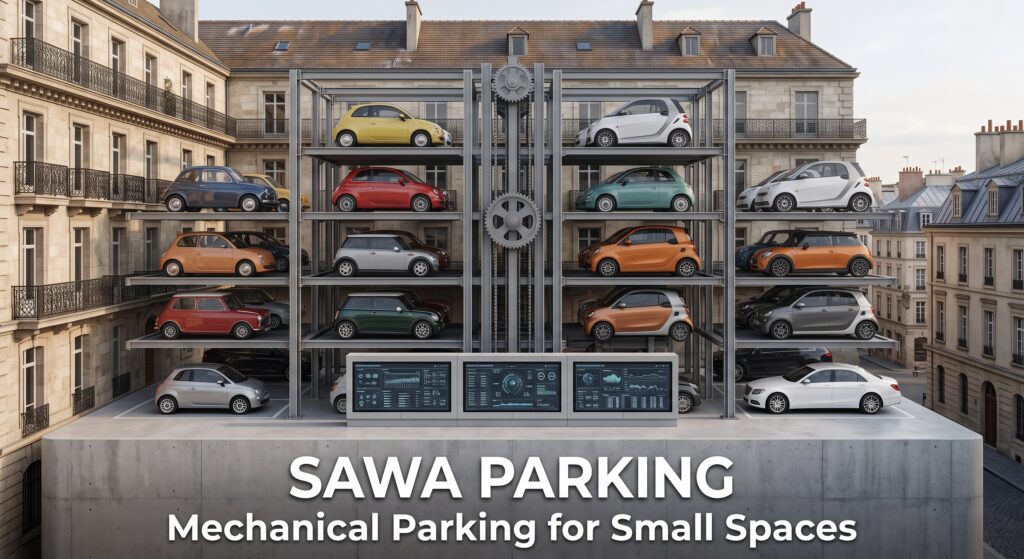
Mechanical parking can help developers investigate a different allocation of space. By storing selected vehicles vertically within a compact mechanical structure, a project may reduce the horizontal area dedicated to vehicle storage. Where planning and structural conditions allow, this can create opportunities to preserve space for gardens, pedestrian circulation, courtyards, or other amenities. However, the actual amount of usable space gained depends on the entire parking layout, including access positions, equipment clearances, maintenance areas, and any structural enclosures. A smaller equipment footprint does not automatically translate into an equivalent increase in landscaped or usable land.
The design team should therefore evaluate the complete site plan rather than compare parking platforms in isolation. Mechanical parking may reduce some conventional circulation requirements, but it can introduce vertical structures, equipment rooms, or other elements that must be integrated architecturally. In environmentally sensitive or visually prominent locations, the appearance and placement of mechanical equipment also deserve careful attention. The strongest outcome is one in which parking capacity supports the property without dominating its landscape or compromising safe movement for pedestrians and vehicles.
4. Support Residential Developments With Limited Parking Areas
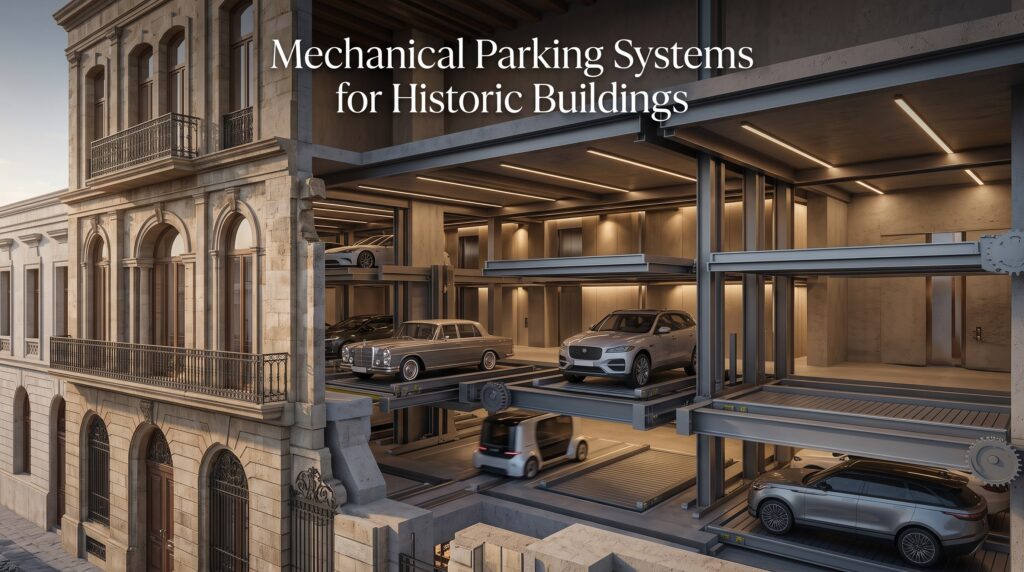
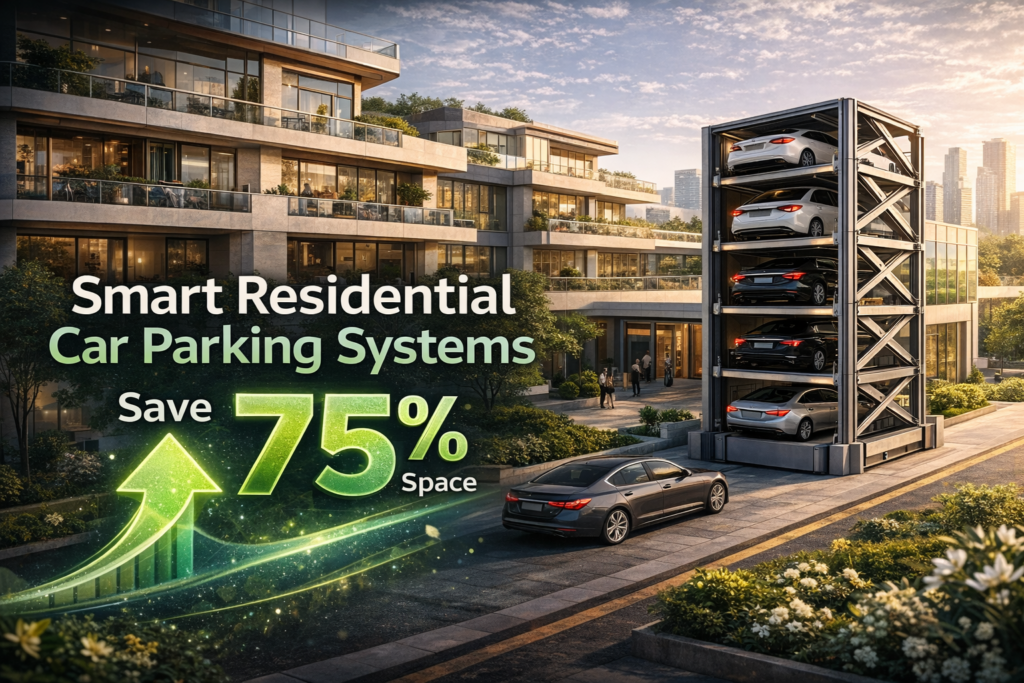
Residential developments in Abha may face parking challenges when buildings occupy compact plots or when available land is constrained by neighboring properties and changes in elevation. Apartment buildings and residential compounds must accommodate residents’ vehicles while preserving sufficient space for entrances, circulation, building services, and shared facilities. Conventional parking arrangements can become inefficient where turning areas and access aisles occupy a large portion of the site. For some projects, mechanical parking may provide an opportunity to organize vehicle storage more compactly, particularly when the building has suitable vertical clearance and structural capacity.
Puzzle parking can be considered for residents who leave vehicles parked for extended periods, including overnight storage. Platforms move vehicles within a defined arrangement, allowing multiple parking positions to share a mechanical access sequence. This can reduce the need for conventional driving circulation within the storage area, although the system’s effectiveness depends on the number of users and the expected frequency of vehicle movements. Morning departures, school schedules, and evening arrivals may produce concentrated demand that must be evaluated before installation. A design that increases storage capacity but causes excessive waiting times may not be appropriate for a residential property.
Developers should establish the expected vehicle mix, including sedans, SUVs, and larger family vehicles, before selecting platform dimensions and load ratings. Safe pedestrian separation, emergency procedures, electrical infrastructure, and preventive maintenance also require attention. Where accessible parking or direct-access spaces are necessary, these requirements must be accommodated independently of any assumptions about mechanical storage. The appropriate solution may involve a combination of conventional and mechanical parking, with each serving users whose operating requirements are compatible with the selected arrangement.
Planning an apartment building or residential compound? Explore Sawa Parking’s products to evaluate mechanical parking options for compact residential sites.
5. Manage Seasonal Parking Demand More Efficiently
Parking demand in tourism-oriented locations can vary throughout the year, and Abha’s visitor economy makes seasonal planning particularly relevant. Hotels, restaurants, commercial destinations, and serviced accommodation may experience periods of increased activity that differ from their typical operating conditions. Designing a parking facility solely around the busiest possible period can result in extensive areas being dedicated to vehicles throughout the year, even when demand is lower. Conversely, designing only for average demand can create congestion and inconvenience during peak periods. Developers must therefore establish realistic operating scenarios before deciding how much parking to provide.
A Puzzle Parking System in Abha may help accommodate selected vehicles within a compact footprint, but it does not automatically solve peak-demand problems. Mechanical storage capacity and vehicle retrieval throughput are separate considerations. A system that stores many vehicles may still require several movements to retrieve a particular car, and queues can develop if arrival or departure demand exceeds the equipment’s operating capacity. For tourism projects, this makes vehicle-flow analysis essential. The design team should evaluate likely arrival patterns, staff parking requirements, guest turnover, waiting space, and the practical operation of the system during busy periods.
Where demand patterns are compatible, mechanical parking can form part of a broader parking strategy that includes conventional spaces, managed access, and designated areas for high-turnover vehicles. Staff or longer-stay vehicles may be more suitable for mechanical storage than vehicles requiring immediate departure. This arrangement can help avoid allocating every square meter of parking space to the same operating function. However, any claim of improved seasonal performance should be supported by project-specific capacity and retrieval calculations rather than a general assumption that mechanical parking is always more efficient.
| Parking User | Likely Operating Pattern | Potential Parking Approach |
|---|---|---|
| Hotel guests | Longer stays with concentrated arrival and departure periods | Mechanical parking where retrieval performance is suitable |
| Hotel employees | Extended shifts and predictable parking periods | Mechanical or conventional parking |
| Restaurant visitors | Shorter stays and potentially concentrated evening demand | Convenient conventional parking |
| Apartment residents | Overnight storage and regular daily movements | Mechanical or hybrid arrangement |
| Accessible parking users | Direct and compliant access requirements | Dedicated accessible spaces |
| Delivery and service vehicles | Short operational stops | Separate service and loading areas |
Source note: General parking operations and demand-planning principles. Actual requirements depend on the project’s use, visitor patterns, accessibility obligations, and selected equipment.
6. Adapt Parking Infrastructure to Rainfall, Fog, and Moisture
Although Saudi Arabia is often associated with hot and dry conditions, Abha’s mountainous location creates a different environmental context. The city experiences seasonal rainfall, relatively cool conditions compared with many lower-elevation Saudi cities, and periods of fog or elevated moisture. These conditions can affect vehicle access, drainage, visibility, and the long-term performance of exposed equipment. Mechanical parking systems contain structural steel, moving platforms, motors, sensors, and electrical controls, making environmental protection an important part of equipment selection. A system designed for a protected indoor garage may require different specifications when installed outdoors or in a partially exposed location.
For outdoor installations, rainfall and moisture management should be addressed through suitable drainage, protective coatings, electrical enclosures, and equipment access arrangements. Water must not be allowed to accumulate around sensitive controls or interfere with moving components. Where fog or moisture exposure is significant, corrosion protection and inspection procedures become particularly important. The design team should also consider the interaction between parking entrances and steep or wet access roads, because vehicle approach conditions can affect safety independently of the mechanical system itself. Equipment must be selected according to the actual site environment rather than broad assumptions about the climate of Saudi Arabia.
Preventive maintenance should reflect these conditions throughout the equipment’s service life. Structural connections, moving parts, electrical enclosures, sensors, and drainage systems require periodic inspection and servicing according to the manufacturer’s instructions. Outdoor exposure may justify additional protective measures, but these must be selected based on engineering requirements rather than treated as universal specifications. The Saudi National Center for Meteorology provides official weather and climate information that can help project teams understand regional conditions, although site-specific assessment remains necessary for final equipment selection.
| Environmental Factor | Potential Concern | Design Consideration |
|---|---|---|
| Seasonal rainfall | Water accumulation near equipment | Drainage and water-management provisions |
| Fog and humidity | Moisture exposure | Suitable electrical protection and inspections |
| Outdoor installation | Weathering of exposed components | Appropriate protective coatings |
| Sloping access roads | Difficult vehicle approaches during wet conditions | Safe gradients and surface drainage |
| Temperature variations | Equipment operating conditions | Manufacturer-approved operating range |
| Maintenance access | Difficulty inspecting exposed equipment | Safe and accessible service arrangements |
Source note: General mechanical parking environmental engineering principles, with regional weather context available from the Saudi National Center for Meteorology. Final requirements depend on the actual site and equipment specifications.
For outdoor or partially exposed installations in Abha, contact Sawa Parking to discuss environmental protection, drainage, and maintenance requirements.
7. Improve Parking Design for Mixed-Use and Commercial Buildings
Mixed-use developments combine activities that create different parking requirements. A building may include apartments, offices, shops, restaurants, and hospitality facilities, each with its own vehicle movement patterns. Residents often require overnight parking, employees may park for extended periods, and retail visitors generally expect convenient short-term access. On a constrained property, accommodating every user through a conventional parking layout can require extensive circulation space. Mechanical parking offers an opportunity to investigate a more organized allocation of vehicle storage, particularly where some users leave their vehicles parked for longer periods.
Puzzle parking may be appropriate for selected resident or employee vehicles when retrieval demand is predictable and compatible with the system’s operating performance. Conventional parking can remain available for visitors, accessible spaces, deliveries, and other users requiring immediate access. This separation can reduce operational conflicts between different parking functions, although it must be supported by a realistic demand assessment. Developers should establish the expected number of vehicles, peak access periods, platform movement sequences, and available waiting areas before selecting the equipment. The goal is to improve the overall parking arrangement rather than assume that every user will benefit from mechanical storage.
For commercial properties in Abha, the surrounding road network and site access conditions also deserve attention. Vehicle queues should not obstruct public roads or create unsafe interactions with pedestrians. Where a development occupies sloping land, the transition between the road and the parking entrance must be carefully designed. Mechanical equipment cannot compensate for an unsafe vehicle approach or inadequate queuing space. The strongest design combines compact storage with clear circulation, suitable access, and an operating strategy that reflects the actual users of the building.
8. Improve Long-Term Parking Value Through Flexible Engineering
Mechanical parking is a long-term investment, and its value depends on more than the number of vehicles accommodated when the system is first installed. Developers must consider equipment durability, operating performance, vehicle compatibility, maintenance, and the potential value of space preserved elsewhere in the property. A Puzzle Parking System in Abha may provide a useful alternative where conventional parking would require extensive circulation areas or occupy land intended for other functions. However, the equipment introduces additional capital expenditure, electrical infrastructure, inspections, preventive maintenance, and eventual component replacement. These factors must be included in a realistic lifecycle assessment.
Vehicle compatibility is particularly important because passenger vehicles vary in length, width, height, weight, and ground clearance. Larger SUVs may require different platform dimensions and load ratings from smaller passenger cars. Electric vehicles introduce further considerations, including equipment capacity and the potential integration of charging infrastructure. Not every puzzle parking system supports EV charging, especially where platforms move during operation. Where charging is required, electrical connections, cable management, emergency isolation, and applicable safety requirements must be specifically engineered for the selected configuration. Developers should establish a realistic vehicle profile before procurement rather than assume that every platform can accommodate every passenger vehicle.
Long-term reliability also depends on maintenance arrangements and operational planning. Motors, sensors, structural connections, controls, and safety devices require inspection and servicing, while equipment downtime can temporarily affect vehicle access. The project team should establish maintenance responsibilities, spare-parts arrangements, emergency procedures, and support requirements before installation. A lifecycle comparison should also consider whether the compact storage arrangement preserves space that can legally and practically support other building functions. The strongest investment case exists when the spatial and operational benefits justify the complete ownership cost, rather than when the system merely offers a high theoretical parking capacity.
Why Abha’s Mountainous Terrain Requires Site-Specific Engineering
Mountainous terrain introduces engineering considerations that cannot be resolved through equipment selection alone. Changes in elevation, retaining structures, drainage paths, and access-road gradients can influence the feasibility of a parking installation. A property may have sufficient building height for mechanical storage but still require significant work to provide a safe entrance. Similarly, a site with limited horizontal space may require foundations or structural supports that affect the overall construction strategy. Developers should therefore begin with accurate topographical and geotechnical information before determining whether puzzle parking is the most appropriate solution.
The supporting structure must be designed for the equipment and vehicle loads, including the forces associated with mechanical operation. Where retaining walls or hillside foundations are involved, these elements must be assessed by qualified engineers. Drainage should be coordinated with the site’s natural slopes and the building’s water-management systems. The design must also provide safe access for maintenance personnel and emergency operations. Mechanical parking can be valuable in constrained terrain, but it should never be presented as a substitute for proper geotechnical investigation or structural engineering.
What Saudi Building and Safety Requirements Should Developers Consider?
Mechanical parking projects in Abha must be evaluated under the applicable Saudi regulatory framework, including relevant provisions of the Saudi Building Code. The code establishes requirements covering different aspects of building design and construction, and the specific provisions applicable to a parking facility depend on its configuration, occupancy, structural arrangement, and intended use. Fire safety, electrical installations, structural loads, access, and equipment integration may all require assessment. Developers should also establish the municipal planning and permitting requirements that apply to the particular property before finalizing the parking layout.
A mechanical parking system should not be considered automatically compliant because it has been manufactured to a particular specification or installed successfully in another country. The complete facility must be evaluated by qualified local professionals, and the required technical documentation, inspections, conformity assessments, and approvals must be confirmed for the specific project. Where fire protection or emergency access arrangements are affected, the design must be coordinated with the relevant authorities. Accessibility requirements also need separate attention, because mechanical vehicle storage does not automatically replace accessible parking spaces or compliant pedestrian routes.
The Saudi Building Code National Committee provides official information about the country’s building code framework. Developers should consult the applicable current code provisions and work with appropriately qualified architects, engineers, and approval authorities. Early regulatory coordination is particularly important for hotels, resorts, residential compounds, and mixed-use developments where mechanical parking interacts with other building systems. The objective is to identify compliance requirements before equipment procurement, reducing the risk of expensive design changes later in the project.
Puzzle Parking vs. Conventional Parking in Abha
Conventional parking and puzzle parking serve the same general purpose but operate in different ways. Conventional garages allow drivers to reach individual parking spaces directly, provided the layout includes sufficient circulation aisles, turning areas, and access routes. Puzzle parking concentrates selected vehicles within a mechanical storage arrangement, potentially reducing internal circulation requirements but introducing platform movements and equipment maintenance. Neither approach is universally preferable. The appropriate choice depends on site geometry, vehicle demand, user expectations, structural conditions, and the applicable regulatory requirements.
| Evaluation Factor | Conventional Parking | Puzzle Parking |
|---|---|---|
| Vehicle storage | Individual drive-in spaces | Mechanical platforms |
| Internal circulation | Driving aisles and turning areas | Reduced within mechanical storage zones |
| Vertical movement | Ramps where multiple garage levels are used | Mechanical platform movements |
| Sloping sites | May require extensive grading and circulation design | May offer compact storage where structural conditions permit |
| Vehicle access | Direct access to individual spaces | Access through designated positions |
| Retrieval performance | Depends on circulation and availability | Depends on platform movement sequences |
| Maintenance | Building and garage infrastructure | Additional mechanical and electrical servicing |
| Environmental protection | Drainage and building protection | Additional protection for exposed equipment |
| Suitable applications | Sites with adequate space and high-turnover demand | Constrained sites with compatible operating requirements |
Source note: General comparison of conventional and mechanical parking technologies. Actual capacity, performance, costs, and feasibility require project-specific engineering.
For some developments in Abha, conventional parking may remain the simplest and most practical solution. For others, mechanical parking may allow more efficient use of a restricted building footprint or reduce the area dedicated to circulation. A hybrid arrangement can also provide a balance between compact storage and direct-access spaces. Developers should compare complete layouts, construction requirements, retrieval performance, and lifecycle costs before making a final decision.
Why Early Engineering Is Essential for Parking Projects in Abha
Mechanical parking should ideally be considered before the building’s architectural and structural design becomes fixed. Available clear height, structural columns, foundations, vehicle entrances, and access-road gradients all influence the possible equipment configurations. On hillside properties, topographical conditions and retaining structures can add further constraints. Electrical infrastructure, drainage, fire protection, emergency procedures, and maintenance access must also be coordinated with the wider building design. Early engineering helps establish whether a mechanical system is feasible and whether it offers meaningful advantages over conventional parking.
The feasibility process should begin with the project’s actual requirements. Developers need to establish how many vehicles must be accommodated, which vehicle types will use the facility, how frequently they will move, and what space is available. Hotels and resorts may require particular attention to seasonal arrivals, while residential developments may need to assess morning departure patterns. Mixed-use buildings may benefit from separating longer-dwell vehicles from short-term visitors. These operating assumptions should guide the equipment selection rather than be addressed after the number of platforms has already been decided.
In some projects, Puzzle Parking may be the most appropriate technology. In others, a Car Stacker, Scissor Parking System, or conventional garage may provide a better result. The correct decision depends on the interaction between space, structure, access, regulations, and long-term operation. A successful parking design is one that provides the required capacity safely and efficiently while supporting the wider objectives of the development.
Why Choose Sawa Parking for Mechanical Parking Projects in Abha?
Sawa Parking designs and manufactures mechanical parking systems intended to improve vehicle-storage efficiency for residential, commercial, hospitality, and mixed-use developments. Its manufacturing operations in Egypt include capabilities such as large-format laser cutting, tandem bending, 3D laser processing, PLC-based controls, and project-specific fabrication. The company’s product portfolio includes Puzzle Parking Systems, Car Stackers, Scissor Parking Systems, Rotary Parking Systems, Four Post Car Elevators, and other mechanical parking solutions. This range allows different technologies to be evaluated according to the available dimensions, required capacity, and expected operating conditions.
For projects in Abha, equipment selection must consider the property’s topography, structural capacity, vehicle dimensions, retrieval performance, environmental exposure, and applicable Saudi requirements. International manufacturing capability does not automatically establish local regulatory approval or conformity with every applicable requirement. Developers must confirm the necessary technical documentation, engineering assessments, certifications, inspections, installation arrangements, and maintenance responsibilities before procurement. The proposed system should also be coordinated with qualified local professionals and the relevant authorities to establish its suitability for the specific development.
Sawa Parking can support the initial evaluation of project dimensions, parking requirements, and possible mechanical configurations. For hotels, resorts, residential compounds, and commercial developments, the objective should be to identify a solution that balances compact vehicle storage with safe operation and long-term reliability. Developers can explore the available technologies through Sawa Parking’s product portfolio or contact the engineering team to discuss a preliminary parking concept based on their project’s requirements.
Conclusion
Abha’s mountainous landscape, tourism-oriented developments, seasonal weather conditions, and varied urban properties create a distinctive environment for parking design. Conventional garages remain suitable for many projects, but their circulation aisles, ramps, turning areas, and horizontal footprints can become difficult to accommodate on constrained or sloping sites. A Puzzle Parking System in Abha offers eight potential advantages: improved use of mountainous properties, more compact parking for hotels and resorts, preservation of outdoor amenities, better residential parking organization, support for seasonal demand planning, adaptation to local environmental conditions, improved mixed-use parking arrangements, and long-term value through appropriate engineering.
These advantages depend on realistic project conditions rather than the technology alone. Successful implementation requires topographical assessment, structural verification, safe vehicle access, suitable environmental protection, retrieval-capacity planning, preventive maintenance, and confirmation of applicable Saudi building and safety requirements. Mechanical parking should not be assumed to eliminate excavation, reduce construction costs, or improve operating performance without project-specific evidence. The strongest solution is the one that provides the necessary parking capacity while supporting the safety, architectural quality, and practical operation of the development.
For property owners and developers considering compact parking in Abha, early technical evaluation is the most effective starting point. Reviewing available dimensions, vehicle requirements, access conditions, and operating patterns can help determine whether Puzzle Parking or another mechanical technology is appropriate. Explore Sawa Parking’s mechanical parking systems and contact the team to investigate a parking concept suited to your next development in Abha.
References
- Saudi Building Code National Committee. Saudi Building Code. Official source for the Saudi building code framework and relevant technical requirements affecting construction and building systems.
- Aseer Development Authority. Official Website. Regional authority providing information about Aseer’s development priorities, tourism potential, and regional transformation.
- Saudi National Center for Meteorology. Official Website. Official meteorological authority providing weather and climate information relevant to Abha and the wider Aseer Region.
- Saudi Ministry of Tourism. Official Website. National authority providing information about Saudi Arabia’s tourism sector, regulatory context, and tourism development.