


- September 18, 2026
Puzzle Parking System in Spain
Spain’s major cities face a parking challenge that is increasingly difficult to solve with traditional thinking. Madrid, Barcelona, Valencia, Seville, Málaga, and other growing urban destinations need to balance housing, commercial development, tourism, public space, pedestrian movement, cycling, public transport, and vehicle access within urban areas where additional land is not always readily available. Parking therefore competes directly with functions that often generate greater social or commercial value.
At the same time, Spanish cities are not simply eliminating cars. Madrid’s current mobility framework, for example, regulates residential, rotational, and mixed municipal parking while also incorporating electric charging, bicycles, shared vehicles, and other forms of urban mobility. In 2026, Madrid also expanded its regulated parking framework as part of a broader effort to rationalize the use of public space and manage competing parking demands.
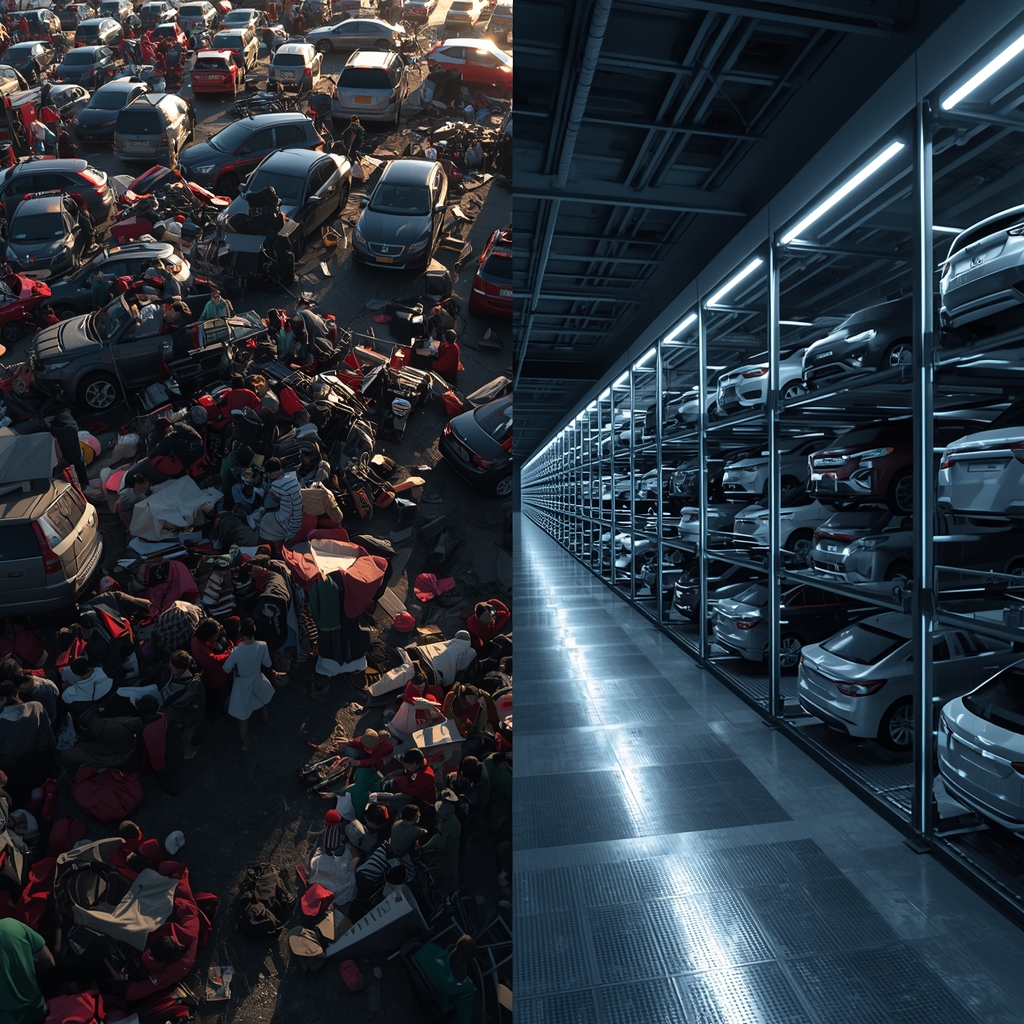
This creates an important question for property developers. If a residential building, hotel, office, mixed-use project, or redevelopment still needs parking, should valuable urban space continue to be consumed by large conventional parking layouts? Or can the same legitimate parking demand be accommodated within a more compact footprint?
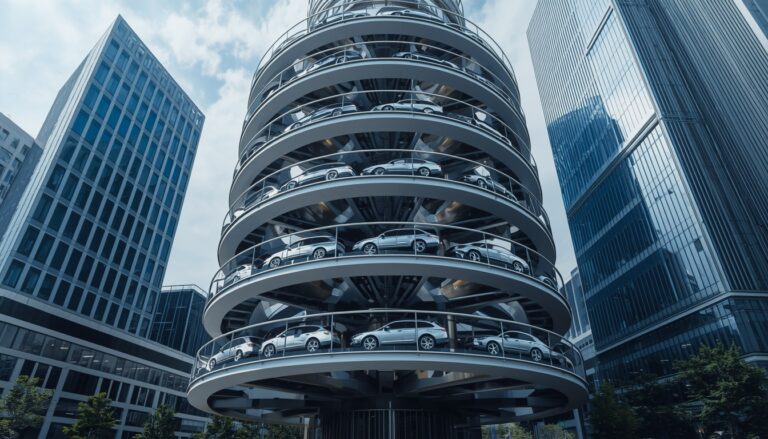
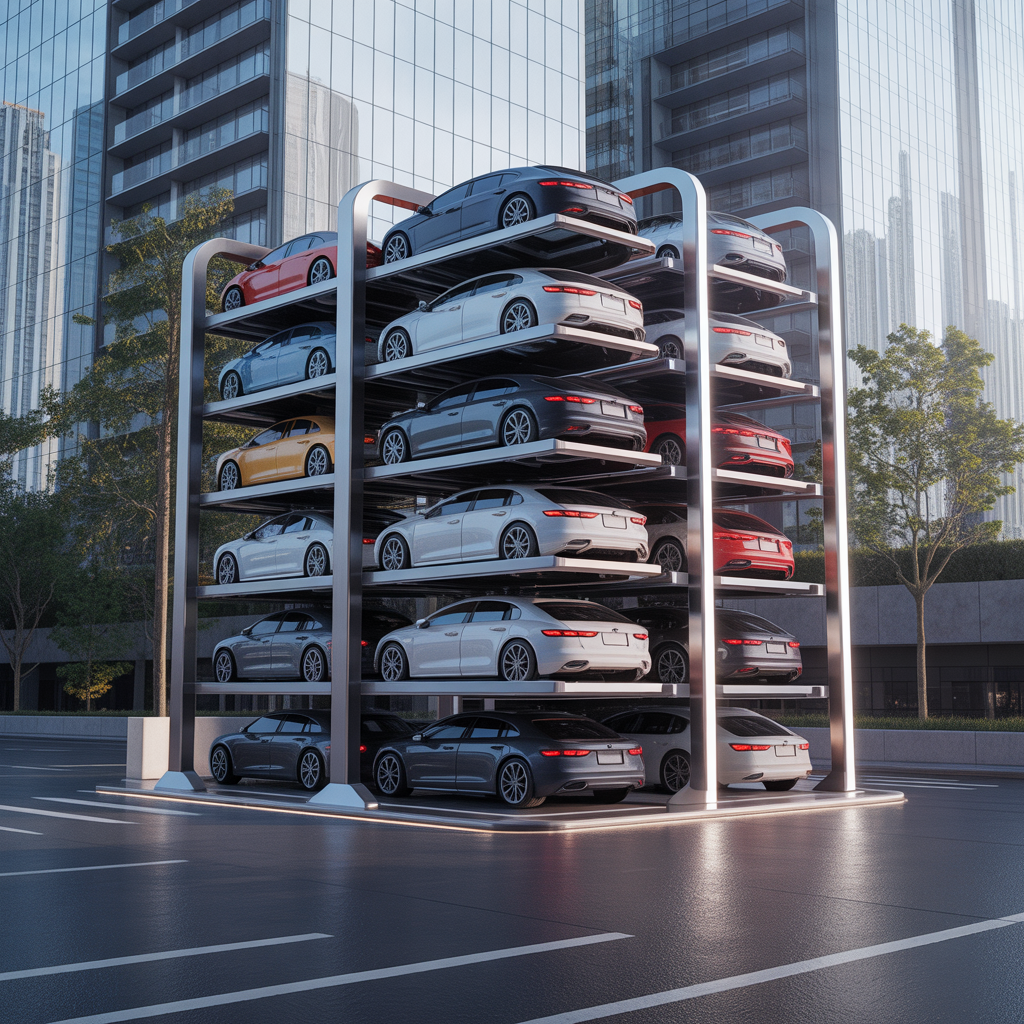
A Puzzle Parking System in Spain provides one possible answer. Instead of relying entirely on horizontal parking bays, circulation aisles, and ramps, puzzle systems arrange vehicles on mechanically controlled platforms that move horizontally and vertically. This allows the project to use its available volume—not simply its floor area—to accommodate vehicles.
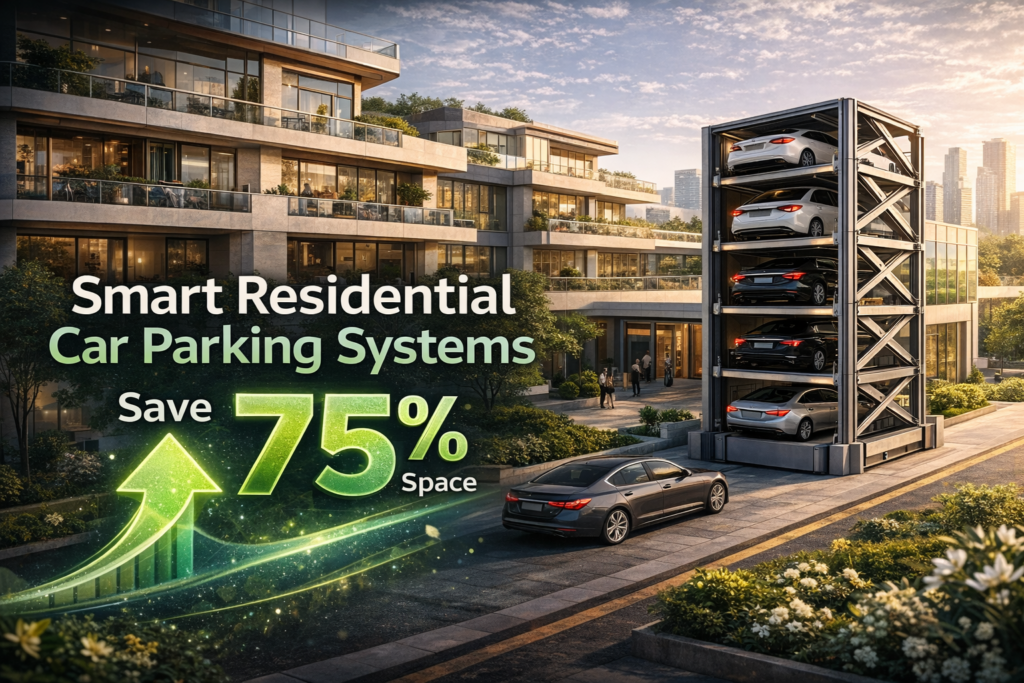
The value of this approach is not merely that more cars can potentially fit into a parking area. Its real value is what happens to the rest of the development when parking requires less space. A smaller parking footprint can potentially protect commercial area, residential amenities, landscaping, pedestrian space, or other valuable components of the project.
Here are five major benefits developers should consider.
Benefit 1: Puzzle Parking Makes Better Use of Limited Urban Land
The first advantage begins with a simple reality: a conventional parking space consumes considerably more area than the dimensions of the vehicle parked within it. Drivers need room to enter the garage, circulate between rows, turn, reverse, access ramps, and leave the building. Consequently, part of every conventional garage is dedicated to moving cars rather than storing them.
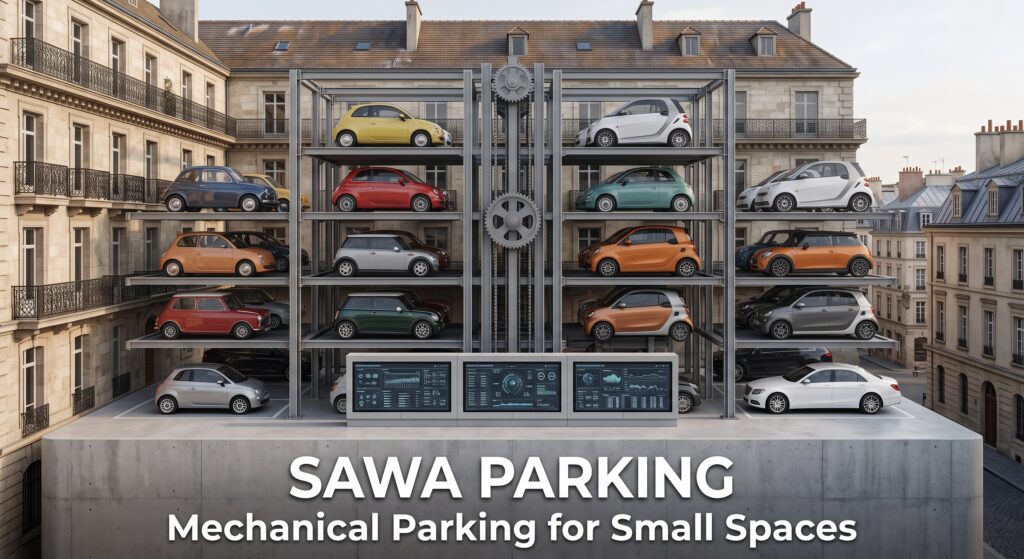
In a low-density development with abundant land, this may not create a significant problem. In dense urban projects, however, the situation changes. A ramp occupying part of a building footprint has an opportunity cost. So does a wide circulation aisle. So does every additional basement level constructed primarily because the conventional parking layout cannot provide enough spaces efficiently.
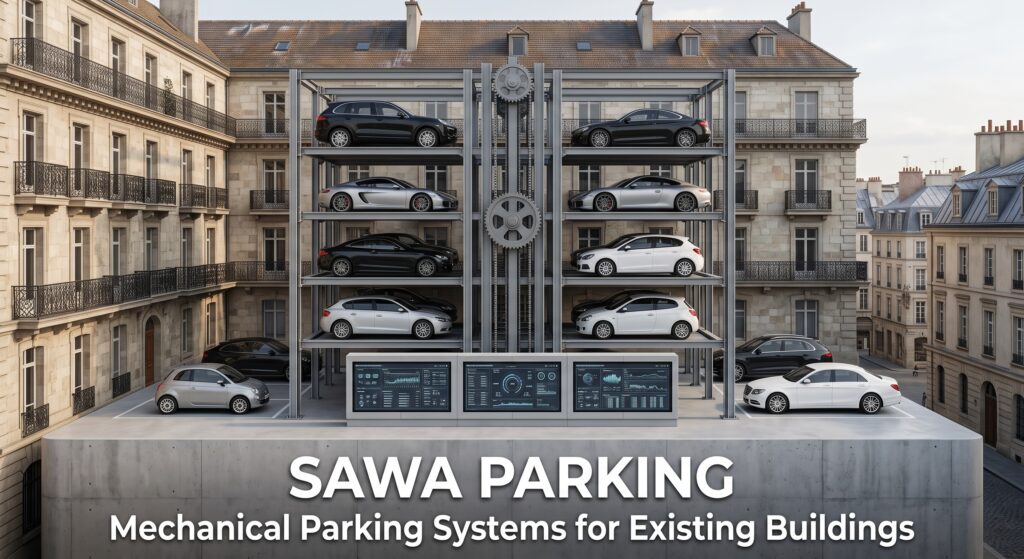
A puzzle parking system approaches the same problem vertically. Cars are parked on platforms positioned across multiple levels, while horizontal and vertical movements reposition platforms when a vehicle needs to enter or leave. The exact arrangement varies according to the selected configuration, but the fundamental principle remains the same: use height to reduce dependence on horizontal parking area.
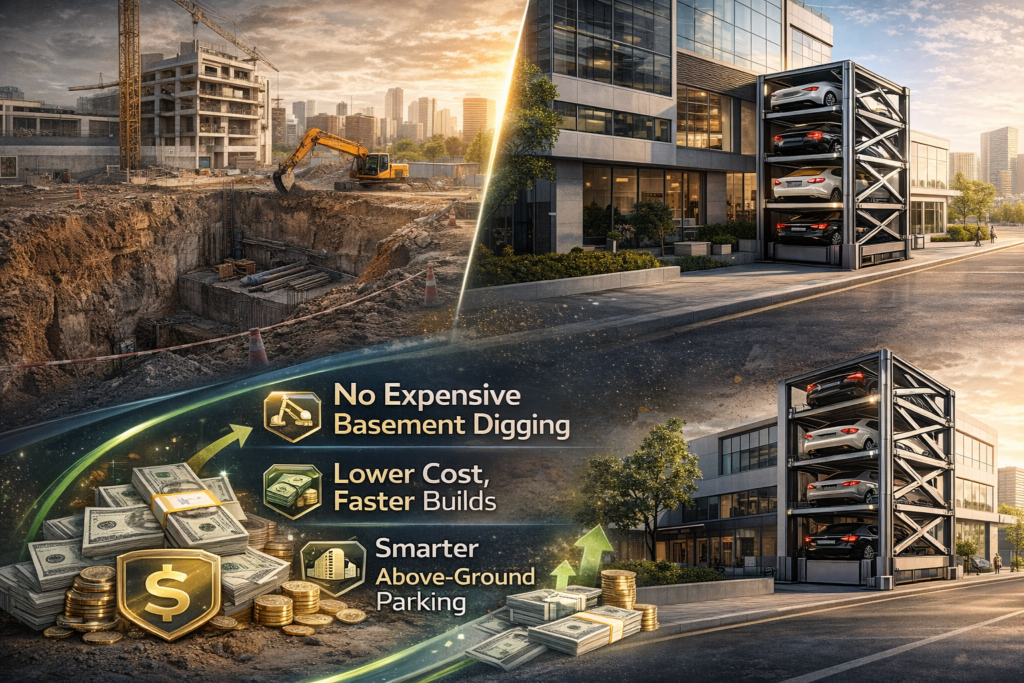
This becomes particularly interesting in cities where the public realm itself is under pressure. Madrid’s Sustainable Mobility Ordinance regulates parking alongside other forms of mobility and recognizes parking areas for cars, motorcycles, bicycles, urban mobility vehicles, and electric charging. The city’s evolving approach illustrates how parking increasingly has to coexist with a much broader urban mobility ecosystem rather than dominating available space.
For developers, this means parking efficiency can influence the entire site plan. A smaller parking footprint may make it possible to preserve a landscaped courtyard, increase pedestrian circulation, improve ground-floor commercial planning, or simply make a constrained development feasible where a conventional parking layout struggles to achieve the required capacity.
Have a Small Plot but a Large Parking Requirement?
Explore Sawa Parking’s Puzzle Parking Systems and send us your project dimensions. Our engineering team can evaluate how your available width, length, and height could be used before you dedicate more valuable land to conventional parking.
Benefit 2: More Parking Capacity Does Not Have to Mean a Bigger Footprint
A common development problem begins when the architect completes an initial parking layout and discovers that the available floor plate cannot accommodate the desired number of vehicles. The obvious responses are often expensive: enlarge the parking area, create another basement level, reduce another project function, or redesign part of the building.
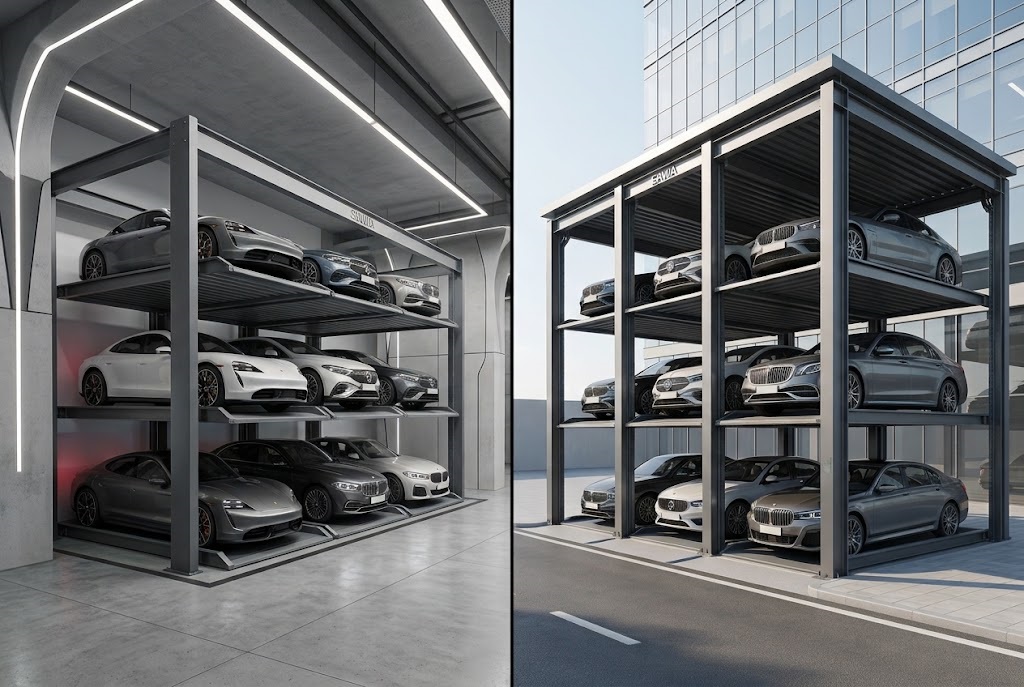
Puzzle parking introduces another option.
Because the system uses vertical layers, additional vehicle positions can potentially be created within the same general footprint. The precise increase cannot be stated as a universal percentage because it depends on clear height, structural arrangement, vehicle dimensions, access geometry, system configuration, and local project requirements. Any manufacturer claiming that one fixed capacity increase applies to every site would be oversimplifying the engineering.
The commercial implication, however, can be substantial. Imagine a development where conventional parking forces the architect to dedicate additional valuable floor area solely to achieve the target number of spaces. If mechanical parking can accommodate that target within a smaller zone, the released area can potentially return to a higher-value project function.
This matters because Spain’s urban parking infrastructure itself is changing. Madrid has been transforming existing underground car parks into broader mobility hubs rather than treating them as simple vehicle-storage facilities. In July 2026, for example, the city announced the reopening of three renovated Velázquez parking facilities providing 1,891 spaces for rotational and resident use, while also incorporating 185 EV-charging spaces, shared vehicles, last-mile logistics, accessibility improvements, and other services.
The lesson for private development is important. Parking is becoming infrastructure, not simply empty floor area filled with cars. As its function becomes more sophisticated, using the available parking volume efficiently becomes increasingly valuable.
Conventional Parking vs Puzzle Parking
| Development Issue | Conventional Parking | Puzzle Parking |
|---|---|---|
| Space strategy | Primarily horizontal | Horizontal + vertical |
| Driver circulation | Extensive internal movement | Reduced inside mechanical storage zone |
| Ramps between levels | Commonly required | Can be reduced depending on configuration |
| Turning/maneuvering space | Significant | Lower within the storage system |
| Capacity expansion | Often requires more floor area | Can use additional vertical levels |
| Equipment complexity | Relatively low | Mechanical/electrical equipment required |
| Maintenance | Building/infrastructure focused | Scheduled mechanical + electrical maintenance |
| Best use case | Projects with sufficient space | Space-constrained projects |
Source: Engineering comparison based on the functional differences between conventional and puzzle parking layouts. The Spanish urban-mobility context is supported by Madrid’s Sustainable Mobility Ordinance and its municipal mobility-hub program.
The table also highlights why puzzle parking should never be presented as automatically superior. Mechanical equipment requires preventive maintenance, appropriate controls, safety systems, trained installation, and a configuration matched to expected vehicle movement. If a project has inexpensive land and ample space, conventional parking may remain entirely logical.
But if achieving the parking requirement means sacrificing valuable building area or undertaking major additional construction, the economics change. At that point, the developer should compare the total cost and value impact of both alternatives, not simply the initial price of parking equipment.
Before Building Another Basement, Compare the Alternatives
Contact Sawa Parking before finalizing an additional parking level. We can assess whether Puzzle Parking, Car Stackers, Scissor Parking, Rotary Parking, or a conventional solution provides the better fit for your project.
Benefit 3: Puzzle Parking Can Create New Options for Existing Buildings
Spain’s parking challenge is not limited to new developments. Madrid, Barcelona, Valencia, Seville, and many other Spanish cities contain large stocks of existing residential, hospitality, commercial, and mixed-use buildings constructed under different planning conditions and mobility patterns.
An existing building can therefore develop a parking problem even when the building itself has not changed significantly. Residents may own different types of vehicles, hotels may need additional guest capacity, offices may change use, or surrounding streets may become more tightly managed. The property owner then faces a difficult question: how can parking capacity be increased when there is no additional land?
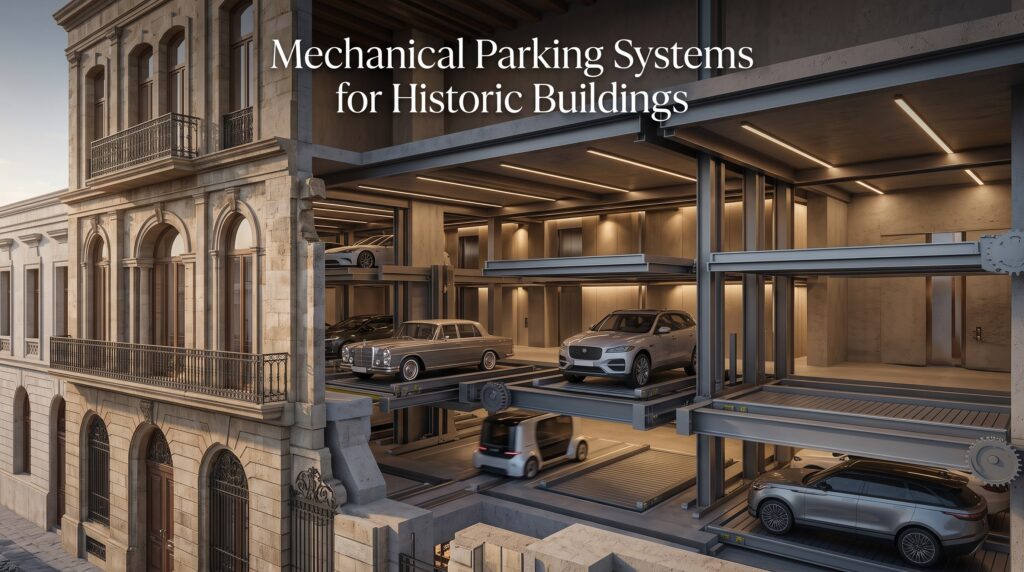
A puzzle system can potentially create an alternative because some existing parking areas may contain usable vertical volume above current spaces. Instead of expanding the site horizontally, an engineering study can determine whether that volume could accommodate additional platforms. This makes mechanical parking particularly interesting for retrofit and redevelopment projects, where demolishing or substantially extending the building may be commercially unrealistic.
Spain is already investing heavily in the rehabilitation of existing parking infrastructure. Madrid’s Recoletos 360 project, reopened in 2024 after a major rehabilitation, converted an existing underground facility into a modern mobility hub with 398 spaces while integrating shared vehicles, EV charging, urban logistics, bicycle parking, improved accessibility, and reused construction materials. The city reported a €7.4 million investment and reuse of 70% of the original materials.
That project is not a puzzle parking installation, and it should not be presented as one. Its relevance is broader: existing parking infrastructure can be re-engineered rather than automatically replaced or expanded outward. For private property owners, mechanical parking can become one of the technologies considered during that redevelopment process.
However, retrofit suitability must always be verified. Clear height, foundations, structural loads, drainage, access, fire safety, electrical supply, vehicle dimensions, maintenance areas, local approvals, and emergency procedures all need to be evaluated. An existing garage being physically large enough does not automatically mean it is suitable for a puzzle system.
This engineering discipline is particularly important in older buildings. The objective is not to force machinery into a space simply because additional parking would be useful. The objective is to determine whether mechanical parking can increase capacity safely, reliably, and economically within the constraints of the existing property.
Need More Parking in an Existing Property?
Send Sawa Parking your existing parking layout, clear height, required capacity, and expected vehicle sizes. Our engineering team can evaluate whether a retrofit Puzzle Parking System is technically appropriate for the site.
Benefit 4: Puzzle Parking Can Protect More Valuable Development Space
This may be the most commercially important benefit for a developer.
Parking is necessary infrastructure, but in most developments it is not the primary product being sold. A residential developer generates value from apartments. A hotel generates value from rooms, restaurants, events, and guest experiences. A mixed-use project generates value from residential, retail, office, hospitality, and entertainment functions.
Every square metre unnecessarily consumed by parking therefore has an opportunity cost.
This is why the financial assessment of mechanical parking should never compare only the purchase price of equipment with the construction cost of a conventional bay. That calculation ignores the value of land, additional excavation, ramps, ventilation, waterproofing, structural works, lost usable area, construction time, and the alternative commercial use of any space that can be recovered.
Consider a hypothetical urban development in Madrid. The architect can either extend the conventional parking area or investigate whether a compact mechanical system can achieve the required capacity within the existing parking zone. If mechanical parking preserves additional ground-floor commercial space or avoids another underground level, the economic benefit is not represented simply by the number of parking spaces created.
The same principle can apply to a hotel in Barcelona, a residential project in Valencia, or a redevelopment in Seville. The actual numbers will differ dramatically, but the decision framework remains the same: what is the highest-value use of the project’s limited space?
Madrid’s investment in converting parking facilities into multifunctional mobility hubs illustrates this broader shift in thinking. The renovated Santo Domingo facility, for example, combines conventional parking with EV charging, car sharing, last-mile logistics, resident spaces, digital access, and other functions rather than dedicating the entire asset to one form of vehicle storage.
Private developments can apply the same principle at a different scale. A parking facility should be evaluated according to what it contributes to the overall project—not simply how many painted bays fit on a floor plan.
How Developers Should Evaluate Parking Economics
| Question | Why It Matters |
|---|---|
| How much floor area does the conventional layout consume? | Establishes the true spatial cost of parking |
| Would another basement be required? | Adds excavation, structure, waterproofing and time |
| What usable area could mechanical parking preserve? | Identifies potential commercial value |
| What is the expected vehicle turnover? | Determines suitable system configuration |
| What vehicle sizes and weights are expected? | Affects platform dimensions and capacity |
| What are the maintenance requirements? | Influences lifecycle cost |
| Is EV charging required? | Affects electrical and system design |
| What is the value of the released space? | Essential for project-level ROI |
Source: Project-feasibility framework developed from parking-system engineering considerations. Madrid’s current policy context demonstrates the integration of parking with EV charging, shared mobility, accessibility, and other functions.
This is why ROI should be calculated at the development level. A mechanical parking system may have a higher equipment cost while still creating a better overall financial outcome if it protects valuable development area or avoids disproportionately expensive construction elsewhere.
Calculate the Value of Space Before the Cost of Equipment
Talk to Sawa Parking during the concept-design stage. Instead of comparing parking equipment prices alone, our team can help evaluate how different mechanical configurations affect the usable footprint of your project.
Benefit 5: Puzzle Parking Can Support the New Role of Urban Parking
Parking facilities are gradually becoming more technologically sophisticated. They are no longer necessarily isolated structures where a driver enters, leaves a car, and returns later. Modern parking infrastructure can interact with EV charging, digital access, license-plate recognition, reservations, shared mobility, logistics, and building-management technologies.
Madrid offers a clear example of this evolution. Its Sustainable Mobility Ordinance expressly addresses electric charging within municipal parking, while the city’s newer mobility hubs combine conventional vehicle parking with EV infrastructure, bicycles, shared vehicles, and urban logistics. The city describes these facilities as part of a broader sustainable-mobility strategy rather than treating them simply as garages.
This matters for puzzle parking because developers should think beyond the mechanical platforms themselves. A modern Puzzle Parking System in Spain can be designed as part of a broader building infrastructure that includes controlled access, sensors, PLC-based operation, user interfaces, safety monitoring, and, where technically appropriate, EV charging integration.
EV integration requires particular attention. A moving parking platform is fundamentally different from a stationary conventional bay. Electrical connections, cable management, load capacity, platform movement, charging controls, emergency isolation, and vehicle weight must therefore be coordinated during the engineering phase rather than improvised after installation.
Vehicle dimensions are also changing. SUVs and electric vehicles can be wider, taller, or heavier than the passenger cars around which older parking infrastructure was designed. Platform dimensions and rated loads therefore need to reflect the actual fleet expected to use the project rather than relying on generic assumptions.
Future readiness does not mean adding every available technology. It means designing the parking system so that the project’s likely operational requirements have been considered from the beginning. A residential development, hotel, office building, and mixed-use destination will each require a different approach.
Make Your Parking Design Ready for Tomorrow’s Vehicles
Planning EV charging, access control, or smart building integration? Contact Sawa Parking before equipment specification so mechanical, electrical, and operational requirements can be coordinated from the beginning.
Where Could Puzzle Parking Work in Spain?
The strongest applications are not defined simply by city population. They occur where parking demand and spatial constraints collide. Central Madrid provides an obvious example because regulated parking, low-emission policies, pedestrian activity, commercial uses, and residential demand all compete within a dense urban environment. The city’s 2026 changes to regulated parking explicitly seek to rationalize different uses of public space while balancing resident and visitor parking demand.
Barcelona presents a different urban form, with dense blocks, established neighbourhoods, tourism, hotels, residential properties, and a large stock of existing buildings. A compact mechanical system may therefore be relevant where a specific development needs off-street parking but has limited ability to expand horizontally. Whether it is appropriate must still be determined through local planning and engineering assessment.
Valencia offers opportunities in both existing urban districts and newer residential or mixed-use developments. Here, puzzle parking could be considered where the project needs to protect landscaping, amenities, or usable floor area while satisfying its legitimate parking demand. Again, the argument is not to maximize parking unnecessarily but to minimize the footprint of whatever capacity is actually required.
Seville and other historic Spanish cities create another interesting category. Sensitive urban environments often place a premium on preserving streetscapes and existing buildings. Mechanical parking cannot automatically solve heritage constraints, but on technically appropriate sites it can provide architects with another tool for accommodating vehicles without automatically dedicating larger surface areas to parking.
Along Spain’s tourism-intensive coastal markets, hotels and residential developments can create another type of demand. Seasonal peaks, guest vehicles, staff requirements, rental cars, and limited development plots can place pressure on parking capacity. Here too, the decision should be based on operational demand, retrieval frequency, site geometry, and the commercial value of the land that conventional parking would consume.
What Type of Puzzle Parking System Does a Project Need?
There is no universal puzzle configuration for Spain—or anywhere else. The appropriate system begins with the number of vehicles that genuinely need to be accommodated and the dimensions of the available parking zone. The engineer then needs to determine how those vehicles enter, how frequently they are retrieved, and what vertical and horizontal movements are feasible.
A residential project generally experiences relatively predictable vehicle movement. Cars may remain parked for long periods, and morning or evening activity can be concentrated. A hotel behaves differently because valet operations, guests, events, restaurants, and staff can create varying demand throughout the day.
An office building introduces another pattern, with concentrated arrival and departure periods. A mixed-use development can be more complicated because residential, commercial, office, and hospitality users may share the same infrastructure while generating demand at different times.
These differences affect the system configuration. A design optimized exclusively for maximum vehicle count may perform poorly if retrieval times do not suit the building’s traffic profile. Parking density therefore needs to be balanced with operational performance.
Vehicle specifications must also be established before manufacturing. Maximum length, width, height, weight, ground clearance, and expected SUV or EV usage influence the mechanical design. Designing first and asking what vehicles will use the system later is the wrong sequence.
Puzzle Parking vs Building Another Basement
For many developers, this is ultimately the most important comparison.
An additional underground parking level can create significant capacity, but it can also introduce excavation, retaining structures, waterproofing, drainage, ventilation, fire systems, additional circulation, longer construction schedules, and other project costs.
Puzzle parking introduces mechanical equipment and its own installation and lifecycle maintenance costs, but it may reduce the amount of construction required to achieve a particular parking capacity. Whether it is more economical depends on the individual development.
This means there is no responsible universal answer to the question: “Is puzzle parking cheaper than another basement?”
Sometimes it will be.
Sometimes it will not.
The answer depends on the project.
The correct feasibility study compares excavation and construction costs, equipment costs, maintenance, electricity, land value, construction time, usable area, vehicle capacity, operating profile, and long-term asset requirements.
For developers, making that comparison early can prevent a costly mistake. Once excavation has begun or the structural design has been finalized, changing the parking strategy becomes considerably more difficult.
CTA — Don’t Decide Between Mechanical Parking and Another Basement Without the Numbers
Share your project concept with Sawa Parking before structural design is finalized. We can develop a mechanical parking concept that your consultant can compare against the conventional alternative.
Why Sawa Parking for Projects in Spain?
Mechanical parking is not simply a steel structure. Reliable operation depends on structural engineering, fabrication accuracy, motors, controls, sensors, electrical systems, safety devices, installation quality, commissioning, and long-term maintenance. The manufacturer therefore needs to understand the parking system as a complete engineered product rather than a collection of individual components.
Sawa Parking manufactures mechanical parking systems in Egypt from its specialized facility in the 10th of Ramadan industrial area. Its manufacturing capabilities include large-format laser cutting, tandem bending, 3D laser processing, PLC controls, quality-control procedures, and project-specific engineering, enabling systems to be adapted to different building requirements rather than relying solely on fixed configurations.
For European projects, Egypt also provides a strategically useful manufacturing location between Europe, Africa, and the Middle East. For Spanish projects specifically, Mediterranean connectivity can support export logistics while allowing the engineering and manufacturing stages to remain closely coordinated.
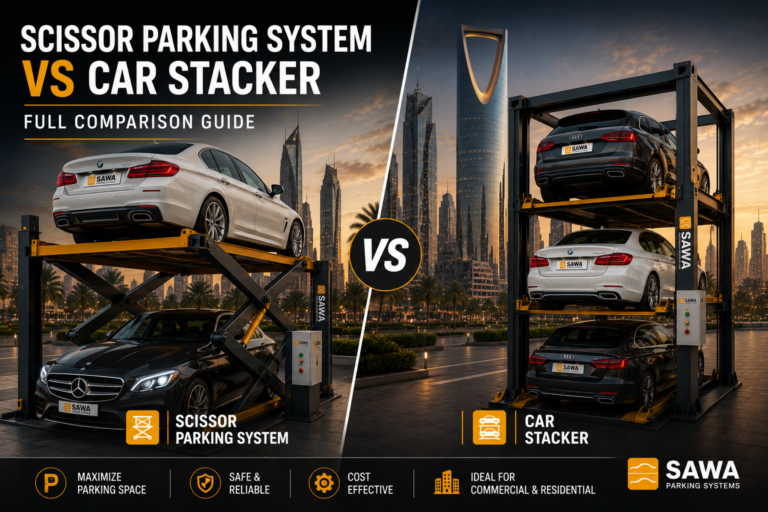
Sawa Parking’s portfolio extends beyond Puzzle Parking Systems. It includes Car Stackers, Rotary Parking Systems, Scissor Parking Systems, Four Post Car Elevators, and other mechanical parking configurations. This is important because the best solution for a constrained Spanish development may not always be a puzzle system.
A narrow site could favor another configuration. A low-volume residential property might require a simpler solution. A high-capacity development may need a more advanced system. The manufacturer’s role should therefore begin with the parking problem—not with forcing a predetermined product into the project.
Planning a Mechanical Parking Project in Spain?
Contact Sawa Parking with your architectural drawings, available parking dimensions, target number of vehicles, and expected vehicle types. Our engineering team can study the project and recommend the configuration that makes the best use of your available space.
Conclusion
Spain’s parking challenge is changing. The question is no longer simply how many conventional parking bays can fit beneath or beside a building. As urban land becomes more valuable and cities rethink the relationship between cars, pedestrians, public transport, electric mobility, logistics, and public space, parking itself has to become more efficient.
The first major benefit of a Puzzle Parking System in Spain is its ability to use vertical space where horizontal space is limited. The second is the potential to increase parking capacity without automatically expanding the footprint. The third is its possible application to appropriate existing buildings and redevelopment projects.
The fourth benefit is commercial: reducing the area consumed by parking can protect space that may generate greater value elsewhere in the development. And the fifth is future readiness, because mechanical parking can be engineered alongside digital controls, access technologies, EV infrastructure, and the changing dimensions and weights of modern vehicles.
None of these benefits means puzzle parking should replace every conventional garage. Sites with abundant space may have little reason to introduce mechanical complexity. Some developments may be better served by stackers, rotary systems, automated parking, or conventional parking.
But when land is limited, another basement is expensive, or conventional circulation consumes too much valuable floor area, puzzle parking deserves serious consideration.
For developers, architects, and consultants, the strongest question is therefore not:
“How much does a Puzzle Parking System cost?”
It is:
“What is the total value of the space this parking strategy can protect?”
That is where the real business case for Puzzle Parking System in Spain begins.
References
1. Ayuntamiento de Madrid. (2026). Ordenanza de Movilidad Sostenible – Aparcamientos. Official municipal framework covering parking facilities, electric charging, different vehicle types, occupancy information, and sustainable mobility requirements.
Madrid Sustainable Mobility Ordinance – Parking
2. Ayuntamiento de Madrid. (2026). Transformación de los aparcamientos de Velázquez en hubs de movilidad. Documents the 2026 transformation of three municipal parking facilities into mobility hubs with 1,891 resident and rotational spaces, including 185 EV-charging spaces and additional mobility services.
Madrid – Velázquez Mobility Hubs
3. Ayuntamiento de Madrid. (2024). Recoletos 360: Hub de movilidad sostenible. Details the rehabilitation of an existing underground car park into a 398-space mobility hub incorporating EV charging, shared mobility, bicycle facilities, urban logistics, accessibility improvements, and material reuse.
4. Ayuntamiento de Madrid. (2026). Servicio de Estacionamiento Regulado. Explains the expansion and objectives of Madrid’s regulated parking framework, including rationalizing competing uses of public space and balancing resident and visitor parking demand.