


- September 28, 2026
Muscat is entering a new stage of urban development. The capital is no longer being planned simply as a collection of roads, residential districts, commercial buildings, and isolated developments. Under the Greater Muscat transformation, land use, mobility, housing, business districts, public spaces, and investment are increasingly being coordinated as parts of one metropolitan system.
The Ministry of Housing and Urban Planning describes Greater Muscat as Oman’s principal economic and urban center, accounting for 36% of the country’s population, 50% of its workforce, and 49% of national GDP. More importantly for developers, the official framework combines new residential districts, mixed-use centers, transit-oriented development, cultural destinations, and long-term infrastructure planning.
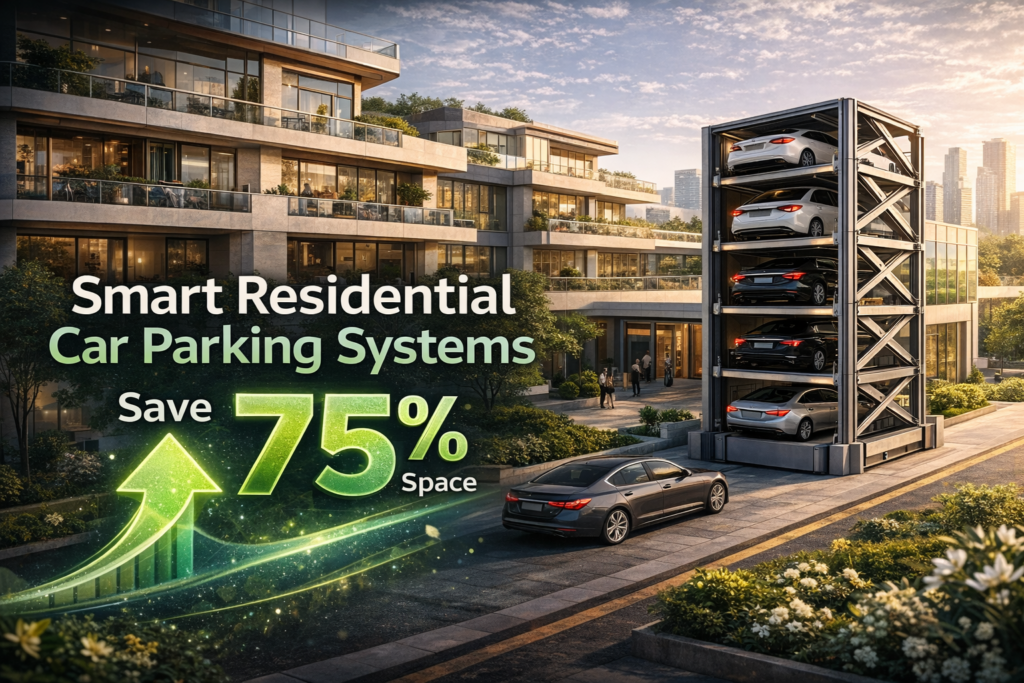
This direction creates an important parking question. Residential buildings, hotels, offices, retail destinations, hospitals, and mixed-use projects still require vehicle access and parking. Yet allowing conventional parking to expand horizontally can consume land that modern Muscat increasingly needs for buildings, landscaping, pedestrian movement, public spaces, amenities, and commercial functions.
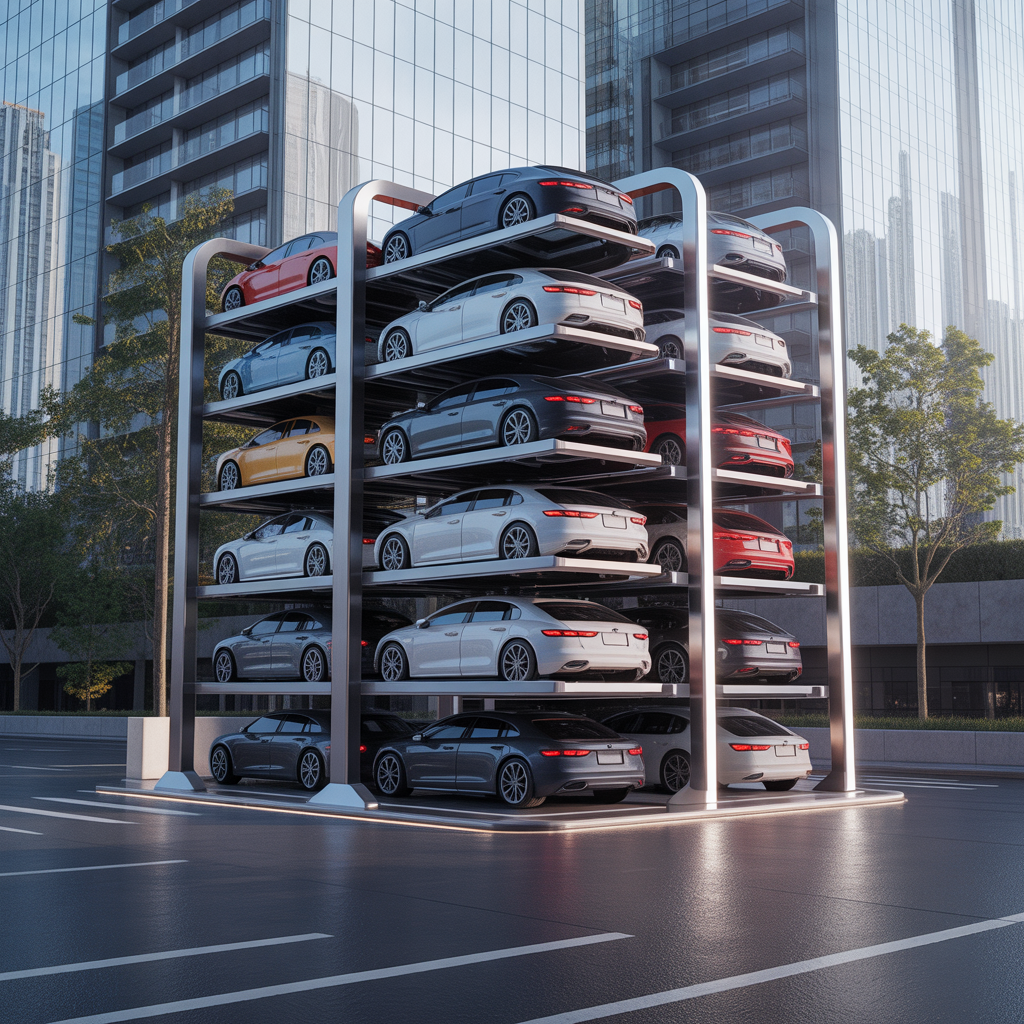
A Puzzle Parking System in Muscat provides developers with another way to approach this problem. Instead of treating parking capacity as almost entirely dependent on horizontal floor area, vehicles can be arranged on mechanical platforms that use vertical as well as horizontal space.
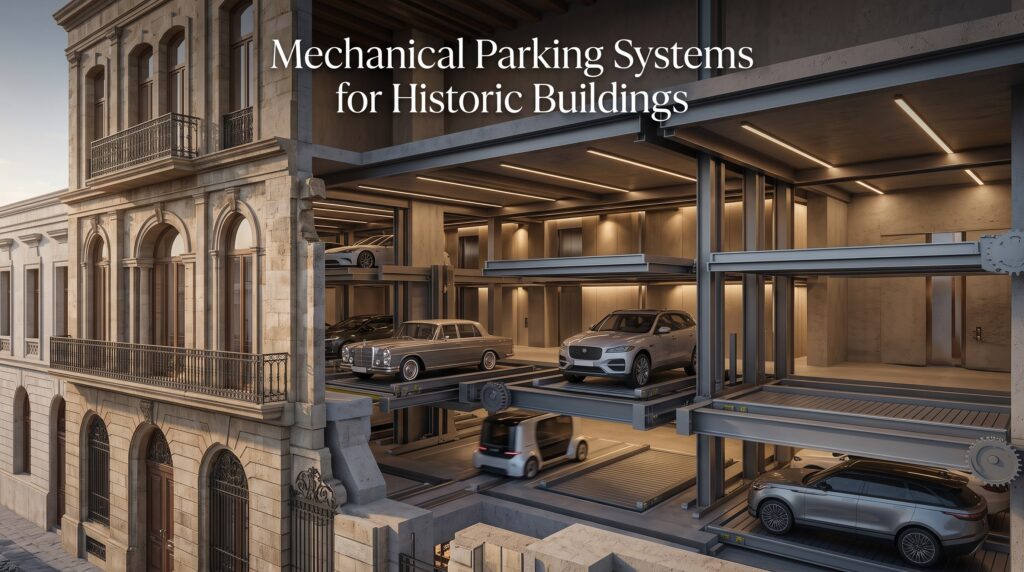
The opportunity is therefore bigger than simply fitting additional cars. Mechanical parking can allow developers to ask whether the parking a project genuinely requires can occupy a smaller and more efficient portion of the development while the remaining space contributes more directly to the quality and value of the project.
Benefit 1: Puzzle Parking Can Protect Valuable Development Land
Every square meter allocated to parking has an alternative use.
In a residential development, that space might otherwise support apartments, landscaping, community facilities, pedestrian areas, or amenities. In a hotel, it could support guest rooms, restaurants, pools, event areas, or gardens. In a commercial development, it might become leasable floor area or a stronger public realm.
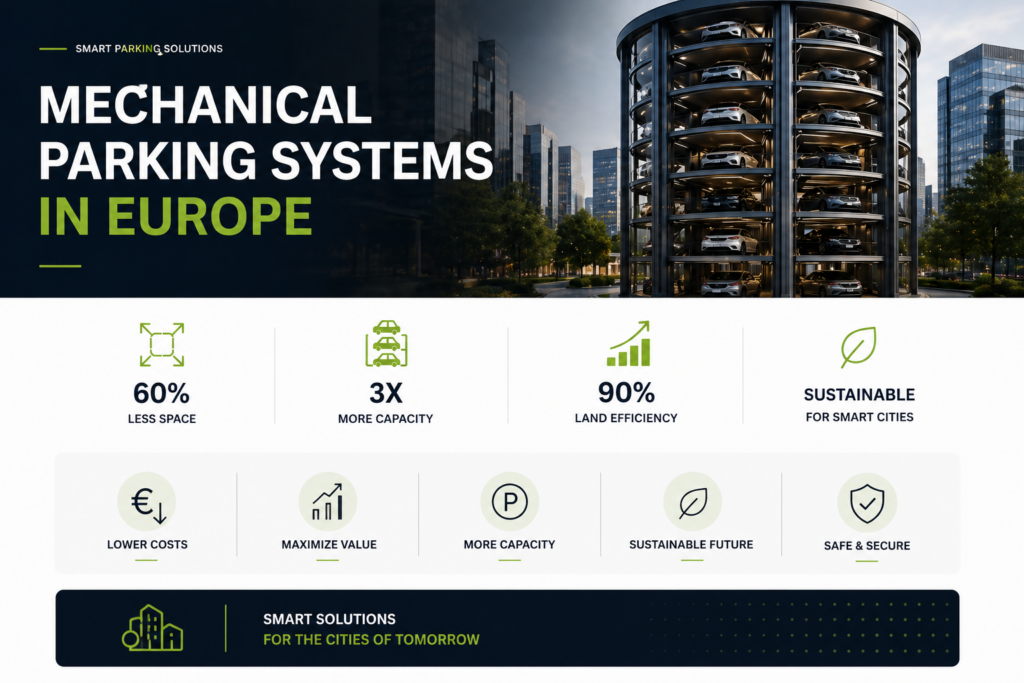
Conventional parking requires substantially more than the physical rectangle occupied by each car. Vehicles need circulation aisles, turning areas, entrances and exits, while multilevel garages frequently require ramps. Structural columns and pedestrian routes can further reduce the percentage of the total garage that actually stores vehicles.
Puzzle parking changes this relationship by introducing vertical vehicle storage. Mechanical platforms can move horizontally and vertically to provide access to individual vehicles, allowing several parking positions to be organized within a comparatively compact volume.
That approach is particularly relevant to Muscat’s new urban direction. The official Greater Muscat program explicitly combines land-use and transport planning while encouraging mixed-use centers and transit-oriented development. Oman’s wider National Spatial Strategy similarly coordinates urban development, infrastructure, economic investment, and environmental stewardship over a 20-year framework.
For private developers, the same principle can be applied at building scale. Parking should be provided where it is needed, but the project should also investigate whether that parking is consuming more valuable land than necessary.
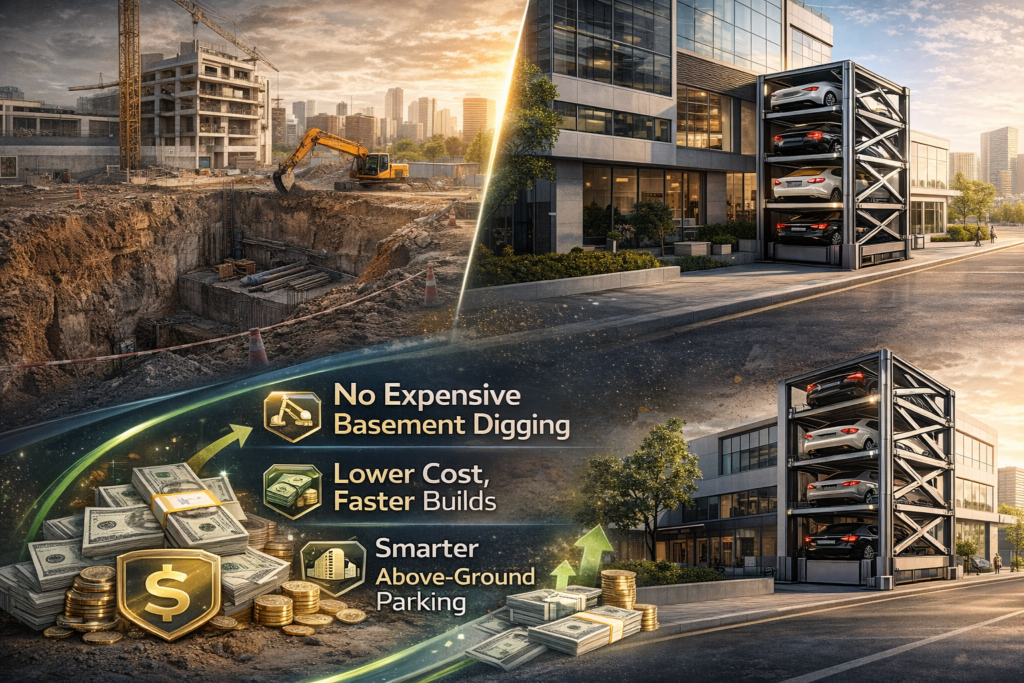
This does not mean every Muscat development requires mechanical parking. A project with abundant land and an efficient conventional layout may have little reason to introduce mechanical equipment. The strongest use case appears when the value of the space being consumed by parking becomes greater than the benefit of keeping the parking conventional.
If parking is consuming too much of your Muscat development, explore Sawa Parking’s mechanical parking systems. Our engineering team can study the available width, length, clear height, required capacity, and vehicle profile before more project space is allocated to conventional parking.
Benefit 2: Muscat’s Urban Geography Makes Efficient Land Use Especially Important
Muscat has a physical character unlike many other Gulf capitals. Development extends along the coast while mountains, wadis, established communities, infrastructure corridors, and existing urban areas influence how the metropolitan region can grow.
That makes efficient land-use planning particularly important.
The answer cannot always be simply to expand outward whenever additional housing, commercial space, infrastructure, or parking is required. Oman’s planning authorities are instead moving toward a more coordinated metropolitan model in which development, mobility, investment, and infrastructure are planned together.
The Greater Muscat Structure Plan is central to that approach. The Oman Vision 2040 implementation reporting records the progression and implementation of the Greater Muscat master-planning framework, while the Ministry of Housing and Urban Planning describes it as the strategic structure coordinating metropolitan growth and investment.
Parking needs to respond to the same logic.
If a constrained project needs additional parking, a conventional solution may require more land, another basement, a larger podium, or an additional parking level. Each alternative can affect construction cost and architectural flexibility.
Puzzle parking gives developers another variable: height.
Instead of increasing the parking footprint every time capacity increases, engineers can investigate whether vehicles can be distributed across multiple mechanical levels within the available building volume.
The result depends entirely on the project. Clear height, columns, structural capacity, entrances, vehicle dimensions, system configuration, and retrieval requirements all affect the final capacity. There is no responsible universal claim that Puzzle Parking will always double or triple the number of spaces.
But where geometry permits, vertical storage can fundamentally change the parking equation.
| Project Factor | Conventional Parking | Puzzle Parking |
|---|---|---|
| Main use of space | Primarily horizontal | Horizontal + vertical |
| Driver circulation | Required throughout garage | Reduced within mechanical zone |
| Turning areas | Required | Reduced inside storage system |
| Ramps | Common between levels | Can be reduced depending on configuration |
| Capacity growth | Often needs more floor area | Can use additional vertical volume |
| Mechanical equipment | Limited | Platforms, motors, sensors and controls |
| Vehicle limitations | Mainly architectural | Defined platform dimensions and loads |
| Maintenance | Building infrastructure | Mechanical + electrical maintenance |
| Best application | Sites with adequate area | Space-constrained developments |
Source: Engineering comparison based on the functional characteristics of conventional and puzzle parking systems. The planning context is supported by Oman’s official Greater Muscat framework, which integrates land use, mobility, housing, mixed-use centers, infrastructure, and public space within a coordinated metropolitan structure.
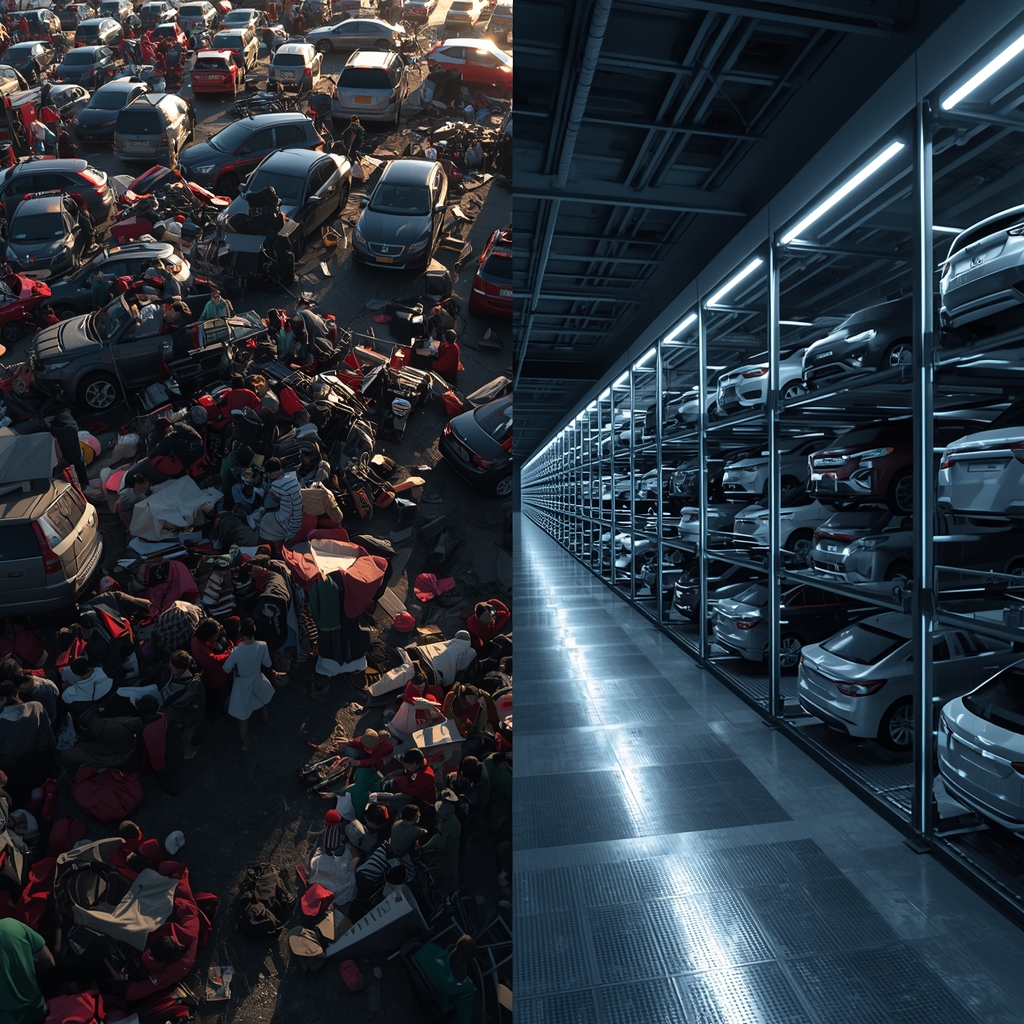
The table also demonstrates why Puzzle Parking should not automatically replace conventional parking. Mechanical systems introduce moving equipment, controls, sensors, maintenance requirements, and specific vehicle limitations.
Where space is readily available, that complexity may not provide enough benefit.
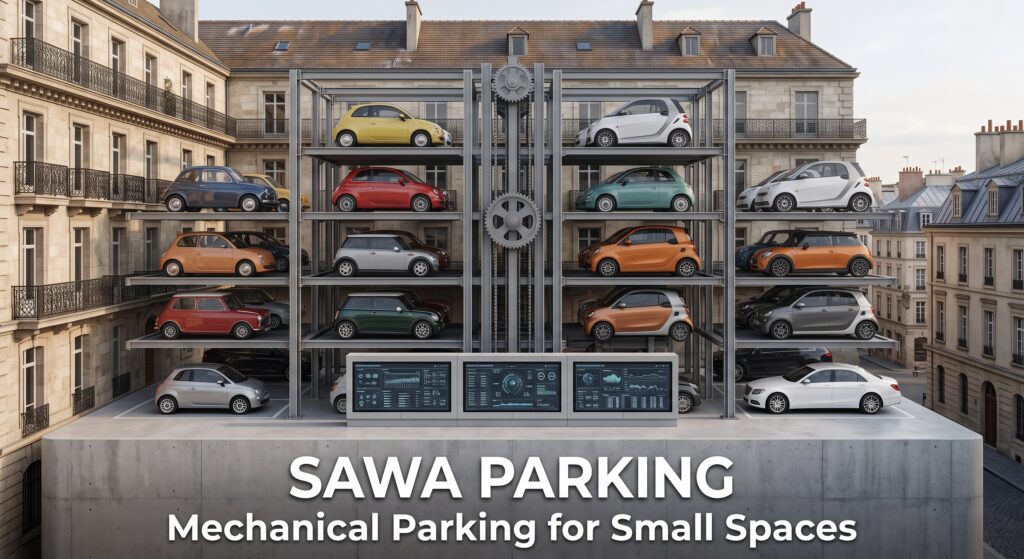
Where conventional parking is forcing the development to sacrifice valuable area or undertake substantial additional construction, however, mechanical parking becomes much more relevant.
Before enlarging a basement or changing your building footprint, contact Sawa Parking. A preliminary mechanical parking layout can give the project team another scenario to compare while the architecture is still flexible.
Benefit 3: Puzzle Parking Can Support Muscat’s New Mixed-Use Developments
One of the most important changes occurring in Greater Muscat is the move toward more integrated urban districts.
Rather than separating housing, offices, retail, public spaces, and services into distant zones, current planning increasingly emphasizes mixed-use centers where everyday activities can occur closer together. The Ministry of Housing and Urban Planning describes walkability as a structural planning principle across Greater Muscat, with growth concentrated around transit corridors and mixed-use centers.
The Future Cities program provides several examples of this direction. Sultan Haitham City is planned for approximately 100,000 residents across 20,000 residential units and incorporates mixed-use neighborhoods, green areas, public facilities, and walkable development. Al Khuwair Downtown is being positioned as a walkable commercial and cultural hub within Muscat.
These developments illustrate an important shift in the value of urban space.
If the objective is to create walkable neighborhoods with active streets, landscaping, retail, services, and public areas, large expanses of surface parking can work against that objective.
Parking remains necessary, but its spatial footprint needs greater attention.
Puzzle parking can potentially support this development model by consolidating vehicles into a smaller area. Residents or employees whose cars remain parked for longer periods can be particularly suitable for mechanical storage, while faster-turnover visitor spaces may remain conventional.
Mixed-use projects therefore do not necessarily need to choose between 100% conventional and 100% mechanical parking.
A hybrid strategy can often make more sense.
Residents could use one parking configuration, office employees another, and retail visitors conventional spaces close to entrances. Hotels might combine mechanical parking with valet-accessible bays and drop-off areas.
The strongest parking strategy is therefore the one that reflects how different users actually behave, rather than treating every vehicle as identical.
Planning a mixed-use or residential project in Greater Muscat? Explore Sawa Parking’s engineering services early in the design process so parking can be coordinated with the architecture, user profile, and expected traffic patterns.
Benefit 4: Compact Parking Can Support Muscat’s Walkability and Public Realm
Muscat’s emerging planning direction gives greater importance to the experience outside the vehicle.
The Ministry of Housing and Urban Planning describes walkability as embedded within Greater Muscat’s planning principles. Mixed-use centers, shaded streets, active frontages, green corridors, parks, and services within walking distance form part of the government’s long-term urban model.
This creates a direct connection between parking design and public-space quality.
Surface parking requires land. Large garage entrances can interrupt active building frontages. Vehicle circulation can compete with pedestrian routes, while ramps and driveways can consume areas that might otherwise contribute to landscaping or public space.
Mechanical parking cannot eliminate these issues entirely, but it can potentially reduce the amount of space dedicated to vehicle storage within a constrained development.
If fewer square meters are required for parking, architects gain another opportunity to use that space for people.
That could mean a wider pedestrian area, additional landscaping, a better building entrance, more commercial frontage, an amenity, or simply less vehicle-dominated ground space.
The principle aligns closely with Oman’s official urban-development direction. The Greater Muscat program links mixed-use city centers and transit-oriented development with quality of life, while the Oman National Spatial Strategy combines development with environmental stewardship and coordinated infrastructure planning.
Mechanical parking should not, however, be marketed as inherently sustainable. Motors consume electricity. Steel and mechanical components require resources. Maintenance is necessary throughout the system’s operating life.
Its sustainability contribution is more specific: where parking is genuinely required, a compact system may reduce the amount of valuable urban land devoted to storing vehicles.
That is a much more defensible and useful benefit.
Want parking to support your master plan instead of dominating it? Contact Sawa Parking while your Muscat project is still being designed and evaluate whether required vehicle capacity can be consolidated into a smaller area.
Benefit 5: Mechanical Parking Can Help Prepare Projects for EV Growth
The vehicles using Muscat’s buildings are also beginning to change.
Oman’s Ministry of Transport, Communications and Information Technology is implementing a national green-mobility strategy aligned with Oman Vision 2040 and the country’s net-zero 2050 objective. The strategy explicitly supports electric and hydrogen vehicles while expanding infrastructure for lower-emission transportation.
The Ministry reports 2,200 electric vehicles and 160 charging stations for 2025, with a target of 350 charging stations by 2027. Its longer-term planning also identifies Muscat as the governorate with the largest indicated allocation of charging infrastructure within the published 2050 distribution.
For mechanical parking, this matters in two ways.
First, electric vehicles can have different weight characteristics because of their battery packs. Platform rated loads therefore need to reflect the vehicle fleet the development expects throughout the system’s useful life rather than being optimized exclusively around today’s lighter vehicles.
Second, charging infrastructure needs to be planned carefully.
An EV charger beside a conventional stationary parking bay is relatively straightforward. A charging connection associated with a moving mechanical platform introduces additional considerations involving cable management, electrical protection, platform movement, emergency isolation, charging loads, and maintenance.
That does not prevent EV charging from being incorporated into mechanical parking. It means the requirement should be identified before the system is manufactured.
This is particularly important for new Muscat developments expected to operate for several decades.
A parking system designed today should not become obsolete simply because the vehicle fleet changes.
| Future-Readiness Question | Why It Matters |
|---|---|
| What vehicles will use the system? | Determines platform dimensions |
| Will larger SUVs be common? | Influences width, height and load |
| Are EVs expected? | Can affect rated platform loads |
| Is charging required? | Changes electrical requirements |
| Where will chargers be located? | Requires coordination with platform movement |
| What is the building’s electrical capacity? | Determines charging feasibility |
| Can systems be maintained safely? | Essential for lifecycle reliability |
| What access technology is required? | Influences controls and user experience |
Source: Mechanical parking design considerations interpreted alongside Oman’s official Green Mobility program. The Ministry of Transport, Communications and Information Technology supports EV adoption and national charging infrastructure as part of Oman’s transition toward a lower-carbon transport system.
Future readiness should not mean adding unnecessary technology to every parking project.
It means making sensible decisions today that prevent the system from becoming incompatible with the vehicles and infrastructure likely to be common tomorrow.
If your Muscat project includes an EV strategy, discuss it with Sawa Parking before the parking system is manufactured. Vehicle loads, electrical infrastructure, charging positions, and platform movement are easier to coordinate during engineering than after installation.
Where Puzzle Parking Could Work Best in Muscat
Residential developments provide one of the strongest potential applications. As residential density increases, parking demand can begin competing directly with landscaping, amenities, entrances, and usable building area. Residents also tend to leave vehicles parked for longer periods, which can suit certain mechanical configurations.
Hotels provide another interesting application. Muscat’s hospitality developments need parking but also derive commercial value from rooms, restaurants, pools, event facilities, landscaping, and guest experiences. If conventional parking consumes excessive project area, compact mechanical storage can provide another alternative.
Mixed-use developments can benefit from separating user groups. Residents and employees may use mechanical parking while faster-turnover retail visitors remain in conventional spaces. The correct balance depends on actual arrival and departure patterns.
Office developments can also be appropriate because employee vehicles may remain parked for much of the working day. Morning arrivals and afternoon departures still need to be modeled carefully to ensure retrieval performance remains acceptable.
Hospitals and healthcare developments require greater caution because emergency access, accessible parking, patient drop-off, visitors, and staff all have different needs. Mechanical parking may be more appropriate for staff or longer-dwell users than for emergency or rapid-turnover vehicles.
Existing properties can also be evaluated. A hotel, office, or residential building that has outgrown its original parking capacity may have little land available for expansion. If suitable vertical space exists, engineers can investigate a retrofit subject to structure, foundations, access, electrical supply, fire safety, drainage, and approvals.
Muscat’s New Urban Projects Show Why Parking Must Change
The strongest argument for rethinking parking in Muscat can be found in the projects already being developed.
Sultan Haitham City, west of Muscat, is planned across approximately 14.8 square kilometers with 20,000 residential units, capacity for 100,000 residents, and around 2.9 million square meters of green space. Its master plan incorporates walkable neighborhoods, mixed uses, public facilities, climate-responsive streets, and a continuous public-realm network.
Al Khuwair Downtown represents another direction. The Ministry describes it as an urban-regeneration project intended to reshape part of Muscat into a walkable commercial and cultural hub.
Greater Muscat itself is being structured around integrated land-use and transport planning, transit-oriented development, mixed-use centers, residential districts, and public spaces.
These projects do not mean conventional parking will disappear.
They do mean parking needs to become more compatible with the type of city Oman is trying to build.
Large surface parking areas can provide convenience, but they also create distances between buildings, interrupt pedestrian environments, and consume land that could serve other purposes.
Compact mechanical parking is one tool developers can use when the required parking would otherwise conflict with the quality or economics of the development.
Parking Should Complement Public Transport in Muscat
Another important point is that mechanical parking should not be presented as a replacement for sustainable mobility.
Oman’s Ministry of Transport, Communications and Information Technology confirms that public transportation operates within Muscat and includes scheduled urban bus services, licensed taxis, digital ride services, and other shared transport solutions.
The government is also pursuing first- and last-mile mobility initiatives intended to connect higher-education institutions in Muscat with public transport through options such as shared small vehicles and e-scooters. The stated objectives include reducing reliance on private cars and improving public-transport efficiency.
That means the first question for a new development should not automatically be, “How can we create the maximum possible number of parking spaces?”
The project should establish the amount of private parking it genuinely requires after considering its location, user profile, public transport, taxis, pedestrian access, employee transport, and other mobility options.
Mechanical parking then addresses a narrower problem:
How can those necessary vehicles be stored more efficiently?
This distinction matters because creating unnecessary parking capacity can encourage the same land-use inefficiencies that Muscat’s new planning strategy is attempting to reduce.
Muscat’s Climate Must Be Considered During Engineering
Muscat’s environmental conditions also need to influence mechanical parking design.
High temperatures, dust, humidity in coastal locations, occasional heavy rainfall, and exposure conditions can affect structural steel, electrical equipment, motors, sensors, controls, coatings, lubrication, and maintenance requirements.
An indoor mechanical system operating inside a controlled basement has different requirements from an outdoor installation exposed to sunlight and weather.
Material protection should therefore be specified according to the actual location.
Drainage deserves particular attention where parking systems incorporate pits or lower-level platforms. Water should not be allowed to accumulate around structural, electrical, or mechanical components, meaning the parking manufacturer, architect, structural engineer, and MEP consultant need to coordinate early.
Maintenance planning is equally important.
Mechanical parking depends on moving equipment. Motors, platforms, lifting components, sensors, safety devices, PLC controls, electrical systems, and structural components require periodic inspection and preventive maintenance.
A system should therefore be evaluated not only by how efficiently it operates on opening day but by how reliably it can be maintained over its entire service life.
Why Early Engineering Matters
The best moment to investigate mechanical parking is before the building geometry is fixed.
Clear height influences the number and type of mechanical levels possible. Structural columns influence platform arrangement. Foundations need to account for equipment loads. Vehicle entrances influence circulation, while electrical infrastructure, drainage, maintenance access, ventilation where applicable, and fire-safety requirements need to be coordinated with the building.
If the parking manufacturer enters only after structural and architectural decisions have been finalized, many of the most efficient configurations may no longer be possible.
Early engineering also allows the project to compare technologies properly.
Puzzle Parking may be appropriate for one development, while a Car Stacker, Scissor Parking System, Rotary Parking System, Four Post Car Elevator, or conventional garage may produce a better result for another.
The process should therefore begin with the project rather than the product.
How many vehicles are genuinely required? What dimensions are available? What vehicle types are expected? How frequently will they move? What is the value of the area currently being allocated to parking?
Only after those questions are answered should the system be selected.
If your Muscat development is still in concept or schematic design, contact Sawa Parking before finalizing the parking floors. Early engineering provides considerably more flexibility to optimize both parking capacity and the wider project.
Why Sawa Parking for Projects in Muscat?
Sawa Parking designs and manufactures mechanical parking systems at its specialized manufacturing facility in Egypt. This gives the company the ability to coordinate engineering and production around individual project requirements rather than approaching every development with one fixed parking configuration.
Manufacturing capabilities include large-format laser cutting, tandem bending, 3D laser processing, PLC controls, quality-control procedures, and project-specific fabrication. These capabilities support mechanical parking systems designed around different site dimensions, capacities, vehicle profiles, and operating conditions.
For Oman, manufacturing in Egypt also provides a regional production base capable of serving Middle Eastern export markets. This allows engineering, manufacturing, logistics, installation requirements, and after-sales planning to be coordinated within the region.
Sawa Parking’s portfolio includes Puzzle Parking Systems, Car Stackers, Scissor Parking Systems, Rotary Parking Systems, Four Post Car Elevators, and other mechanical parking solutions.
That broader portfolio matters because the best answer to a Muscat parking problem may not always be Puzzle Parking.
The objective should be to identify the system that delivers the required capacity while balancing land efficiency, vehicle dimensions, retrieval performance, safety, environmental conditions, maintenance, architectural requirements, and total project economics.
Explore Sawa Parking’s factory and mechanical parking solutions, or contact the engineering team to evaluate your Muscat project before its parking strategy is finalized.
Conclusion
Muscat’s next phase of development is being shaped by a different urban philosophy. Greater Muscat is increasingly being planned as an integrated metropolitan region where land use, transportation, residential growth, mixed-use centers, public spaces, sustainability, and investment work together rather than being considered separately.
That transformation changes the role of parking.
Cars will continue to form part of Muscat’s mobility system, and residential, hospitality, commercial, healthcare, and mixed-use developments will continue to require parking. But providing those spaces does not mean allowing vehicle storage to consume unlimited development land.
A Puzzle Parking System in Muscat offers an alternative when conventional parking begins competing with the project itself.
Its first benefit is more intensive use of valuable development land. Its second is the ability to exploit vertical space where horizontal expansion is difficult. Its third is compatibility with mixed-use developments when different user groups are planned correctly.
Its fourth benefit is the potential to protect walkability, landscaping, commercial frontage, and other ground-level functions. Its fifth is the opportunity to prepare parking infrastructure for a vehicle market increasingly influenced by electrification.
None of those benefits means mechanical parking belongs everywhere.
The strongest application appears when a developer can demonstrate that the space protected by compact parking creates greater architectural, operational, or commercial value than the additional complexity introduced by mechanical equipment.
For Muscat, the future parking question is therefore not simply:
“Where can we fit more cars?”
It is:
“How can we provide the parking our developments need without sacrificing the kind of city Muscat is trying to become?”
That is where Puzzle Parking System in Muscat can become part of a smarter development strategy.
References
1. Ministry of Housing and Urban Planning, Sultanate of Oman. (2026). Greater Muscat – National Capital Region Strategic Urban Transformation Program. The official framework describes Greater Muscat’s integrated approach to land use, mobility, housing, mixed-use centers, transit-oriented development, public spaces, and long-term investment.
Greater Muscat – Ministry of Housing and Urban Planning
2. Ministry of Housing and Urban Planning, Sultanate of Oman. (2026). Oman National Spatial Strategy. The ONSS provides Oman’s long-term framework for coordinating urban development, infrastructure, economic investment, land use, and environmental stewardship across all governorates.
Oman National Spatial Strategy
3. Oman Vision 2040 Implementation Follow-up Unit. (2025). Oman Vision 2040 Report 2024–2025. The official implementation report documents progress on sustainable cities and the Greater Muscat Structural Plan within Oman’s national development agenda.
Oman Vision 2040 Reports
4. Ministry of Transport, Communications and Information Technology, Sultanate of Oman. (2026). Green Mobility. The official program outlines Oman’s transition toward lower-emission transportation, EV adoption, charging infrastructure, and the country’s net-zero 2050 transport objectives.
Oman Green Mobility Program