

- September 6, 2026
Benefits of Puzzle Parking System in Jeddah
Jeddah is entering a new phase of urban development. Residential communities, hospitality destinations, waterfront projects, commercial buildings, and mixed-use developments are changing both the scale and expectations of real estate in the city. At the same time, Saudi Arabia is investing in more integrated urban mobility, with public transport and road networks increasingly being planned as connected parts of city movement.
The scale of this transformation can already be seen in Jeddah Central. The official master development covers approximately 5.7 million square meters and is planned to include 17,000 residential units, 2,700 hotel rooms, business areas, tourism and entertainment projects, and major public destinations. Forty percent of the development is also planned as open and green areas, demonstrating how modern development increasingly requires land to perform several functions simultaneously.
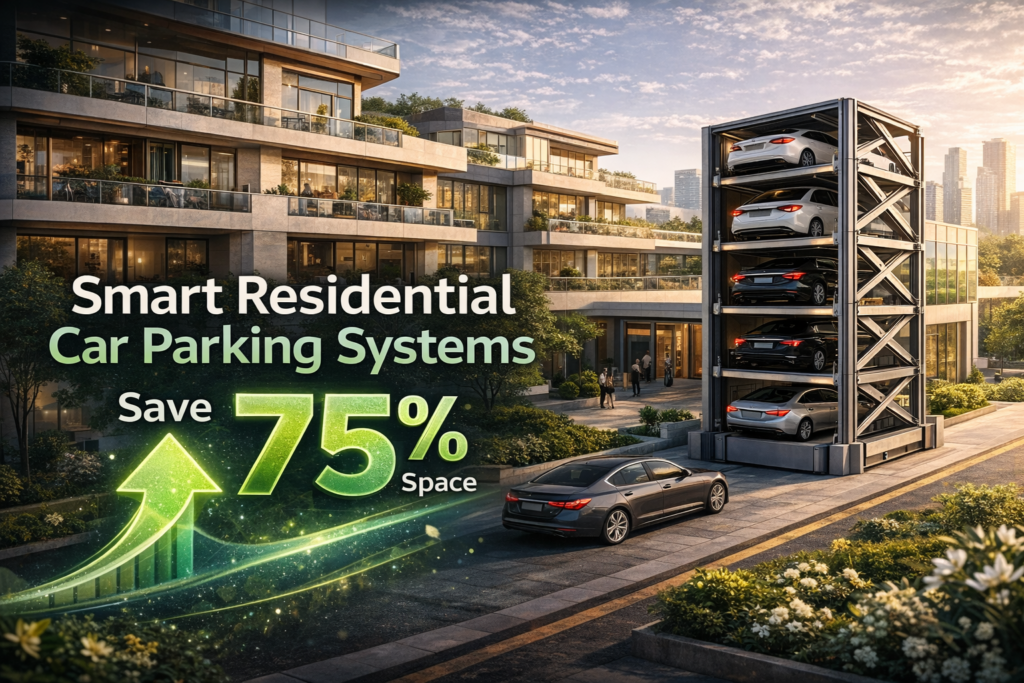
This creates a fundamental question for developers: where should the cars go? Conventional parking can consume substantial areas through individual bays, circulation lanes, ramps, and turning zones. Adding more vehicles can therefore require more land or additional basement construction, even though developers would often prefer to dedicate those spaces to apartments, hotel rooms, retail, landscaping, or amenities.
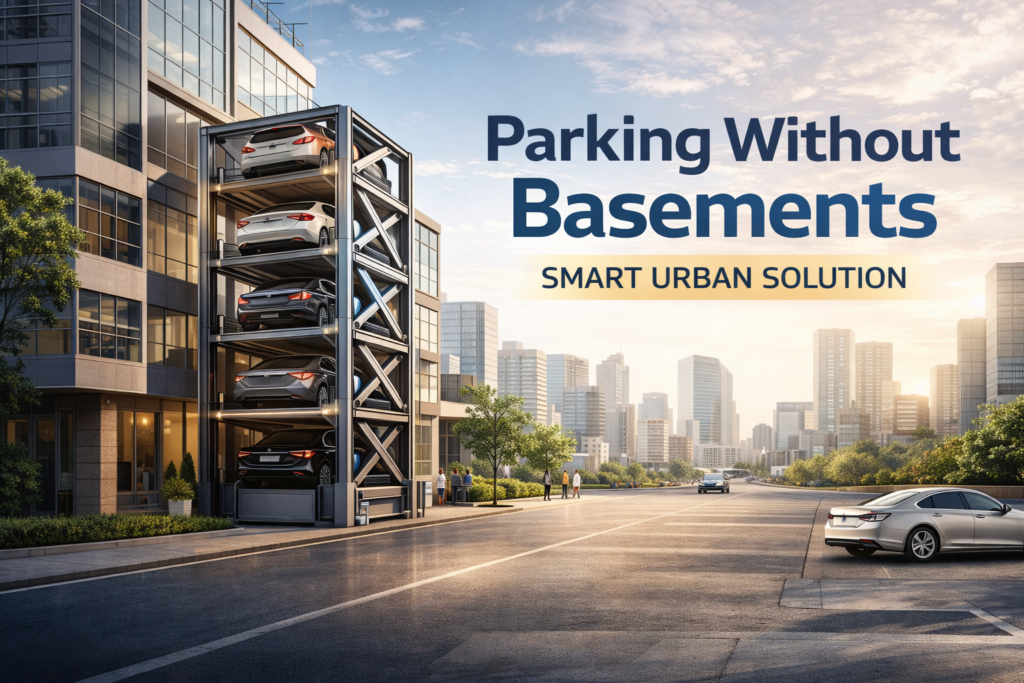
A Puzzle Parking System in Jeddah introduces another possibility. By arranging vehicles vertically on mechanically operated platforms, a development can potentially achieve greater parking density within a defined footprint. Instead of treating parking exclusively as a horizontal land requirement, developers can begin using the available three-dimensional volume.
The business case is therefore not simply about fitting more cars. It is about determining whether the parking a project genuinely needs can consume less valuable development space. For Jeddah’s next generation of residential, hospitality, and mixed-use projects, that can become an important design and investment decision.
Benefit 1: Puzzle Parking Can Maximize High-Value Development Space
Every square meter inside a development has an economic function. In a residential project, land supports apartments, landscaping, amenities, circulation, services, and parking. In a hotel, it supports rooms, restaurants, event spaces, pools, guest facilities, back-of-house operations, and vehicle access. Mixed-use developments create an even more complex competition between different uses.
Parking is necessary, but conventional parking layouts require more than the dimensions of a parked vehicle. Drivers need aisles to reach spaces, sufficient turning areas, entrances and exits, pedestrian access, and often ramps connecting different parking levels. As a result, a considerable proportion of a conventional garage can be devoted to vehicle movement rather than actual vehicle storage.
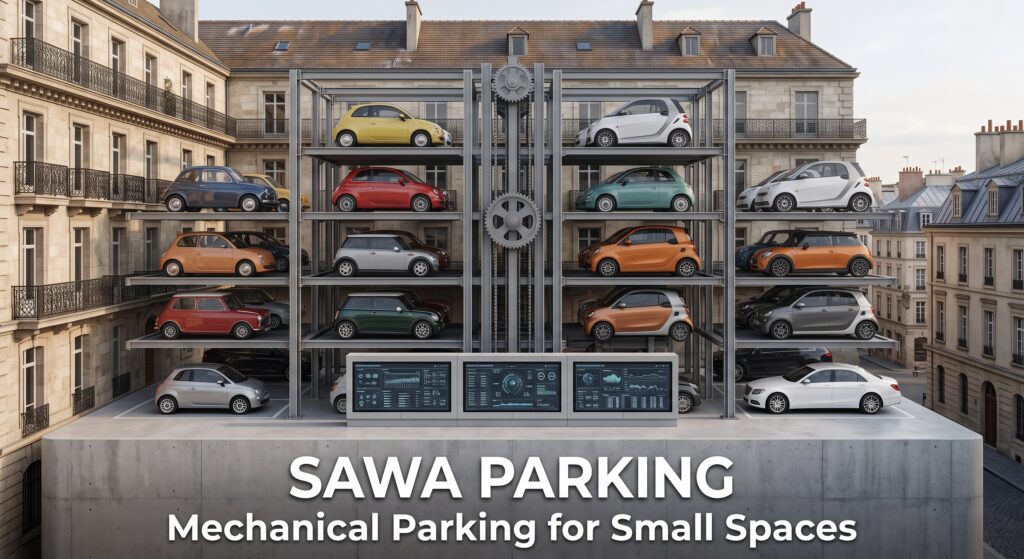
Puzzle parking changes this relationship by using mechanical platforms to move vehicles horizontally and vertically. Depending on the configuration, multiple parking levels can occupy the same general footprint, while the internal circulation required for drivers can be reduced within the mechanical storage zone. The precise capacity improvement varies by project, so it should always be calculated from actual site dimensions rather than promoted using a universal percentage.
This principle becomes particularly relevant when looking at the direction of major Jeddah developments. Jeddah Central, for example, is not simply a residential scheme. It combines housing, hospitality, business, retail, entertainment, culture, waterfront space, and extensive public areas. Its official plan allocates 40% of the development to open and green areas, highlighting the value placed on uses beyond buildings and roads.
For private developers working at a smaller scale, the same principle applies. If parking can occupy less horizontal area, the project team may have greater flexibility to protect landscaping, commercial functions, amenities, or usable building area. Puzzle parking therefore becomes a land-efficiency strategy, not merely a parking machine.
Have Limited Space but Need More Parking Capacity?
Explore Sawa Parking’s Puzzle Parking Systems and share your available project dimensions with our engineering team. We can evaluate how your available width, length, and clear height could be used before additional valuable development space is allocated to conventional parking.
Benefit 2: Puzzle Parking Can Reduce Dependence on Large Conventional Parking Layouts
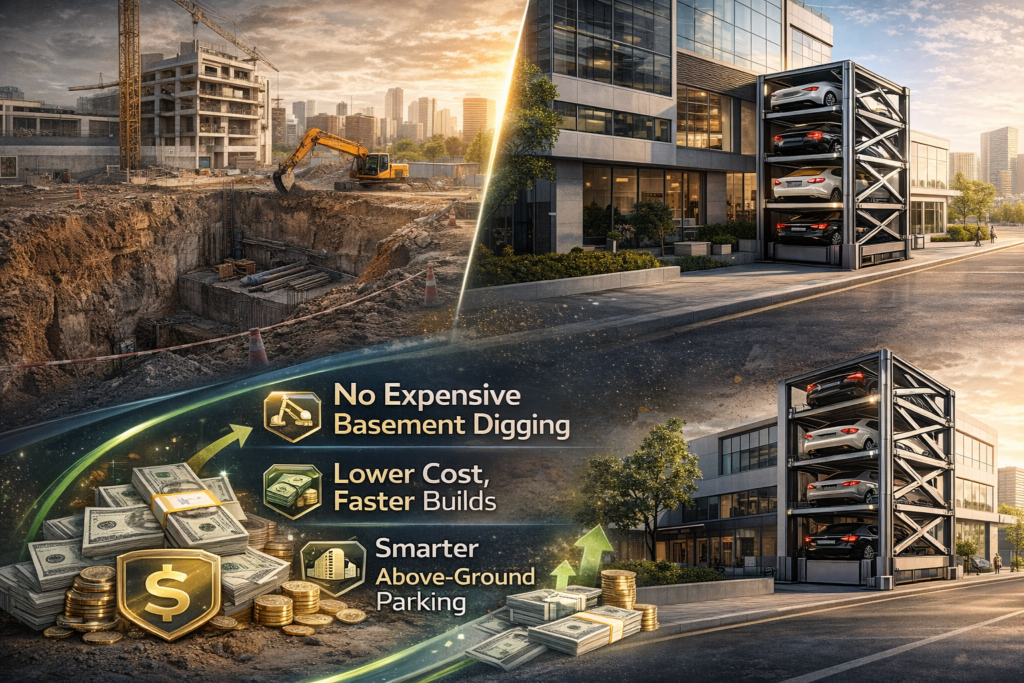
One of the most expensive moments in project planning can occur when the architectural team discovers that the required parking capacity does not fit comfortably within the proposed layout. The developer may then need to reconsider the building footprint, dedicate more land to parking, sacrifice another function, or investigate an additional basement level.
Each option has consequences. Expanding the parking footprint can reduce landscaping or commercial space. Another basement can involve additional excavation, structural works, waterproofing, drainage, ventilation, fire-safety systems, access ramps, and construction time. Reducing the number of spaces may not be possible if the project needs that capacity for operational or regulatory reasons.
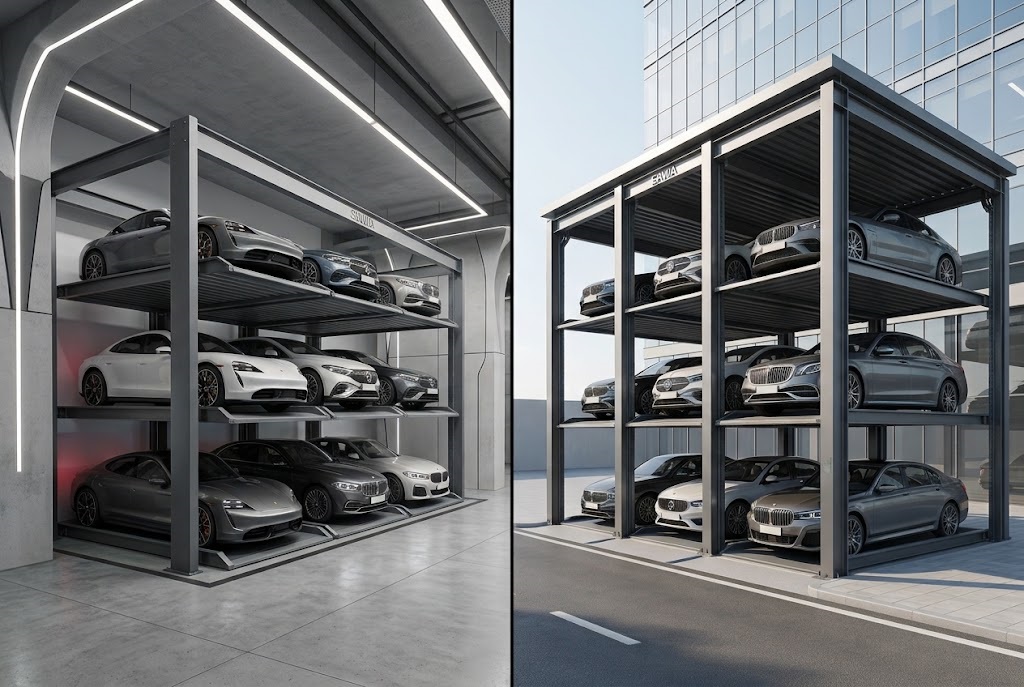
Mechanical parking provides another scenario to evaluate. Instead of automatically expanding horizontally, the engineering team can examine whether vertical storage can accommodate the required vehicles inside a smaller parking zone. Puzzle systems are particularly relevant where multiple vehicles need to be arranged across two or more levels while retaining individual retrieval capability through platform movement.
The concept aligns with Saudi Arabia’s broader emphasis on improving urban services and infrastructure. The Quality of Life Program identifies urban services—including roads, public transportation, infrastructure, and parking—as part of improving the quality and accessibility of Saudi cities. More recent Vision 2030 reporting also shows the continuing expansion of integrated urban public transport and mobility infrastructure across the Kingdom.
For developers, this means parking should increasingly be treated as part of the project’s infrastructure strategy from the beginning. Waiting until the architectural design is almost complete can restrict the available mechanical configurations and make structural coordination more difficult.
Traditional Parking vs Puzzle Parking
| Project Consideration | Traditional Parking | Puzzle Parking |
|---|---|---|
| Space utilization | Mainly horizontal | Horizontal and vertical |
| Internal driving | Requires circulation aisles | Reduced within mechanical storage area |
| Multi-level access | Usually requires ramps | Platform movement can reduce ramp dependence |
| Capacity increase | Often requires additional area | Additional levels can increase density |
| Mechanical equipment | Limited | Motors, platforms, controls and sensors |
| Maintenance | Building/infrastructure focused | Planned mechanical and electrical maintenance |
| Vehicle limits | Mainly geometric | Defined platform size and rated load |
| Best fit | Sites with adequate space | Space-constrained developments |
Source: Engineering comparison based on the functional characteristics of conventional and mechanical parking. Urban-infrastructure context is supported by Saudi Arabia’s Quality of Life Program, which includes parking and transport infrastructure within the improvement of urban services.
The comparison makes one point particularly important: puzzle parking is not automatically better for every site. A development with abundant inexpensive land and simple circulation may achieve excellent results with conventional parking. Introducing mechanical equipment where there is no meaningful spatial or commercial benefit would add unnecessary complexity.
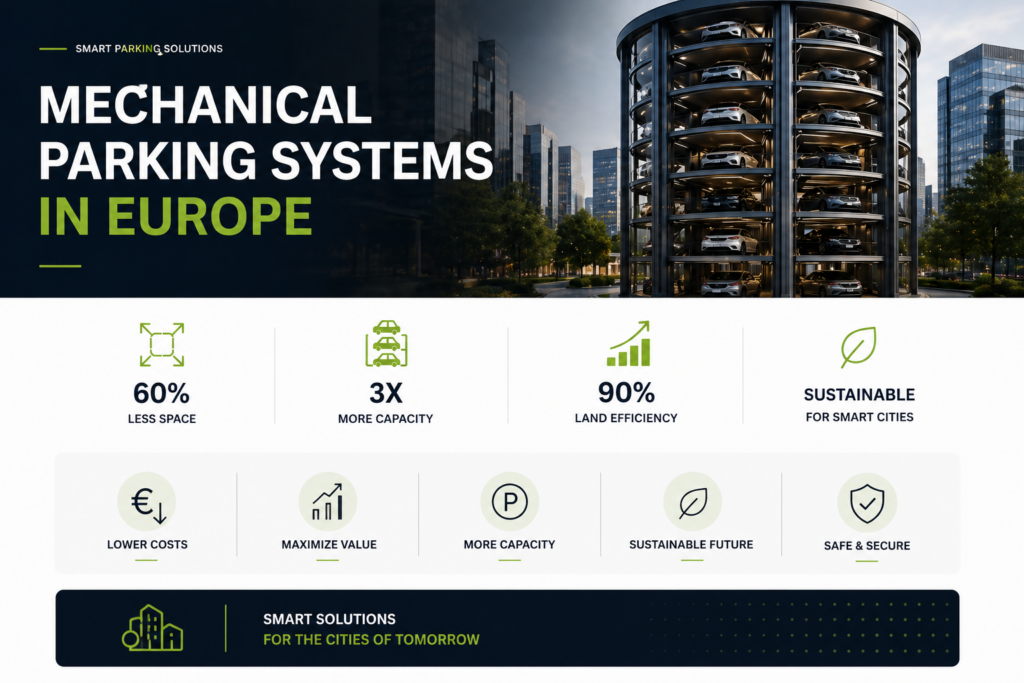
The calculation changes when the alternative involves sacrificing valuable project area or carrying out significant additional construction. At that point, developers should compare the total impact of both approaches rather than comparing the price of mechanical equipment with the cost of a painted conventional parking bay.
Before Adding Another Basement, Compare Both Options
Talk to Sawa Parking while your project is still in the design stage. Our engineering team can develop a mechanical parking concept that your architect and consultant can compare with the conventional alternative before major structural decisions are finalized.
Benefit 3: Puzzle Parking Fits Jeddah’s Growing Mixed-Use Development Model
One of the most important characteristics of modern urban development is the movement away from isolated single-use buildings. Major destinations increasingly combine residential, hospitality, retail, offices, entertainment, culture, and public spaces within the same development, creating places where people live, work, visit, shop, and spend leisure time.
Jeddah Central illustrates this model clearly. Its official plan includes 17,000 residential units and 2,700 hotel rooms alongside administrative areas and more than ten tourism and entertainment projects. Its Marina District is planned to combine housing, hotels, shopping, and entertainment, while the Central District connects the development’s six component districts.
Mixed-use development creates a different parking problem from a conventional apartment building. Residents may leave in the morning and return in the evening. Office users can create concentrated weekday demand. Restaurants and entertainment destinations may peak later in the day, while hotels operate continuously and generate guest, staff, service, and potentially valet movements.
The parking solution therefore needs to be designed around how vehicles move, not merely how many spaces appear on an architectural schedule. A puzzle system optimized only to maximize the number of cars may not be appropriate if retrieval patterns create unacceptable waiting times during peak periods. Capacity and operational performance have to be evaluated together.
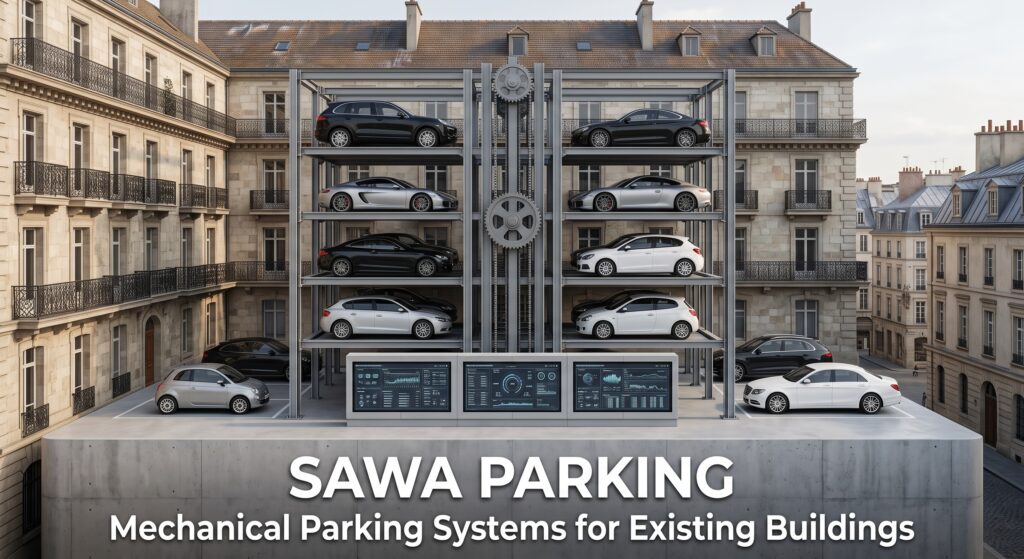
This is why different zones of the same development may require different parking technologies. Puzzle Parking could work for long-dwell residential vehicles, while conventional spaces may be retained for high-turnover visitors. Another mechanical configuration might serve a different part of the building. The strongest solution can therefore be hybrid rather than forcing every vehicle into one parking system.
For Jeddah’s emerging mixed-use projects, this operational approach is particularly important. Parking should support the development’s experience rather than become a bottleneck within it. The correct system is the one that balances density, retrieval time, vehicle profile, maintenance, user behavior, and commercial value.
Planning a Residential, Hotel, or Mixed-Use Project in Jeddah?
Send Sawa Parking your preliminary parking layout and expected usage profile. We can evaluate not only how many vehicles can fit, but which mechanical configuration best matches how residents, guests, employees, and visitors will actually use the development.
Benefit 4: Mechanical Parking Can Protect the Value of Hospitality and Waterfront Projects
Jeddah occupies a distinctive position within Saudi Arabia’s tourism and hospitality landscape. Its Red Sea location, connection with Makkah and Madinah, international gateway role, and expanding leisure economy create substantial demand for hotels, restaurants, waterfront destinations, and entertainment projects.
Jeddah Central demonstrates the scale of this direction. The project includes a 9.5-kilometer waterfront, a world-class marina, a 2.1-kilometer sandy beach, major cultural and entertainment landmarks, and 2,700 planned hotel rooms. The development is explicitly positioned as a destination combining contemporary living, hospitality, retail, dining, culture, and leisure.
For hospitality developers, land allocated to parking carries a particular opportunity cost. Hotel value is generated by rooms, restaurants, event venues, wellness facilities, pools, landscaped areas, and guest experiences. A large surface parking area may accommodate vehicles effectively, but it can consume space that could contribute more directly to the destination’s commercial performance or quality.
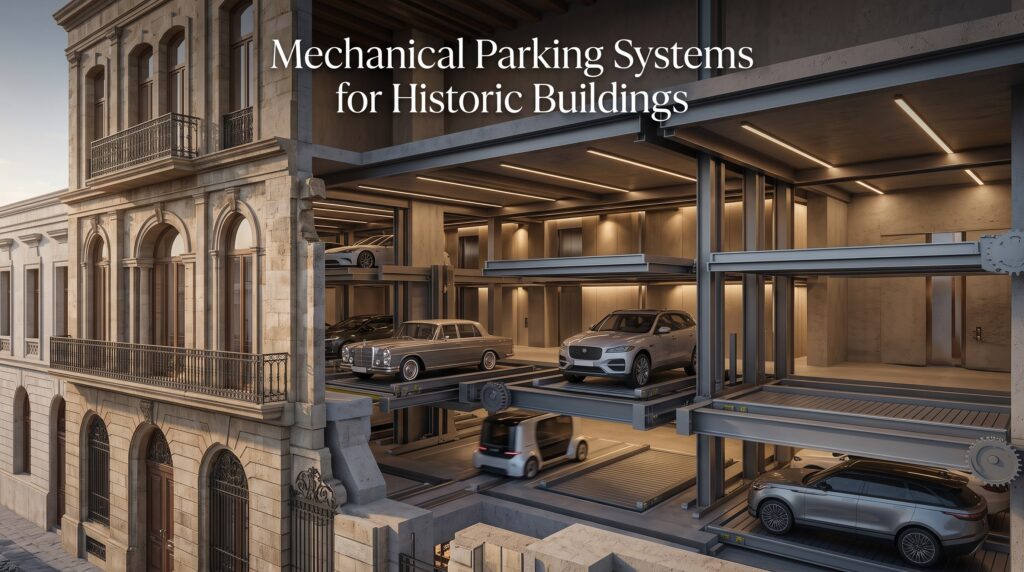
Mechanical parking can potentially reduce that footprint. A puzzle system may accommodate part of the required parking vertically, allowing architects to examine whether more land can remain available for guest-oriented uses. This is particularly relevant where a project has constrained geometry or where preserving the quality of the ground-level environment is important.
The same principle applies to waterfront projects. Prime waterfront land is rarely valuable because it can accommodate parked cars; it is valuable because of views, public spaces, hospitality, residential uses, leisure, and commercial activity. Parking remains necessary, but its spatial footprint should be carefully evaluated against those competing functions.
This does not mean every waterfront hotel should install Puzzle Parking. High vehicle turnover, valet operations, peak event demand, salt-air exposure, corrosion protection, maintenance requirements, and emergency procedures all need to be assessed. In coastal environments such as Jeddah, material protection and system durability become particularly important engineering considerations.
Protect Valuable Project Space Without Ignoring Parking Demand
Explore Sawa Parking’s mechanical parking solutions before freezing your hotel or waterfront master plan. Early engineering coordination can help determine whether parking can be consolidated into a more compact area while preserving space for higher-value project functions.
Benefit 5: Puzzle Parking Can Support Future-Ready Real Estate
The final benefit is not simply about today’s parking capacity. Buildings constructed now will operate for decades, while vehicle technology, mobility behavior, digital access systems, and user expectations continue changing. A parking solution therefore needs to be evaluated not only against the current fleet but against the likely requirements of the building throughout its operating life.
Saudi Arabia’s mobility transformation is already visible. Vision 2030’s 2023 reporting highlighted the launch of the Kingdom’s first electric public transport bus in Jeddah, while the 2025 annual report describes expanding and increasingly integrated public transport networks across Saudi cities.
For mechanical parking, future readiness means considering vehicle dimensions and weight from the beginning. SUVs are common in Gulf markets, while electric vehicles can introduce different weight profiles and charging requirements. Platform width, length, height clearance, and rated load therefore need to reflect the vehicles the development expects rather than generic assumptions.
EV charging creates another design question. Charging can potentially be incorporated into certain mechanical parking configurations, but it needs to be engineered with platform movement, cable management, electrical protection, charging loads, emergency isolation, and operating procedures in mind. It should not be treated as an accessory added without coordination after installation.
Digital controls can also improve operation. PLC-based control systems, access management, sensors, safety interlocks, and system monitoring allow mechanical parking to function as part of the building’s broader infrastructure. The appropriate level of technology should still be determined by the project’s actual operational needs rather than adding complexity purely for marketing purposes.
For Jeddah developers, future readiness therefore means designing parking that can serve the building’s expected vehicle profile while remaining reliable, maintainable, and practical. The goal is not to create the most complicated garage; it is to create infrastructure capable of supporting the project over the long term.
Building for the Next Decade, Not Just Today’s Vehicles?
Discuss vehicle sizes, SUV capacity, EV requirements, access controls, and expected usage with Sawa Parking before manufacturing begins. Designing around future operational needs is significantly easier than modifying a completed mechanical system later.
Where Does Puzzle Parking Make the Most Sense in Jeddah?
A Puzzle Parking System in Jeddah is most valuable where a real space constraint exists. Dense residential developments are one example, particularly when the developer needs to accommodate residents’ vehicles without allowing parking to consume an excessive portion of the plot. The ability to use vertical space can provide another option before sacrificing amenities or expanding the footprint.
Hotels can create another suitable application, particularly where land value and guest-facing space make large conventional parking areas undesirable. However, hotel parking must be designed around vehicle turnover and potentially valet operations, so retrieval performance is just as important as total capacity.
Mixed-use projects are particularly interesting because different users generate different parking patterns. Residential vehicles may remain stored for longer periods, while retail visitors need faster access. Mechanical parking can therefore form one component of a broader parking strategy rather than necessarily serving every user.
Existing buildings may also be candidates. If an existing residential, office, or hospitality property needs additional parking but cannot expand horizontally, engineers can investigate whether available vertical volume can support a retrofit system. Structural capacity, clear height, foundations, fire safety, access, drainage, electrical supply, and local approvals all need to be verified first.
The strongest indicator is therefore not building type. It is the relationship between required capacity and available space. When conventional parking consumes an economically or architecturally unacceptable amount of the project, mechanical parking deserves serious feasibility analysis.
A Hypothetical Jeddah Development: What Changes?
Consider a hypothetical mixed-use development containing residential apartments, ground-floor retail, amenities, and a hotel component. The site has sufficient area for the buildings themselves, but the conventional parking study requires a substantial portion of the lower levels to be devoted to vehicle circulation and parking.
The first option is to accept the conventional layout. The second is to construct additional underground parking. The third is to reduce another development component. A fourth option is to evaluate whether part of the parking demand can be handled through a mechanical system.
The engineering team would first establish the legitimate parking requirement and user groups. Residents, hotel guests, retail visitors, staff, and service vehicles should not automatically be treated as one homogeneous demand. Their arrival patterns, dwell times, and retrieval requirements differ considerably.
The available parking volume would then be studied. Clear height, column locations, entrances, vehicle dimensions, structural loads, and emergency access determine which mechanical configurations are physically possible. Only after those constraints are understood should capacity be calculated.
Finally, the developer can compare the commercial implications. If mechanical parking preserves usable area, avoids construction, or improves the ground-level environment, those benefits need to be included in the investment calculation alongside equipment, installation, electricity, and maintenance costs.
This is a far more useful feasibility process than beginning with the question, “How much does a Puzzle Parking System cost?”
How Developers Should Compare Parking Alternatives
| Decision Factor | What the Developer Should Evaluate |
|---|---|
| Required capacity | Actual spaces needed by each user group |
| Available footprint | Area conventional parking would consume |
| Clear height | Number and type of mechanical levels possible |
| Vehicle profile | Sedans, SUVs, EVs, dimensions and weights |
| Peak traffic | Expected arrival and retrieval concentration |
| Basement construction | Excavation and structural implications |
| Commercial space | Area potentially protected by compact parking |
| Coastal conditions | Corrosion protection and maintenance requirements |
| EV strategy | Charging requirements and electrical capacity |
| Lifecycle cost | Equipment, energy, maintenance and replacement planning |
Source: Project-feasibility framework based on mechanical parking engineering considerations. Jeddah’s current development context is supported by the official Jeddah Central master development, which combines residential, hospitality, business, tourism, entertainment, waterfront, and open-space uses within a 5.7-million-m² destination.
The table demonstrates why a parking decision should never be made from capacity alone. Two systems may accommodate the same number of cars but create completely different effects on construction, user experience, maintenance, and commercial space.
A developer should therefore compare parking at the whole-project level. The cheapest individual parking space is not necessarily the solution that produces the best development economics.
Why Sawa Parking for Projects in Jeddah?
Sawa Parking approaches mechanical parking as an engineering and manufacturing challenge rather than simply supplying equipment. Every project begins with the available dimensions, required parking capacity, expected vehicle types, operational profile, and architectural constraints before a specific configuration is recommended.
The company’s specialized manufacturing facility in Egypt supports large-format laser cutting, tandem bending, 3D laser processing, PLC controls, quality control, and project-specific fabrication. These capabilities allow mechanical parking systems to be adapted to individual project requirements rather than relying solely on one standardized configuration.
For Saudi projects, Egypt also offers a practical regional manufacturing base with strong geographic access to Gulf and Middle Eastern markets. This supports Sawa Parking’s ability to manufacture for export while maintaining engineering involvement throughout design, production, installation coordination, and after-sales requirements.
The portfolio includes Puzzle Parking Systems, Car Stackers, Rotary Parking Systems, Scissor Parking Systems, Four Post Car Elevators, and other mechanical parking solutions. That range matters because a responsible engineering study may determine that another technology is better suited to a particular Jeddah project than Puzzle Parking.
The objective should therefore never be to install Puzzle Parking simply because it is available. The objective is to identify the system that provides the required capacity, operational performance, safety, reliability, and commercial value within the project’s actual constraints.
Planning a Parking Project in Jeddah?
Contact Sawa Parking with your architectural drawings, available parking dimensions, target capacity, and expected vehicle types. Our engineering team can study the project and recommend the mechanical parking configuration that makes the most efficient use of your available space.
Conclusion
Jeddah’s development story is increasingly about creating more valuable, integrated, and attractive urban destinations. Major projects combine housing, hospitality, retail, entertainment, business, waterfronts, and public spaces, while Saudi Arabia continues investing in the infrastructure and mobility systems needed to support this growth.
Within that environment, parking cannot remain an afterthought. Conventional parking can work extremely well where sufficient space exists, but its ramps, circulation aisles, turning areas, and horizontal footprint can become expensive constraints on dense or high-value projects.
A Puzzle Parking System in Jeddah offers another approach. Its first benefit is more efficient use of development space. Its second is the potential to increase parking density without automatically expanding the footprint. Its third is compatibility with the increasingly mixed-use character of major developments when the system is correctly matched to traffic patterns.
The fourth benefit is the ability to protect higher-value hospitality, residential, landscaping, or commercial space. The fifth is the opportunity to design parking around future vehicle requirements, including larger vehicles, EVs, controls, and evolving building technology.
None of these benefits means Puzzle Parking should be installed everywhere. The strongest projects begin with a feasibility study and compare mechanical parking with conventional alternatives based on the entire development, not simply equipment cost.
For Jeddah developers, the important question is therefore changing from:
“Where can we create more parking?”
to:
“How can we provide the parking the project needs while using the least valuable space possible?”
That is where the real value of Puzzle Parking begins.
References
1. Jeddah Central Development Company. (2026). Jeddah Central Project – Destination Overview. The official project source documents the 5.7-million-m² development, 17,000 residential units, 2,700 hotel rooms, 9.5-km waterfront, mixed-use districts, and 40% allocation to green and open spaces.
Jeddah Central Project – Official Project Overview
2. Saudi Vision 2030. (2026). Vision 2030 Annual Report 2025. The report covers the continued development of integrated public transport, rail, road networks, and urban mobility across Saudi cities.
Saudi Vision 2030 Annual Report 2025
3. Saudi Vision 2030 – Quality of Life Program. Delivery Plan: Urban Design Sector. The program identifies roads, public transportation, infrastructure, and parking facilities as elements of improving the quality and accessibility of services in Saudi cities.
Quality of Life Program – Delivery Plan
4. Saudi Vision 2030. (2023). Annual Report 2023. The report documents the launch of Saudi Arabia’s first electric public transport bus in Jeddah as part of the National Transport and Logistics Strategy.
Saudi Vision 2030 Annual Report 2023