

Puzzle Parking System in Madinah is experiencing a transformation in the way people move through, experience, and develop the city. As one of Saudi Arabia’s most important religious destinations, it must simultaneously serve residents, pilgrims, hotel guests, businesses, universities, healthcare facilities, and millions of visitors while preserving the character and accessibility of its most significant urban and religious areas. The result is a complex mobility environment in which parking cannot be considered separately from public transport, pedestrian movement, rail connections, and urban development.
The city’s direction is increasingly focused on integrated mobility rather than allowing private vehicles to dominate every journey. The Madinah Region Development Authority has been strengthening connections between the Haramain High-Speed Railway and the Prophet’s Mosque through Madinah Bus services, while the city’s wider mobility vision includes public transport, walking, cycling, smart mobility, and more human-centered streets.
This transformation creates an important question for private developers. Hotels, residential buildings, mixed-use developments, offices, and commercial properties may still require parking even as the city improves public transportation and pedestrian accessibility. If conventional parking occupies a substantial portion of a valuable site, developers need another way to provide the required capacity without allowing the parking facility to dictate the entire architectural design.
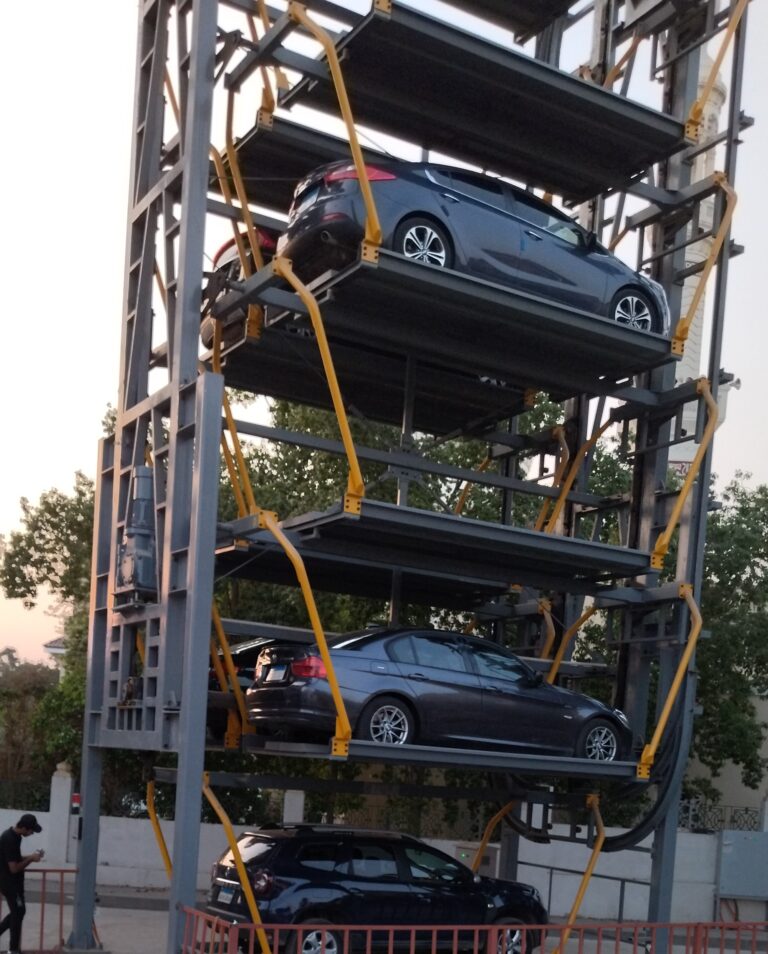
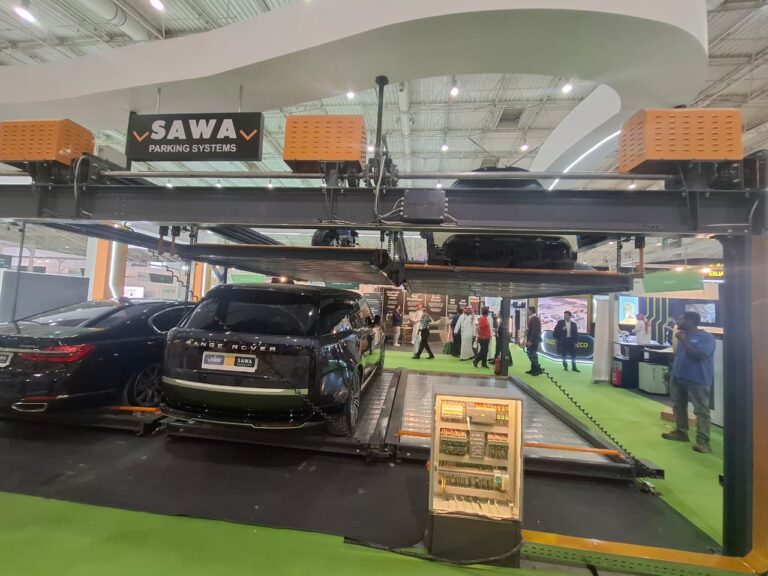
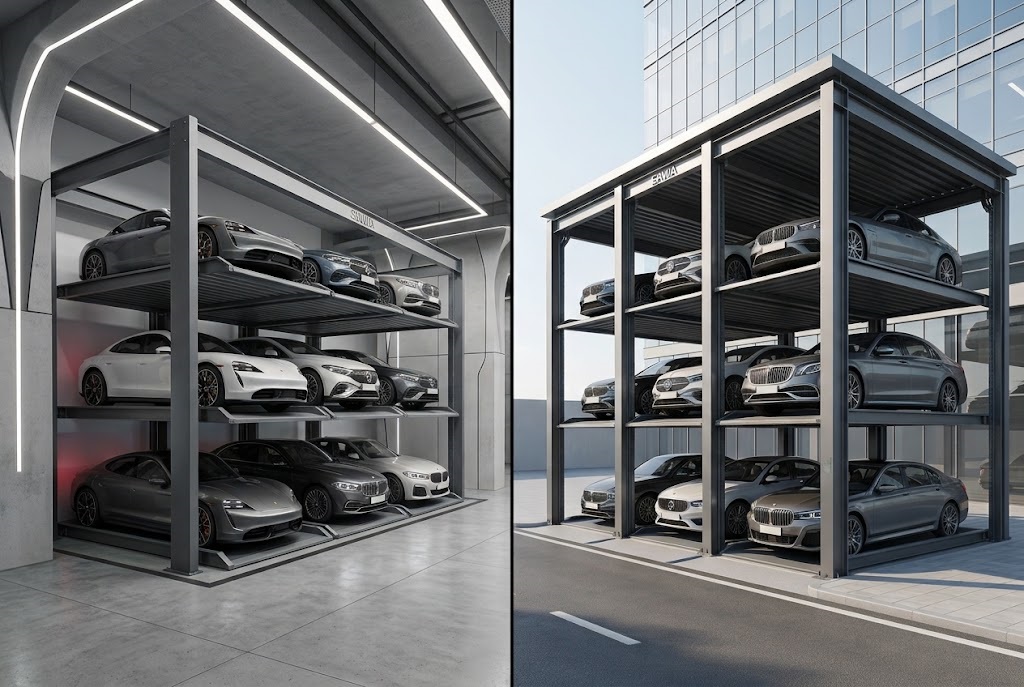
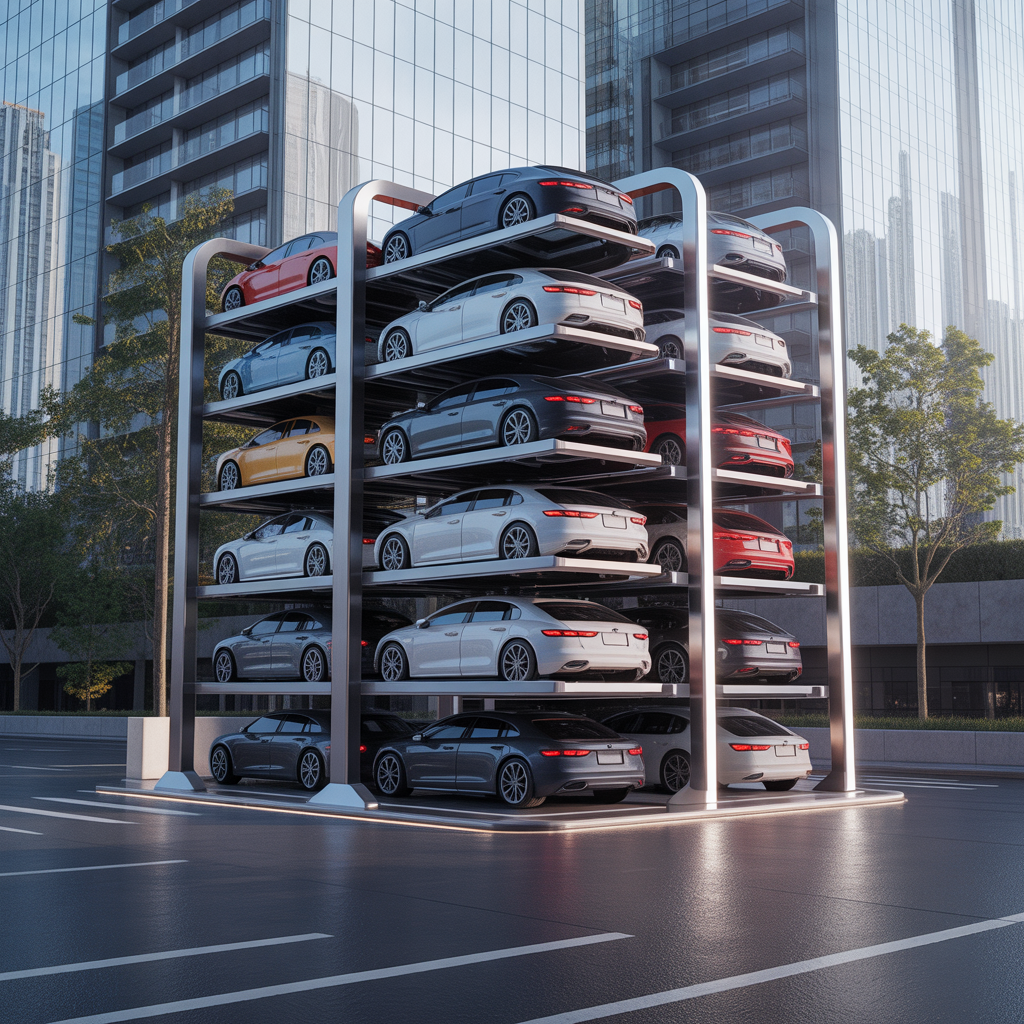
A Puzzle Parking System in Madinah offers one possible solution. Vehicles can be positioned on mechanical platforms across multiple levels, using horizontal and vertical movement to access individual parking positions. Instead of expanding the parking area every time more capacity is needed, the project can investigate whether unused vertical volume can accommodate additional vehicles.
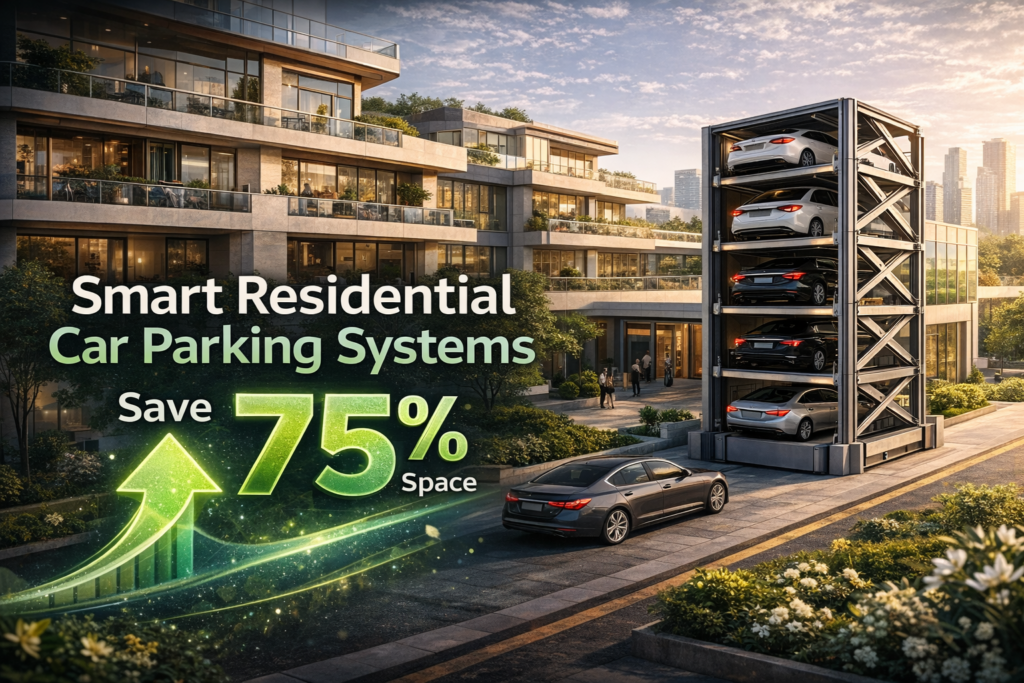
The strongest argument is therefore not simply that mechanical parking fits more cars. For Madinah, the greater opportunity is to create compact parking infrastructure that supports a more accessible, efficient, and human-centered city while protecting valuable space inside individual developments.
Reason 1: Madinah Needs Parking That Supports a More Compact Urban Future
Madinah’s future development strategy increasingly emphasizes compact and efficient urban growth. The city’s 2024 Resilience Report explains that its Urban Growth Boundary was established partly to control inefficient urban sprawl, promote more sustainable transportation and infrastructure, and encourage a more compact urban form that reduces mobility and service demands.
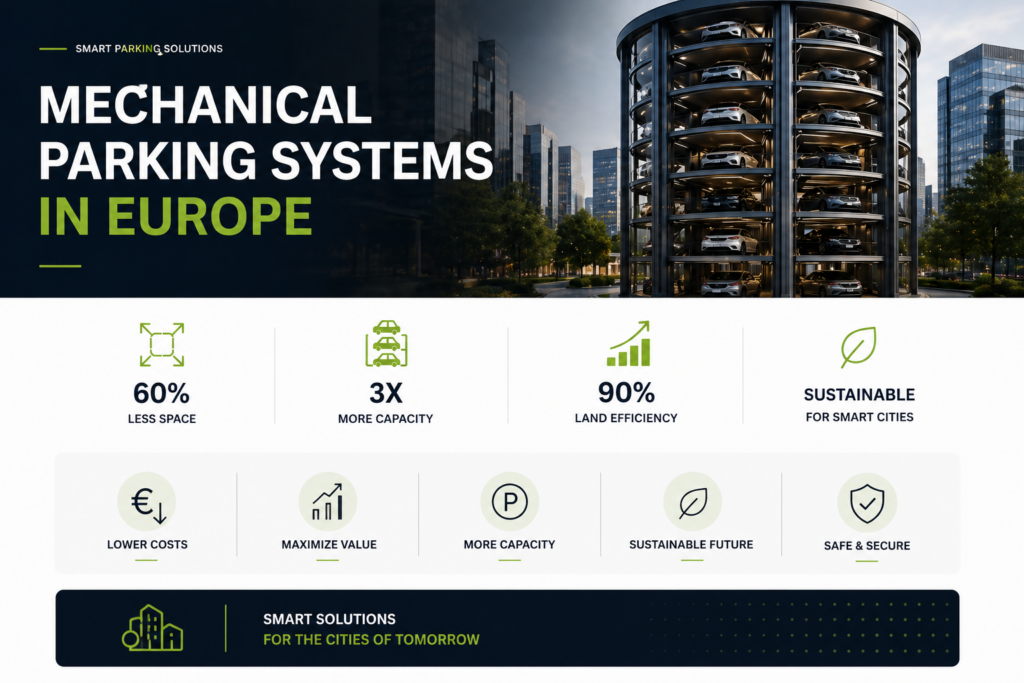
That principle has important implications for parking. Conventional surface parking spreads vehicle storage horizontally, while conventional multilevel garages require parking bays, circulation aisles, turning areas, structural zones, pedestrian access, and often ramps. Where land is readily available, these requirements may be manageable. On constrained urban sites, however, they can consume a disproportionate share of the development.
Puzzle parking approaches the problem differently. Rather than assuming that additional vehicles require an equivalent horizontal expansion, the system organizes cars across vertical levels. Mechanical platforms move to provide access to the required vehicle, allowing more intensive use of the available three-dimensional parking volume.
This is particularly relevant when the rest of the city is trying to use urban land more carefully. Space may be required for pedestrian areas, landscaping, hospitality, housing, commercial activity, services, and mobility infrastructure. Parking is important, but it is competing with all these functions for the same finite development area.
A Puzzle Parking System in Madinah can therefore support compact development when a project genuinely needs parking but conventional layouts consume too much of the site. It does not create land, but it can change how efficiently the available land and building volume are used.
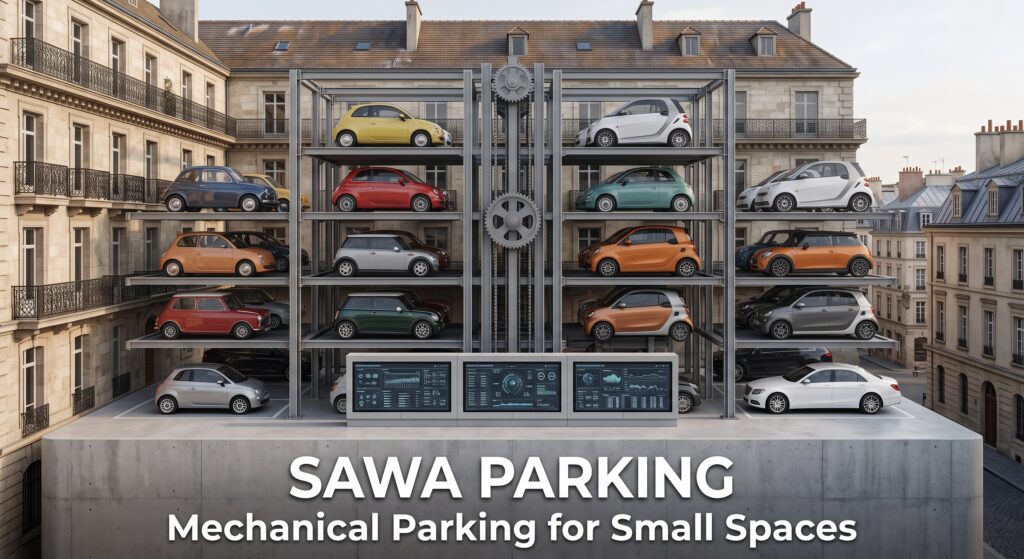
Working with a restricted plot in Madinah? Explore Sawa Parking’s Puzzle Parking solutions and let our engineering team evaluate the available width, length, clear height, vehicle profile, and required capacity before the parking layout is finalized.
Reason 2: Hotels Can Protect More Space for Guests and Operations
Hospitality represents one of the clearest applications for compact parking in Madinah. Hotels need considerably more than guest rooms. Their sites must accommodate lobbies, restaurants, kitchens, loading and service areas, staff facilities, vertical circulation, drop-off zones, amenities, technical spaces, and potentially retail or other guest services.
Parking competes directly with those functions. A large conventional garage may solve the vehicle-storage problem, but it can also consume building volume that could otherwise contribute to the operation or commercial performance of the property. This becomes especially important when the site itself is constrained.
Madinah’s visitor environment makes this issue particularly significant. The Development Authority is actively improving connections between major arrival points and important destinations. Madinah Bus services connect the Haramain High-Speed Railway station with the Prophet’s Mosque, while the railway itself links Madinah with Makkah, Jeddah, King Abdulaziz International Airport, and King Abdullah Economic City.
This means hotel parking should not be designed as though every guest journey will depend exclusively on a private vehicle. Developers need to understand the hotel’s actual mobility profile: guest vehicles, staff cars, taxis, ride-hailing, buses, railway arrivals, pedestrian access, valet operations, and service vehicles may all interact with the property differently.
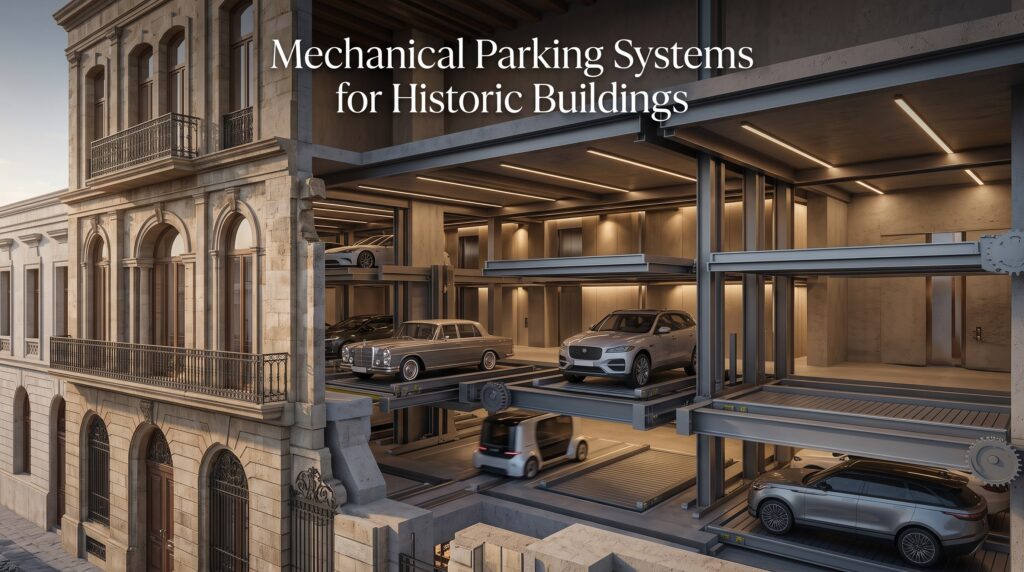
Once legitimate private parking demand has been identified, mechanical parking can help determine whether that capacity can occupy less building space. Puzzle systems may be particularly suitable for longer-dwell vehicles, while high-turnover or operational vehicles could remain in conventional spaces.
The best solution may therefore be hybrid. Mechanical parking does not need to replace every conventional space to generate value. If it can consolidate part of the parking demand and release strategically valuable development area, it may improve the overall hotel design.
Planning a hotel in Madinah? Contact Sawa Parking during the concept stage so parking capacity, guest movement, valet operations, vehicle dimensions, and retrieval requirements can be evaluated before valuable hotel space is committed to a conventional layout.
Reason 3: Puzzle Parking Can Increase Capacity Without Automatically Expanding the Footprint
A common problem appears late in many developments: the building works architecturally, but the proposed parking area cannot accommodate the required number of vehicles. The developer is then faced with difficult alternatives, such as enlarging the garage, reducing another project function, redesigning the structure, acquiring additional land, or adding another parking level.
Puzzle parking creates another option by asking whether the available height can compensate for limited horizontal area. Depending on the configuration, platforms can be organized over two or more levels and repositioned mechanically to retrieve individual vehicles. The exact capacity depends on the project’s geometry, and no responsible manufacturer should promise a universal percentage increase without studying the site.
The concept is particularly compatible with Madinah’s broader approach to mobility. The city’s official bus network connects residential areas, hospitals, universities, shopping areas, the airport, the Haramain station, heritage destinations, Quba Mosque, and the Prophet’s Mosque. This shows that vehicle storage is only one element within a larger system of movement across the city.
For a private project, this means the developer should first establish how much parking is genuinely required and then identify the most efficient way to provide it. Building unnecessary parking wastes capital and space, while insufficient parking can create operational problems. The objective is an appropriate capacity delivered efficiently.
Puzzle parking becomes most interesting when conventional circulation consumes an excessive proportion of the available area. If mechanical movement can replace part of the internal driving geometry, the development team may gain greater flexibility elsewhere in the building.
| Project Factor | Conventional Parking | Puzzle Parking |
|---|---|---|
| Primary use of space | Horizontal | Horizontal and vertical |
| Internal circulation | Driver circulation required | Mechanical platform movement |
| Turning space | Required throughout garage | Reduced within mechanical zone |
| Ramps | Common in multilevel garages | May be reduced depending on design |
| Capacity expansion | Often requires more area | Can use available vertical volume |
| Mechanical complexity | Relatively low | Motors, sensors, PLC and platforms |
| Vehicle restrictions | Mainly architectural | Defined dimensions and rated loads |
| Maintenance | Building infrastructure | Mechanical + electrical preventive maintenance |
| Best application | Sites with adequate area | Projects facing significant space constraints |
Source: Engineering comparison based on the operating characteristics of conventional and puzzle parking systems. Madinah’s wider mobility context is supported by the official Madinah Bus network and the Madinah Region Development Authority’s integrated urban mobility strategy.
The table also demonstrates why mechanical parking should never be sold as universally superior. It introduces moving equipment, control systems, sensors, maintenance requirements, and defined vehicle limitations. If a development has abundant land and straightforward conventional parking, mechanical equipment may offer little commercial benefit.
The calculation becomes different when another parking level, a larger footprint, or the loss of commercially valuable area is required. The developer should then compare the total project consequences of each alternative rather than looking only at the initial equipment cost.
Before adding another parking floor, explore Sawa Parking’s mechanical parking systems. A project-specific concept can give your architect and consultant a real alternative to compare against conventional parking.
Reason 4: Madinah’s Human-Centered Development Makes Space Efficiency More Important
Madinah’s urban transformation is not focused solely on moving vehicles more quickly. The Development Authority has explicitly promoted a more human-centered urban environment incorporating walking, public spaces, greenery, cycling, and improved visitor experiences. Its urban mobility vision combines public transport and smart mobility with livable streets and walking access to services.
This approach is visible around important destinations. The Al-Salam Road development near the central area was designed after studying pedestrian movements before and after prayers and includes improvements to greenery, shade, seating, and the overall streetscape while facilitating access for pilgrims and visitors.
Another example is the city’s Historical Path initiative. In 2025, the Development Authority described plans to connect historical destinations along approximately 70 kilometers, with more than 45 sites already activated and a target of 100 by 2030. The mobility concept incorporates walking, cycling, buses, and cars rather than designing the visitor experience around one transport mode alone.
This is exactly why parking efficiency matters. If a development can satisfy its legitimate vehicle requirement using a smaller parking footprint, the space protected can potentially support pedestrian circulation, landscaping, amenities, commercial functions, or another building use. Mechanical parking therefore has an urban-design consequence beyond vehicle storage.
The sustainability argument should still be made carefully. Installing mechanical parking does not automatically make a development sustainable. Equipment consumes energy, uses materials, requires maintenance, and ultimately serves vehicles. Its value lies in the possibility of reducing the spatial impact of required parking within a broader mobility strategy.
For Madinah, that distinction is especially important. The city’s direction is not simply “more parking.” It is better integration between transport, buildings, streets, public space, visitors, and residents. Mechanical parking can support that direction when it solves a genuine site-level constraint.
Want parking to occupy less of your development? Discover how Sawa Parking approaches custom mechanical parking projects from the engineering stage, allowing the parking concept to work with the architecture rather than being added after the design is complete.
Reason 5: Mechanical Parking Can Help Developers Protect Project Value
The most compelling reason for many developers to investigate puzzle parking is ultimately financial. Parking infrastructure consumes capital and physical space, yet in many projects it is not the primary product generating the development’s commercial value.
A residential developer generates value from homes and amenities. A hotel generates value from rooms, food and beverage, events, retail, and guest experiences. A mixed-use development creates value through a combination of residential, commercial, hospitality, office, and leisure functions.
If parking requires a larger footprint or additional underground construction, its true cost therefore extends beyond the parking facility itself. The calculation can include excavation, retaining structures, waterproofing, drainage, ventilation, fire systems, ramps, construction time, structural works, and the opportunity cost of usable area lost elsewhere.
Mechanical parking introduces a different cost structure. The development needs specialized structural equipment, motors, controls, sensors, installation, electricity, preventive maintenance, and eventual component replacement. Comparing only the price of this equipment with a conventional parking bay therefore produces an incomplete analysis.
The correct comparison is made at the whole-project level. If puzzle parking can protect usable area, avoid part of an additional basement, or make an otherwise difficult site feasible, the value of those outcomes should be included alongside equipment and lifecycle costs.
This approach also fits Madinah’s broader emphasis on efficient urban growth. The city’s Resilience Report identifies compact development and more sustainable infrastructure as important elements of managing future urban expansion, reinforcing the value of using existing urban land efficiently rather than allowing development to spread unnecessarily.
| Development Question | Why It Matters |
|---|---|
| How many spaces are genuinely required? | Establishes the real parking demand |
| How much area does conventional parking consume? | Reveals the spatial cost |
| Would another basement be necessary? | Can significantly change construction scope |
| What usable area could be protected? | Identifies potential commercial value |
| How frequently will vehicles move? | Determines operational suitability |
| What vehicle types will use the system? | Defines platform dimensions and loads |
| What are the maintenance requirements? | Affects lifecycle economics |
| Is EV charging required? | Influences mechanical and electrical design |
| What is the alternative value of saved space? | Critical for project-level ROI |
Source: Project-feasibility framework based on mechanical parking engineering considerations. The land-efficiency context is supported by the Al Madinah City Resilience Report 2024, which identifies compact urban form, sustainable transport, and efficient infrastructure among the city’s urban-growth objectives.
The final question should therefore not be “Which parking system has the lowest purchase price?” A lower-cost parking solution that consumes commercially important space or triggers expensive additional construction can ultimately have a greater impact on the project.
A better question is: Which parking strategy creates the best overall development outcome over the life of the asset?
Share your preliminary drawings with Sawa Parking before comparing costs. Our engineering team can develop a mechanical parking concept so your project consultants can evaluate space, capacity, construction implications, and lifecycle requirements together.
Mechanical Parking Systems in Riyadh
Where Puzzle Parking Could Work Best in Madinah
Hotels are among the most relevant applications because Madinah’s visitor economy creates continuous demand for accommodation while hotel sites need to balance guest experience, operations, and mobility. Mechanical parking can be considered where a conventional garage occupies excessive development area and the expected vehicle turnover is compatible with the system.
Residential developments can also provide a strong use case. Residents generally produce more predictable parking behavior than short-stay commercial visitors, and vehicles often remain parked for extended periods. On a constrained residential plot, vertical vehicle storage can therefore provide another alternative to expanding parking horizontally.
Mixed-use developments require more careful planning. Residents, office workers, hotel guests, retail customers, and employees have different arrival and departure patterns. A hybrid solution may work better than placing every vehicle into one mechanical system, with puzzle parking serving longer-dwell users while conventional spaces handle rapid turnover.
Commercial buildings and offices can also be considered, particularly where the value of usable building area makes conventional parking inefficient. However, concentrated morning or evening retrieval periods must be analyzed because maximizing parking density without considering throughput can produce a poor user experience.
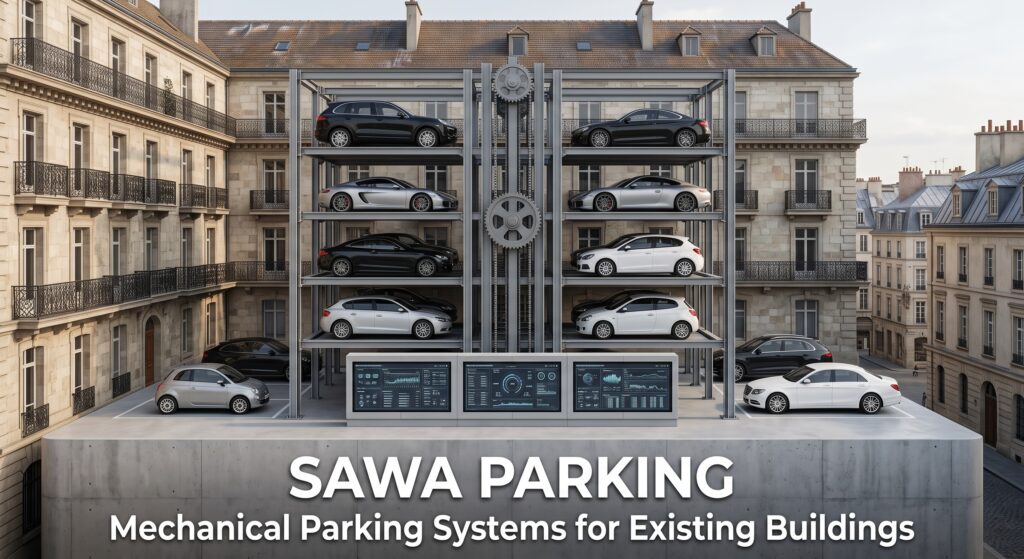
Existing properties provide another opportunity. An older hotel or residential building may face increased parking demand without having additional land available. If sufficient vertical volume exists, engineers can investigate retrofit mechanical parking, subject to structural capacity, foundations, access, fire safety, electrical infrastructure, drainage, maintenance requirements, and local approvals.
Why Vehicle Type Matters in Saudi Parking Design
Mechanical parking capacity is not determined by the number of platforms alone. Every platform has dimensional and load requirements, and those requirements must correspond with the vehicles that will actually use the development.
This is particularly important when larger SUVs form part of the expected fleet. A system optimized around smaller passenger vehicles may achieve an attractive theoretical capacity but fail to meet the practical needs of residents or hotel guests. Maximum vehicle width, length, height, wheelbase, ground clearance, and weight should therefore be established during the design stage.
Electric vehicles add another consideration because battery systems can increase vehicle weight. The parking manufacturer’s rated platform capacity must accommodate the intended fleet with appropriate engineering margins and according to applicable standards and project requirements.
EV charging can also potentially be incorporated into mechanical parking, but moving platforms make integration more complex than installing a charger beside a stationary conventional bay. Electrical connections, cable management, charging loads, platform movement, isolation, emergency procedures, and maintenance all need coordinated design.
The best mechanical parking system is therefore not the one that fits the greatest theoretical number of cars. It is the system that safely accommodates the vehicles the project’s users are actually likely to drive while providing the required operational performance.
Puzzle Parking Should Complement Madinah’s Mobility Network
One of the most important mistakes would be to position puzzle parking as a replacement for public transport. Madinah’s development demonstrates why the opposite approach is stronger: parking should complement an increasingly diversified mobility network.
The official Madinah Bus map connects the Prophet’s Mosque with the Haramain railway, Prince Mohammad bin Abdulaziz International Airport, Quba Mosque, universities, hospitals, shopping areas, residential districts, and other important destinations. The Development Authority has also increased bus services connecting the Haramain station with the Prophet’s Mosque in response to growing railway passenger demand.
This means a new hotel, residential building, or mixed-use development should evaluate parking within its complete mobility context. Proximity to buses, railway services, pedestrian routes, taxis, ride-hailing, drop-off areas, and visitor destinations can all influence actual private-car demand.
Once that demand is established, mechanical parking can solve a more precise problem: how to accommodate the required private vehicles using less project space.
This is a much stronger proposition than simply promising developers more parking. In a city increasingly investing in integrated mobility and human-centered streets, the future is likely to involve better coordination between modes rather than dependence on any single form of transport.
Mechanical Parking in Saudi Arabia: Vision 2030
Why Early Engineering Matters
Mechanical parking should ideally be considered while the architectural concept is still flexible. Introducing the manufacturer only after structural columns, floor heights, entrances, ramps, and parking floors have been finalized can severely restrict the available configurations.
Early coordination allows the architect, structural engineer, MEP consultant, parking manufacturer, and developer to consider the system together. Clear height can be planned appropriately, structural loads can be accounted for, access can be positioned correctly, and electrical and drainage requirements can be integrated before construction.
This also creates an opportunity to compare alternatives properly. Puzzle Parking may initially appear attractive, but a Car Stacker, Scissor Parking System, Rotary Parking System, or conventional solution may ultimately perform better on the particular site.
The engineering process should therefore begin with the problem rather than the product. How many vehicles need to be accommodated? Who will use the system? How frequently will cars move? What dimensions are available? What vehicles are expected? What commercial area is currently being sacrificed to parking?
Once those questions are answered, the technology can be selected around the development rather than forcing the development around the technology.
If your Madinah project is still at concept or schematic-design stage, contact Sawa Parking before the parking geometry is fixed. Early coordination gives the engineering team significantly more freedom to optimize capacity and space utilization.
Why Sawa Parking for Projects in Madinah?
Sawa Parking designs and manufactures mechanical parking systems from its specialized production facility in Egypt. The company approaches each project according to the site’s available dimensions, required capacity, vehicle profile, operational pattern, and architectural constraints rather than relying exclusively on one standardized configuration.
Its manufacturing capabilities include large-format laser cutting, tandem bending, 3D laser processing, PLC controls, quality-control processes, and project-specific fabrication. Bringing engineering and manufacturing together provides greater flexibility when systems need to be adapted to individual building conditions.
For Saudi projects, manufacturing in Egypt also provides a strategically located regional production base. Geographic proximity to the Kingdom can support export logistics while allowing direct coordination between engineering, manufacturing, project consultants, installation teams, and the client.
Sawa Parking’s portfolio includes Puzzle Parking Systems, Car Stackers, Scissor Parking Systems, Rotary Parking Systems, Four Post Car Elevators, and other mechanical parking solutions. This wider portfolio is important because a project should not be forced into Puzzle Parking when another configuration provides better operational or spatial performance.
The objective is ultimately straightforward: provide the required parking capacity while balancing space efficiency, safety, user experience, maintenance, reliability, and total project value.
Explore Sawa Parking’s manufacturing capabilities and mechanical parking solutions, or contact the engineering team to evaluate a project in Madinah before finalizing its parking design.
Conclusion
Madinah is developing around a mobility model in which cars, public transport, rail, walking, cycling, smart mobility, and human-centered urban spaces increasingly need to work together. The city’s official planning documents emphasize compact urban growth, sustainable transport, improved public spaces, and integrated movement rather than unlimited dependence on private vehicles.
Within this environment, private developments still need to solve genuine parking problems. Hotels need to serve guests and operations, residential buildings need spaces for residents, and mixed-use projects need to accommodate several user groups without allowing vehicle infrastructure to overwhelm valuable development space.
A Puzzle Parking System in Madinah can provide an alternative when conventional parking becomes spatially inefficient. Vertical storage can increase parking density within an appropriate site, reduce dependence on large circulation areas, and potentially protect space for more valuable architectural or commercial functions.
Its value, however, depends on correct engineering. Vehicle dimensions, clear height, structural capacity, retrieval patterns, maintenance, safety, EV requirements, local approvals, and total lifecycle economics must all be evaluated before selecting a system.
Puzzle parking is therefore not about putting the maximum possible number of cars into Madinah. Its strongest role is much more precise: providing the parking a development genuinely needs while asking that parking to consume as little valuable project space as reasonably possible.
For developers, that changes the question from “Where can we create another parking area?” to “Can we make the parking area we already have work significantly harder?”
References
1. Madinah Region Development Authority. (2024). Al Madinah City Resilience Report 2024. The report outlines the city’s approach to managing urban sprawl, supporting sustainable transportation and infrastructure, and promoting a more compact urban form.
Al Madinah City Resilience Report 2024
2. Madinah Region Development Authority. Madinah: The Tranquil Livable City. The publication presents Madinah’s integrated urban-mobility direction, including public transport, smart mobility, walking, cycling, livable streets, and congestion reduction.
Madinah: The Tranquil Livable City
3. Madinah Region Development Authority. Madinah Bus Services and Haramain High-Speed Railway Integration. The Authority documents expanded bus connections between Madinah’s Haramain railway station and the Prophet’s Mosque in response to increasing passenger movements.
Madinah Bus and Haramain Railway Integration
4. Madinah Region Development Authority. Madinah Bus Network. The official network map documents connections among the Prophet’s Mosque, Haramain railway station, airport, Quba Mosque, hospitals, universities, residential districts, and other city destinations.
Official Madinah Bus Network