


- September 8, 2026
Indoor vs. Indoor vs. Outdoor Puzzle Parking Systems: What Changes?
For decades, the global automotive retail industry relied on the “Auto Row” concept. This model dictates that car dealerships build massive, wide-open surface lots, requiring huge tracts of expensive urban land. While this model worked in the 20th century, it is rapidly becoming an outdated model. Modern urban zoning laws are restricting lot sizes, and modern consumers are actively avoiding these massive, unshaded “seas of asphalt.”
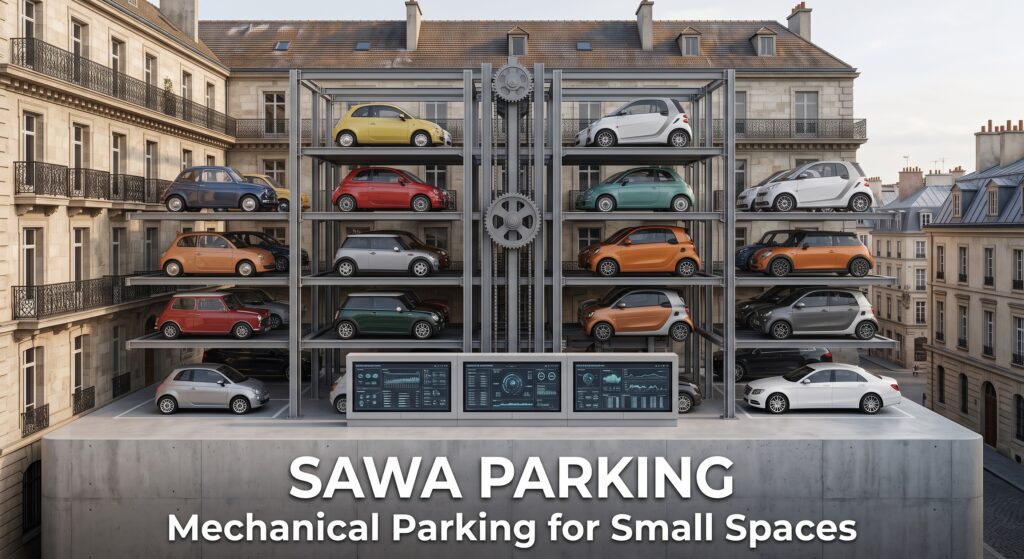
The Outdated Model: The “Outdoor Puzzle Parking Systems: What Changes? In an outdoor configuration, traditional surface lots are actually highly inefficient. A traditional parking space—including the stall, the shared driving lanes, turning radii, pedestrian walkways, and structural supports—consumes an average of 30 to 35 square meters per vehicle. To accommodate a dealership requiring 300 vehicles, an outdoor lot swallows over 9,000 square meters of expensive urban real estate. Furthermore, the “Outdoor Puzzle Parking Systems: What Changes?” is the architectural and operational paradigm shift. Because outdoor puzzle systems eliminate driving lanes, the spatial requirement can be compressed to an astonishing 15 to 18 square meters per vehicle. For a developer, this 50% to 60% reduction in the parking footprint allows them to build a state-of-the-art dealership on a fraction of the physical footprint. To achieve this level of spatial compression, developers can select from a highly specialized range of advanced parking products.
The “Invisible Vault” Solution: Why Indoor Puzzle Parking Systems: What Changes?
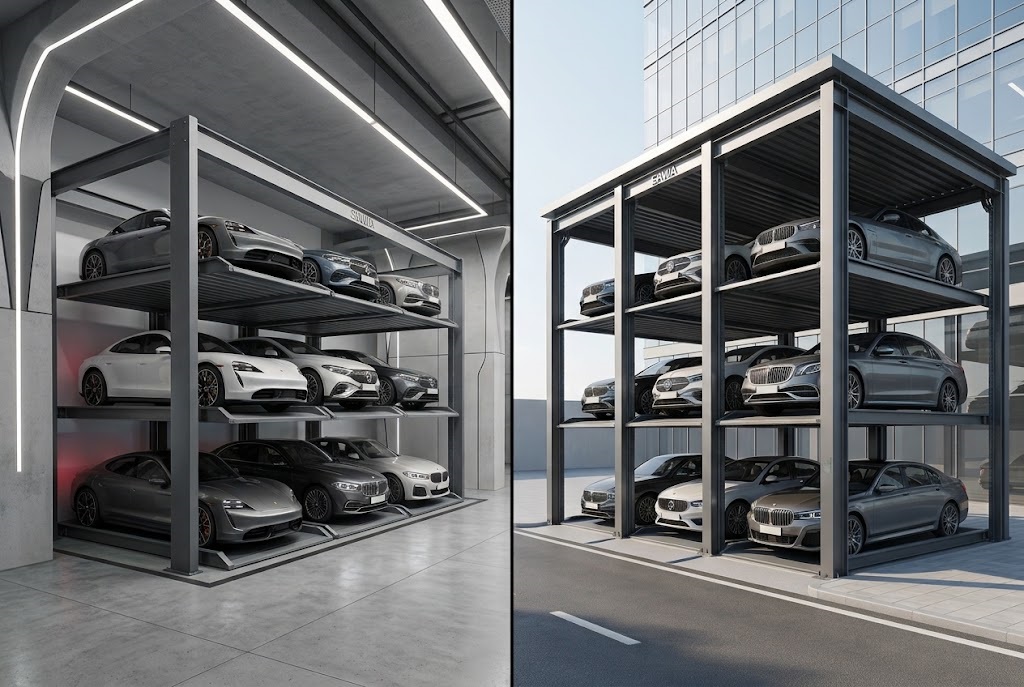
Indoor vs. Outdoor Puzzle Parking Systems: What Changes? is the ultimate response to the harsh realities of outdoor lots. By moving the parking function entirely indoors, the developer eliminates the harsh environmental reality of outdoor lots. The “Outdoor Puzzle Parking Systems: What Changes?” is the architectural realization of the “Invisible Vault.”
Because the public is entirely excluded from the parking grid, the vehicles are protected from the elements. In an outdoor lot, luxury vehicles are subjected to the harsh realities of the elements. Intense UV rays bleach the paint and crack the dashboard. Acid rain and atmospheric pollution accelerate exterior degradation. Worse, traditional lots are notoriously vulnerable to environmental hazards like hailstorms, which can cause millions of dollars in un-insured damage across hundreds of cars simultaneously. **Indoor vs. Outdoor Puzzle Parking Systems: What Changes? ensures the inventory is kept in a highly secure, human-excluded underground or internal courtyard. It shields the luxury vehicles from the elements, ensuring the pristine condition of the inventory is perfectly maintained without exposing a single vehicle to the harsh outdoor environment, protecting the dealer from massive insurance premiums and depreciation costs.
The Structural Requirements: Indoor vs. Outdoor Puzzle Parking Systems: What Changes?
The structural engineering requirements for “Indoor vs. Outdoor Puzzle Parking Systems: What Changes?” are fundamentally different. Traditional outdoor parking requires massive structural foundations. Because traditional ramps require continuous, uninterrupted structural bays to allow cars to drive up inclined slabs, the footprint requires incredibly thick, heavily reinforced concrete slabs to handle the dynamic loads of vehicles driving on the ramps.
**Indoor vs. Outdoor Puzzle Parking Systems: What Changes? operates on a different mathematical paradigm. Because the human driver is removed from the equation, the machinery eliminates the need for wide driving lanes and massive turning radii. This allows the system to fit into existing buildings with much lower ceiling heights. **Indoor vs. Outdoor Puzzle Parking Systems: What Changes? requires deeper excavation. However, because the system does not require driving lanes, the footprint is so condensed that it allows developers to reclaim thousands of square meters of premium ground-floor space that was previously wasted on traditional outdoor lots. The massive structural footprint of traditional parking is entirely eliminated, allowing the developer to repurpose the saved ground-floor space for high-yield retail, luxury customer lounges, or additional service bays. Real estate analysts looking to understand how to unlock trapped equity in automotive retail portfolios by optimizing infrastructural footprints can find valuable strategic frameworks by exploring a specialized parking technology blog.
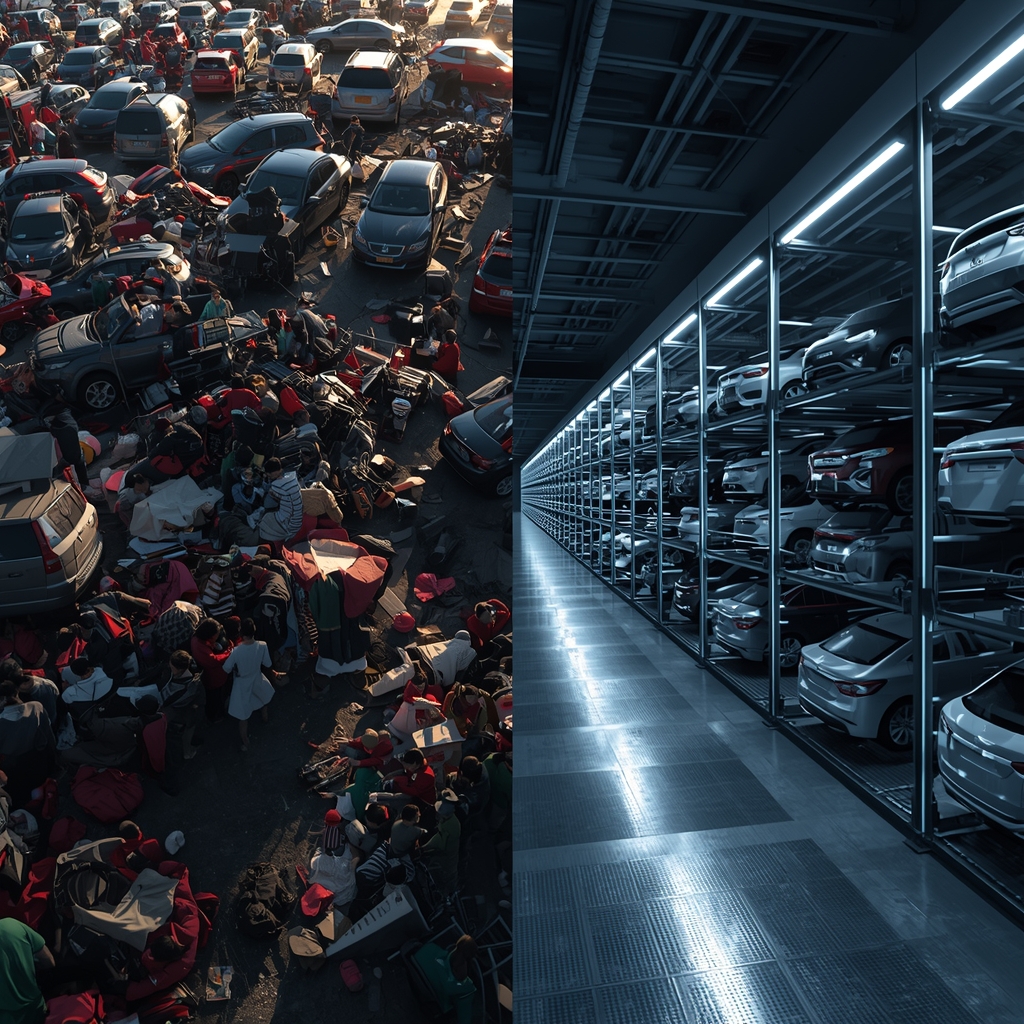
Weathering the Elements: Indoor vs. Outdoor Puzzle Parking Systems: What Changes?
One of the most critical differences in the “Indoor vs. **Outdoor Puzzle Parking Systems: What Changes?” is the management of the environment. Traditional outdoor lots create a highly concentrated microclimate. In an outdoor lot, hundreds of cars sitting under the hot desert sun create a massive “Urban Heat Island” effect. The massive asphalt absorbs immense amounts of solar radiation, raising the ambient temperature of the entire dealership, making the outdoor experience deeply unpleasant for sales executives and customers.
**Indoor vs. Outdoor Puzzle Parking Systems: What Changes? completely reverses this environmental disaster. Because the parking grid is human-free, the entire environment can be strictly climate-controlled. The massive automated machinery operates in the background, completely shielded from rain, sun, and dust. Furthermore, because the automated parking grid is strictly human-excluded, the mechanical components can be heavily insulated to ensure the machinery operates whisper-quiet, ensuring the “Invisible Vault” remains a serene environment rather than a noisy, polluted outdoor yard.
The Financial Mathematics: Indoor vs. Outdoor Puzzle Parking Systems: What Changes?
In the highly competitive automotive retail market, the financial model of the dealership is entirely dependent on the Net Operating Income (NOI). Traditional outdoor lots waste incredibly expensive real estate. The “Outdoor Puzzle Parking Systems: What Changes?” alters the financial mathematics. It is a known fact that the ground floor of a dealership is the most expensive real estate in the city. Traditional parking wastes this premium space on driving lanes. **Indoor vs. Outdoor Puzzle Parking Systems: What Changes? shrinks the parking footprint so drastically that the developer can actually build the dealership on a smaller, cheaper plot of land, saving millions in land acquisition costs. Even if an indoor system requires a deeper excavation, the massive savings on the land cost usually pays for the extra digging.
More importantly, by eliminating the massive outdoor footprint, the developer can reclaim thousands of square meters of ground-floor space. This reclaimed space can be converted into highly lucrative amenities—a high-end restaurant, a premium car delivery logistics center, or a state-of-the-art service department. The massive operational savings on the land allows the developer to increase the building’s total valuation and drastically increase the net operating income of the property, transforming a standard dealership into a highly profitable, high-density automotive retail destination.
The Operational Logistics: Indoor vs. **Outdoor Puzzle Parking Systems: What Changes?
The true profitability of a modern dealership relies heavily on the efficiency of its service department. Traditional parking makes service logistics incredibly inefficient. Delivering a shipment of 50 cars into a traditional lot requires massive maneuvering space for delivery trucks. These massive transport trucks block the driveway, causing massive bottlenecks that slow down the intake of new inventory.
**Indoor vs. Outdoor Puzzle Systems: What Changes? optimizes the logistics. The system uses algorithms to pre-stage vehicles into dedicated receiving bays. Instead of waiting for trucks to clear the driveway, the system uses automated guided vehicles (AGVs) or automated cart-lifts in a highly concentrated, dedicated receiving bay. The system can pre-stage a massive shipment of vehicles in minutes, allowing the dealership to accept deliveries rapidly and safely without disrupting the flow of the sales and service departments. Managing this sophisticated operational flow requires comprehensive end-to-end parking services to ensure the automated software integrates flawlessly with the dealership’s Dealer Management System (DMS).

The Structural Engineering: Indoor vs. **Outdoor Puzzle Parking Systems: What Changes?
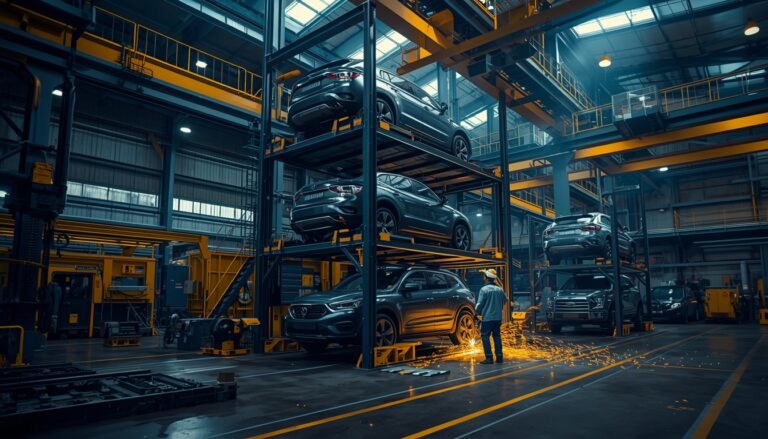
The structural engineering requirements for “Indoor vs. **Outdoor Puzzle Parking Systems: What Changes?” are drastically different. Traditional parking requires massive structural reinforcements. Traditional parking requires continuous structural bays to handle the concentrated dynamic loads of cars driving up continuous inclined slabs. **Indoor vs. Outdoor Puzzle Systems: What Changes? requires an incredibly strong, heavy-duty floor slab. Because an indoor system uses expanded metal grating to reduce the dead weight of the machinery, it distributes the dynamic loads of the machinery evenly across a wide area, keeping the PSI (pounds per square inch) within the safe limits of the modern reinforced concrete. The rigorous manufacturing processes behind these heavy-duty systems ensure that the steel pallets, heavy-duty chains, and structural components are built with exacting accuracy, ensuring that the machinery can withstand the continuous, heavy-duty duty cycle of a high-volume automotive retail environment.
Conclusion
The traditional “Auto Row” model is rapidly becoming an endangered species. As urban boundaries shrink and consumer expectations shift towards integrated “Auto Mall” concepts, the sprawling, unshaded “Outdoor Puzzle Parking Systems: What Changes?” is the only logical progression. It replaces an ugly, environmentally hostile outdoor lot with a highly secure, dense, and visually stunning internal vault. It provides the highest level of security for the inventory, protects the vehicles from the elements, and allows developers to reclaim the expensive ground-floor space to build the retail and hospitality amenities that define the modern luxury experience. By investing in highly sophisticated automated parking infrastructure, developers are not just storing cars; they are engineering a highly efficient, highly profitable, modern automotive retail destination. To explore how these bespoke, multi-use systems can be integrated into your next dealership project, we encourage you to [contact our team](https://***
References & Authoritative Industry Sources
-
Institute of Transportation Engineers (ITE) – Traffic Engineering Principles – Multiplexing traffic flows and the algorithms required to manage high-density vehicular flows and the structural feasibility of automated parking integration in dense environments. 🔗 https://www.ite.org/technical-resources/topics/traffic-engineering/multiplexing-traffic-flows/
Explore More See How Our Parking Systems Are Manufactured → -
American Society of Civil Engineers (ASCE – Structural Analysis and Retrofitting – Structural evaluation of existing slabs, dynamic load distribution, and the structural feasibility of shallow-footprint automated parking systems in existing multi-use buildings. 🔗 [https://www.asce.org/publications/book-series/structural-assessment-rehabilitation-existing-buildings/]
-
Urban Land Institute (ULI) – Mixed-Development Financial Models – Financial modeling, space optimization, and the economic repositioning of automotive retail assets through infrastructural upgrades that do not compromise structural integrity. 🔗 [https://uli.org/research/centers-initiatives/building-performance/mixed-use-development/]
-
National Automobile Dealers Association (NADA) – Dealership Facility Standards – Operational efficiency, service bay throughput, and the modern automotive retail environment. 🔗 https://www.nada.org/