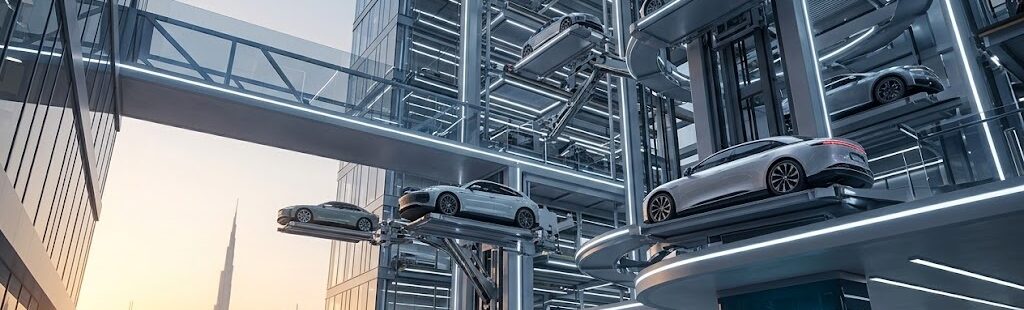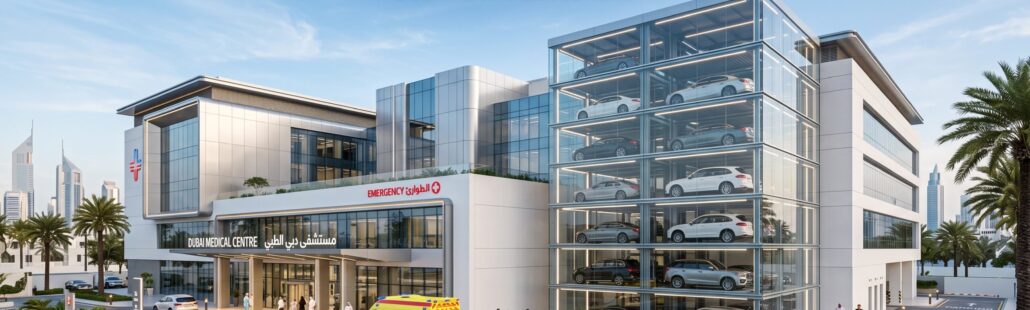



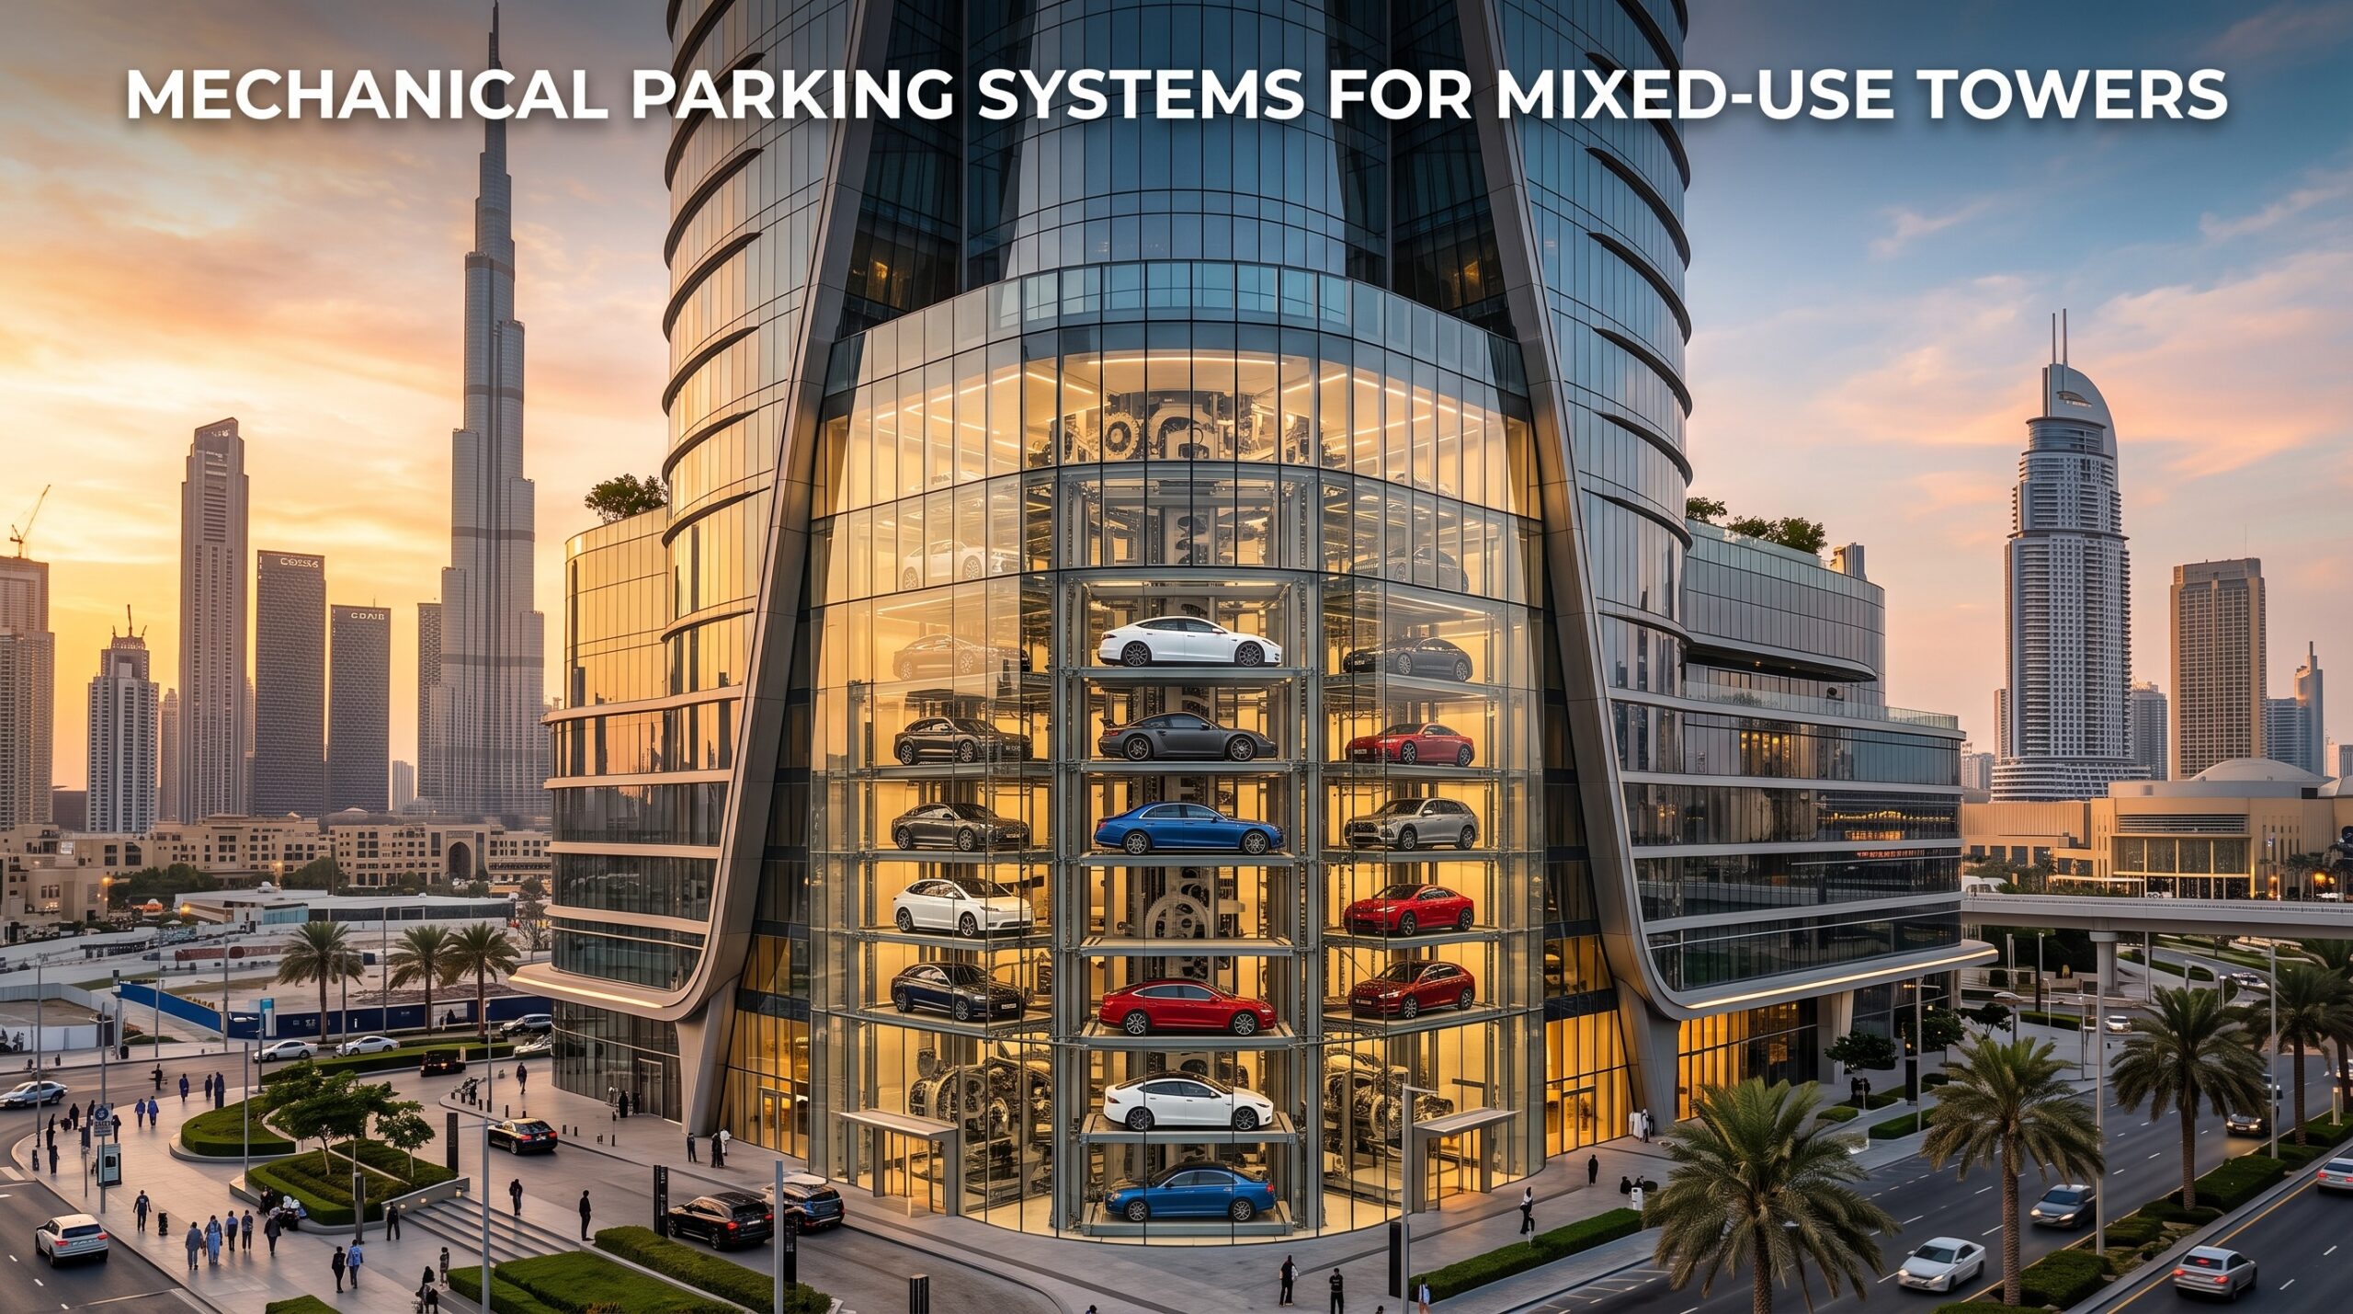
The modern mega-tower has evolved far beyond its original purpose as a single-use structure. Today’s high-density developments are complex, three-dimensional vertical cities. A single mixed-use tower will typically house multiple corporate headquarters, hundreds of luxury residential apartments, and multiple levels of premium retail and dining options—all stacked within a single footprint. This amalgamation of different real estate asset classes creates an incredibly complex logistical challenge: the management of highly diverse vehicular traffic flows. To solve the extreme multiplexing of these environments, developers are turning to mechanical parking systems for mixed-use towers. This highly sophisticated discipline of spatial engineering allows developers to harmonize the chaotic needs of office workers, residents, and retail shoppers into a seamlessly managed, high-speed automated operation. To navigate the extreme engineering constraints of these modern vertical cities, architects rely on the advanced solutions provided by industry leaders like Sawa Parking.
The Multiplexing Traffic Challenge and Mechanical Parking Systems for Mixed-Use Towers
The fundamental problem with traditional parking in a mixed-use tower is that it forces radically different user types to share the same inefficient infrastructure. A traditional multi-level concrete ramp garage operates on a “first-come, first-served” basis. This creates massive friction. A corporate executive arriving for a 9:00 AM meeting is stuck in the same gridlock as a resident returning from a late-night dinner, or a delivery truck trying to restock the retail grocery store.
The Algorithmic Separation of User Types
Mechanical parking systems for mixed-use towers solve this by introducing “virtual” segregation through software intelligence. Because the human driver is removed from the storage equation, the automated system uses advanced algorithms to categorize vehicles based on user type and priority level. The system knows exactly which vehicles belong to the residential strata, which belong to the corporate tenant list, and which are retail logistics vehicles. When a high-priority corporate user arrives for an early meeting, the system pre-stages their vehicle in a dedicated fast-retrieval zone. Meanwhile, the system directs a delivery truck to a heavy-duty industrial zone, and a resident to a standard residential grid. This intelligent multiplexing ensures that the specific traffic flows required by a mixed-use building are handled with zero cross-traffic interference, maximizing the operational efficiency of the property. To achieve this level of sophisticated traffic engineering, developers can select from a highly specialized range of advanced parking products that integrate directly with the building’s property management software.
Segregating User Types via Mechanical Parking Systems for Mixed-Use Towers
The ultimate success of a mixed-use tower relies on its ability to retain high-value corporate tenants. These tenants demand a premium experience. They do not want to circle a dark, noisy ramp for 15 minutes looking for a space. They expect a seamless, “white-glove” arrival experience.
The Corporate Executive Fast-Track
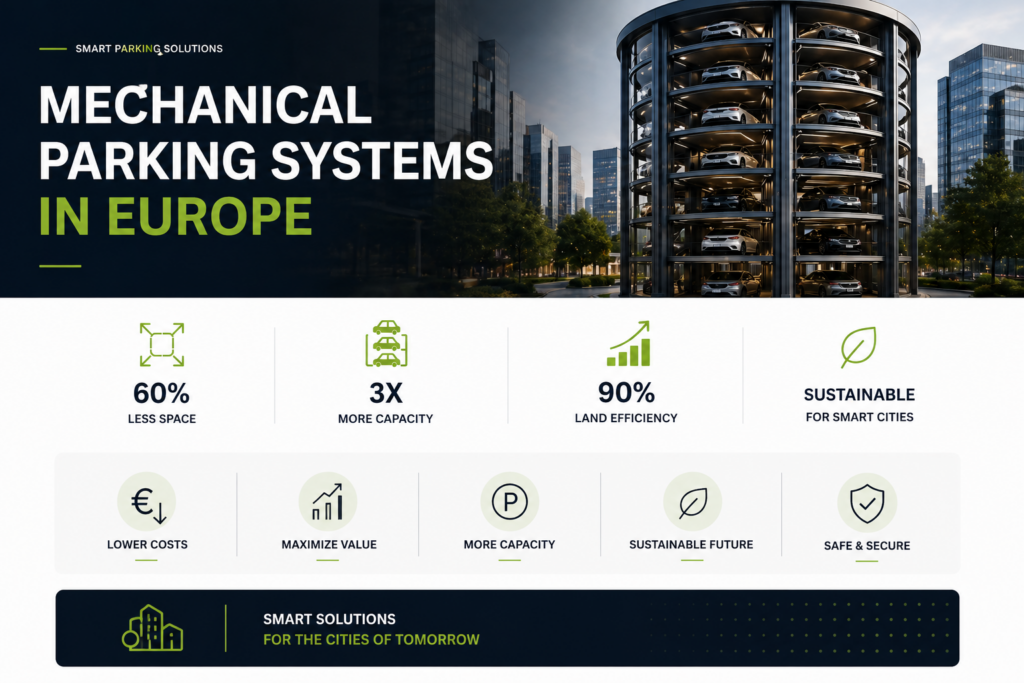
For the corporate tenant, time is money. Mechanical parking systems for mixed-use towers provide an exclusive, high-speed VIP experience. The executive pulls into a beautifully finished transfer lounge, exits their vehicle in under 60 seconds, and walks directly into a private elevator to their office. If the building utilizes AGV (Automated Guided Vehicle) technology, the system can pre-fetch the executive’s vehicle and have it waiting front-first at the cabin door the moment they arrive. This level of hyper-personalized, high-speed service is impossible in a traditional ramp garage. Managing this bespoke VIP integration requires comprehensive end-to-end parking services to ensure the automated software integrates perfectly with the building’s concierge and security protocols.
The 24/7 Residential and Hospitality Model
The residential component of a mixed-use tower operates on a completely different clock. Residents require 24/7 access to their vehicles without necessarily expecting instant valet-style retrieval. Furthermore, the vehicles they drive are incredibly diverse—ranging from compact city cars to massive family SUVs. Automated parking systems can easily accommodate this vehicular diversity. More importantly, the system allows the residential management to offer “virtual valet” services as an add-on amenity, transforming the parking experience into a premium lifestyle service that boosts the building’s residential rental rates. This segregation of user experiences requires sophisticated operational planning, a framework heavily documented in leading real estate global project portfolios.
Structural Advantages for Mechanical Systems in Mixed-Use Towers
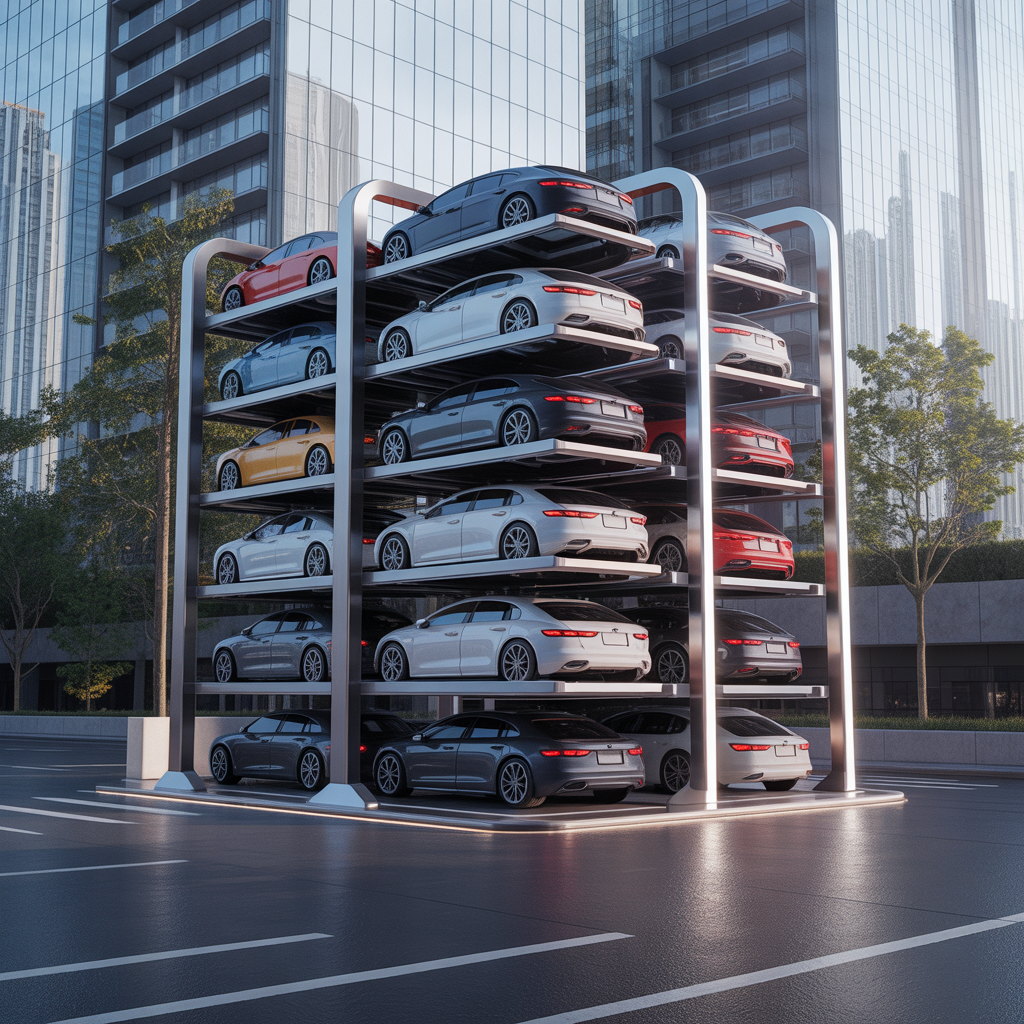
Unlike historic or older existing buildings, modern mixed-use towers are built from the ground up with heavy-duty reinforced concrete cores. They are designed to handle massive, concentrated loads. This structural robustness completely changes the engineering paradigm for parking.
Heavy-Duty AGV Integration
In a historic building, we had to use lightweight aluminum pallets to avoid overloading old slabs. In a modern high-rise, the structural slabs are designed to handle the heavy, dynamic loads of thousands of people and vehicles. This means developers are not restricted to lightweight puzzle systems; they can deploy the ultimate heavy-duty technology: AGVs (Automated Guided Vehicles).
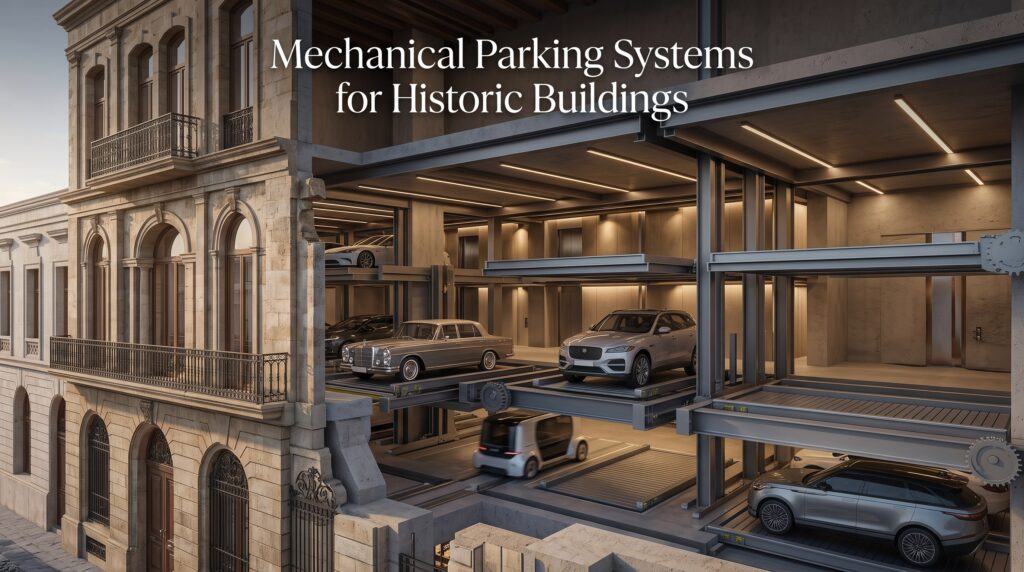
AGVs are the absolute pinnacle of parking technology. A fleet of 50 to 100 autonomous robots can operate simultaneously in a confined underground vault, moving vehicles at speeds of up to 2 meters per second. Because AGVs distribute the weight of the vehicle evenly across four lifting points, they prevent the concentrated point-loads that damage concrete slabs. The rigorous manufacturing processes behind these heavy-duty AGVs ensure that the steel chassis, the laser-guided navigation systems, and the battery management modules are built to withstand the continuous, punishing duty cycle of a 60-story mixed-use tower without structural fatigue.
Maximizing Ground-Floor Retail ROI Through Mechanical Parking Systems for Mixed-Use Towers
In the highly competitive real estate market, the ground floor of a mixed-use tower is the most expensive real estate in the city. It is the only space that connects directly to the public street. Therefore, every square meter on the ground floor must be maximized for high-yield retail, dining, and lobby space.
Eliminating the Concrete Wasteland
Traditional parking wastes this premium ground-floor space. A traditional two-level ramp garage essentially devours the entire ground floor, turning what could be highly lucrative retail space into a dark, polluted concrete wasteland used solely for driving lanes.
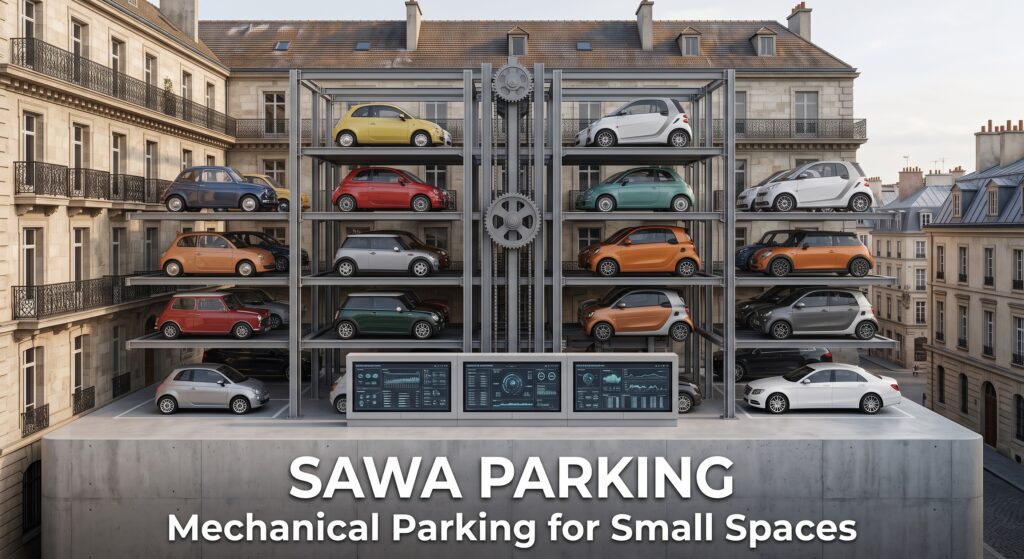
Mechanical parking systems for mixed-use towers radically alter the financial mathematics of the building. By eliminating wide driving lanes, the system compresses the parking footprint by 50% to 60%. This massive spatial efficiency allows developers to reclaim thousands of square meters of ground-floor space. This reclaimed space can be converted into high-end retail boutiques, expansive food halls, or beautiful, light-filled residential lobbies that act as a luxury amenity for the upper-floor apartments. By transforming the parking basement into a highly dense, high-capacity vault, the developer can drastically increase the Net Operating Income (NOI) of the entire property, turning a standard mixed-use tower into a highly lucrative asset. Real estate analysts looking to understand how to unlock trapped equity in mixed-use portfolios by optimizing infrastructural footprints can find valuable strategic frameworks by exploring a specialized parking technology blog.
The 24/7 Hospitality and Delivery Logistics Model in Mixed-Use Towers
A true mixed-use tower is a 24/7 living ecosystem. It doesn’t just house office workers from 8 to 5; it houses residents who order groceries at 11:00 PM, and retail stores that receive deliveries at dawn. The parking system must seamlessly manage this continuous flow of diverse vehicular types.
The Logistics of Retail and E-Commerce
Traditional parking fails at this because delivery trucks, corporate SUVs, and compact resident cars are all fighting for the same narrow ramp. Mechanical parking systems for mixed-use towers provide a highly organized logistics solution. The system can be programmed to assign specific zones for delivery trucks to ensure they don’t block the flow of premium corporate users. For the residential and hospitality sectors, the system can integrate with local e-commerce delivery hubs. A resident can order groceries online; the delivery van drops off the goods at a dedicated loading dock, and the automated system stores the goods in a secure, human-free vault until the resident is ready to bring them up to their apartment. This level of sophisticated logistical orchestration ensures the mixed-use tower operates flawlessly 24 hours a day.
Conclusion
The modern mixed-use tower is the ultimate test of a city’s infrastructural maturity. It demands a parking solution that is as dynamic and multi-layered as the building itself. Traditional concrete ramp parking is a rigid, one-size-fits-all solution that creates massive friction between the diverse user groups living and working in the same building. Mechanical parking systems for mixed-use towers resolve this impossible equation. They provide the algorithmic intelligence to seamlessly separate and manage the complex traffic flows of executives, residents, and retail logistics. Furthermore, by utilizing heavy-duty AGV technology, they take full advantage of the modern tower’s robust structural capabilities, ensuring maximum density. Most importantly, by shrinking the parking footprint, they allow developers to reclaim premium ground-floor space from concrete ramps, directly translating into millions of dollars in increased retail revenue and asset valuation. By investing in highly sophisticated automated parking infrastructure, developers are not just building a place to store cars; they are engineering a highly efficient, multi-use vertical city. To explore how these bespoke, multi-use systems can be integrated into your next mega-tower project, we encourage you to contact our team for a software integration feasibility study. Discover how Sawa Parking is engineering the future of vertical multi-use real estate.
References & Authoritative Industry Sources
-
Urban Land Institute (ULI) – Mixed-Use Development – Financial modeling, space optimization, and the economic repositioning of mixed-use assets through infrastructural upgrades that do not compromise structural integrity. 🔗 https://uli.org/research/centers-initiatives/building-performance/mixed-use-development/

-
Institute of Transportation Engineers (ITE) – Traffic Engineering Principles – Multiplexing traffic flows, pedestrian-vehicle conflict resolution, and the algorithms required to manage high-density vehicular flows in mixed-use urban environments. 🔗 https://www.ite.org/technical-resources/topics/traffic-engineering/multiplexing-traffic-flows/
-
American Society of Civil Engineers (ASCE) – Structural Design of High-Rise Buildings – Load distribution, dynamic load factors for concentrated vehicular storage, and the structural feasibility of heavy-duty AGV robotic systems in modern concrete cores. 🔗 https://www.asce.org/publications/book-series/structural-design-tall-buildings/
-
National Association of Realtors (NAR) – Commercial Real Estate Analytics – Net Operating Income (NOI) calculations, ground-floor retail revenue generation, and the financial impact of optimizing the ground-floor footprint in mixed-use towers. 🔗 https://www.nar.realtor/research-and-statistics/commercial-real-estate/