


Ways Puzzle Parking System in Sharjah Saves Space
Sharjah is home to a diverse mix of residential neighborhoods, commercial districts, waterfront developments, educational institutions, and industrial properties. As these different land uses continue to develop, property owners face an important question: how can buildings accommodate necessary vehicles without dedicating excessive space to conventional parking?
The challenge is especially relevant in established urban areas such as Al Majaz, Al Nahda, Al Khan, Abu Shagara, and parts of the city center. Residential buildings, offices, retail premises, and other developments may compete for limited parking space, while existing structures and property boundaries restrict opportunities for expansion.
Sharjah Municipality operates a formal public parking management system, including designated parking areas and subscription services. This demonstrates the importance of organized vehicle storage within the city’s transport environment. However, public parking management and private building parking serve different purposes. Developers still need to evaluate how their properties can accommodate vehicles safely and efficiently.
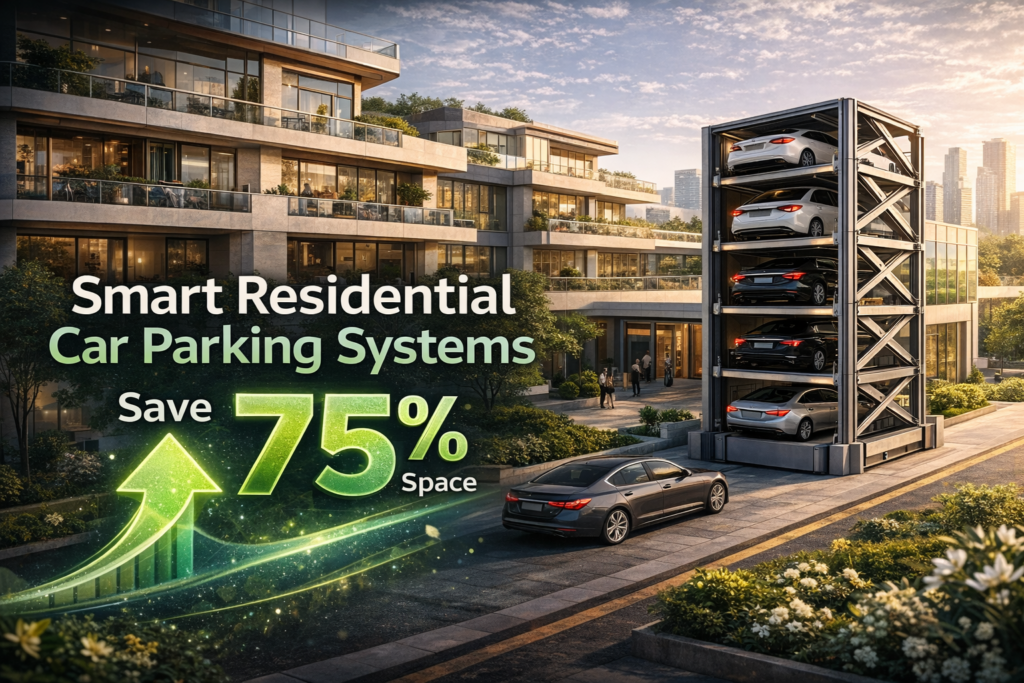
A Puzzle Parking System in Sharjah offers one possible solution. By arranging vehicles on mechanically operated platforms that move vertically and horizontally, puzzle parking can use available building volume more efficiently than some conventional parking layouts.
Instead of requiring drivers to maneuver through every parking level, the system moves platforms to provide access to selected vehicles. This arrangement can reduce internal circulation requirements and create opportunities to accommodate more vehicles within a restricted area.
The benefits extend beyond parking capacity. Compact mechanical storage may help developers preserve ground-floor space, improve residential parking layouts, reduce the extent of basement construction, and create more flexibility in mixed-use developments.
Nevertheless, mechanical parking must be selected carefully. Vehicle dimensions, structural capacity, equipment reliability, retrieval time, safety requirements, and Sharjah’s hot coastal climate all influence whether a particular system is suitable.
This article examines eight practical ways puzzle parking can save space in Sharjah, alongside the engineering and operational considerations that determine whether those benefits can be achieved.
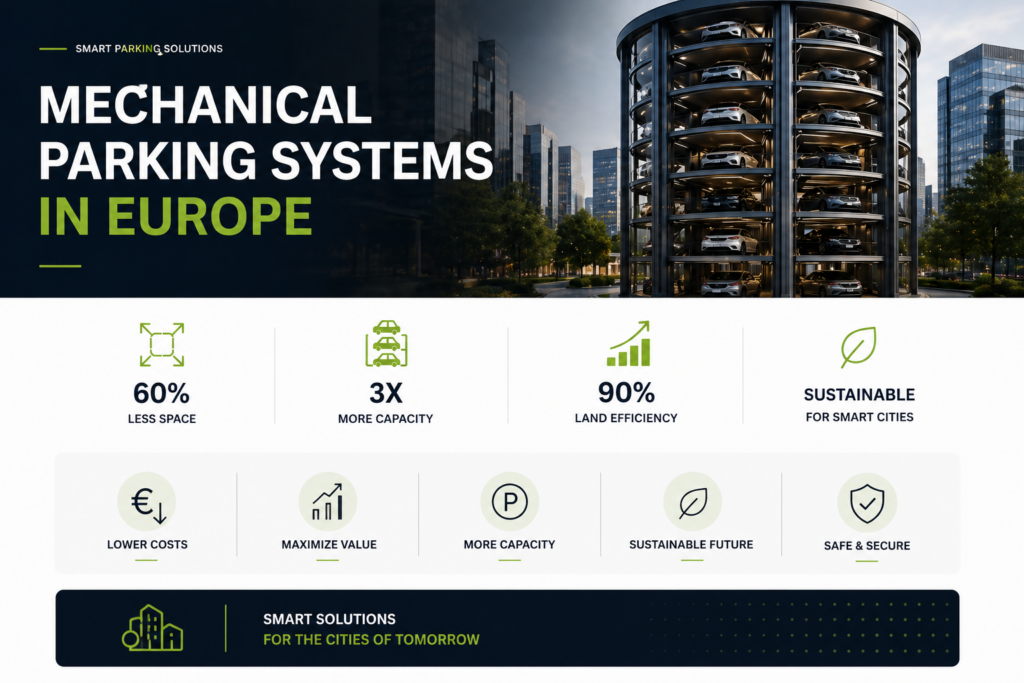
1. Use Vertical Space Instead of Expanding Parking Horizontally
The most direct advantage of puzzle parking is its ability to use vertical space for vehicle storage.
Conventional parking generally depends on horizontal circulation. Each vehicle requires a parking bay, and drivers need sufficient space to reach that bay through access aisles and turning areas. In larger facilities, ramps and additional circulation routes may also be required.
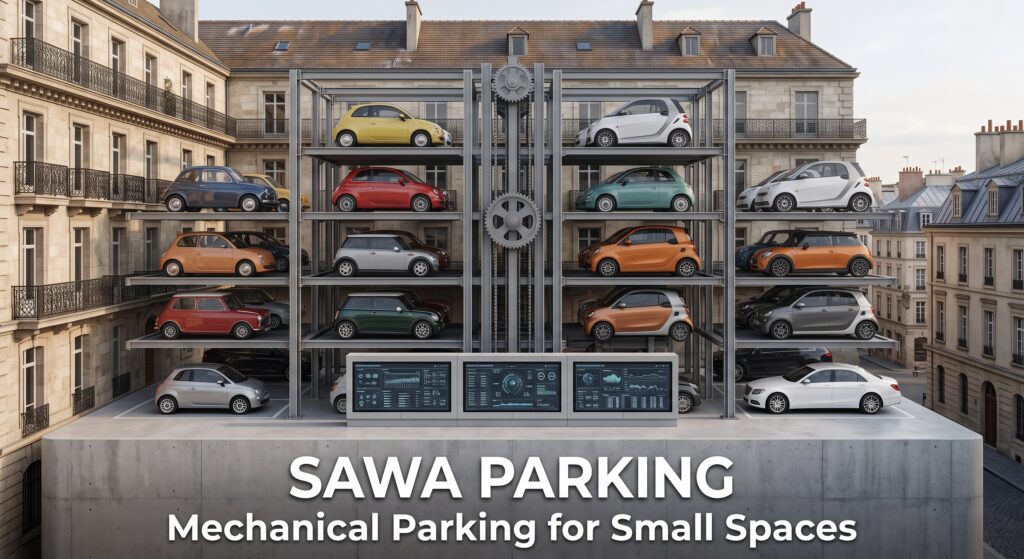
On a spacious development site, these requirements may be relatively easy to accommodate. In a compact Sharjah property, however, the same layout can consume a significant portion of the available land.
Puzzle parking changes the storage arrangement. Vehicles are positioned on platforms that move horizontally and vertically, allowing multiple parking levels to be organized within a mechanical structure.
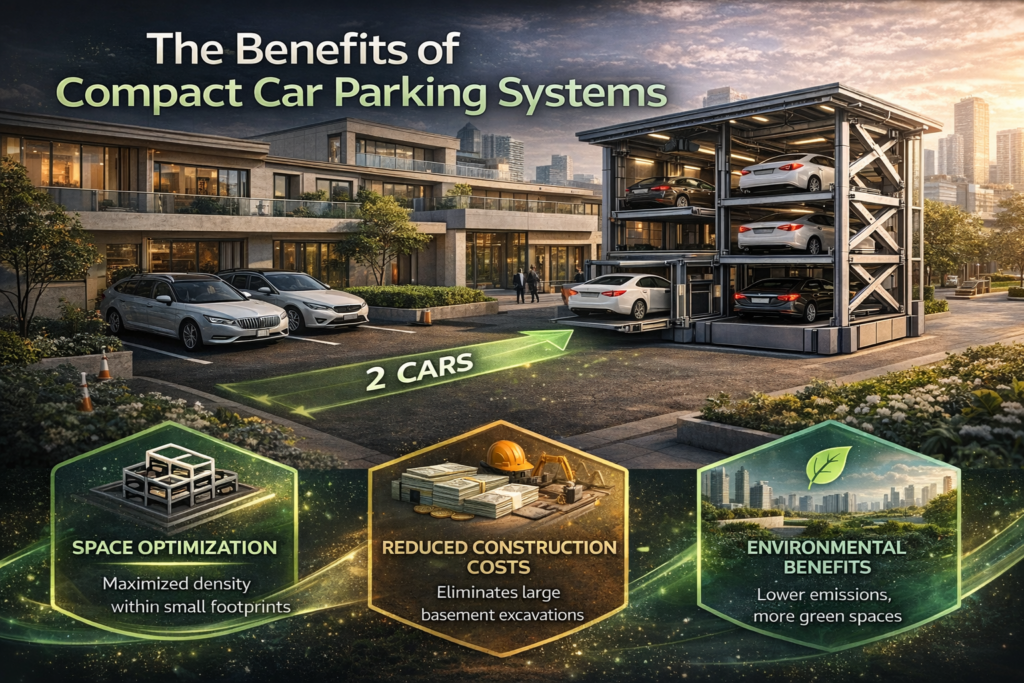
The system typically uses a designated vacant position to enable platform movements and provide access to the requested vehicle. The exact sequence depends on the selected equipment configuration.
This approach can increase storage density without requiring the same internal driving aisles found in conventional parking facilities.
For example, a residential property with limited ground-level space may be able to investigate a two-level or multi-level mechanical arrangement rather than expanding the parking area across the site.
The final capacity depends on available height, structural geometry, platform dimensions, access positions, and vehicle specifications. Mechanical parking should never be assumed to double or triple capacity automatically.
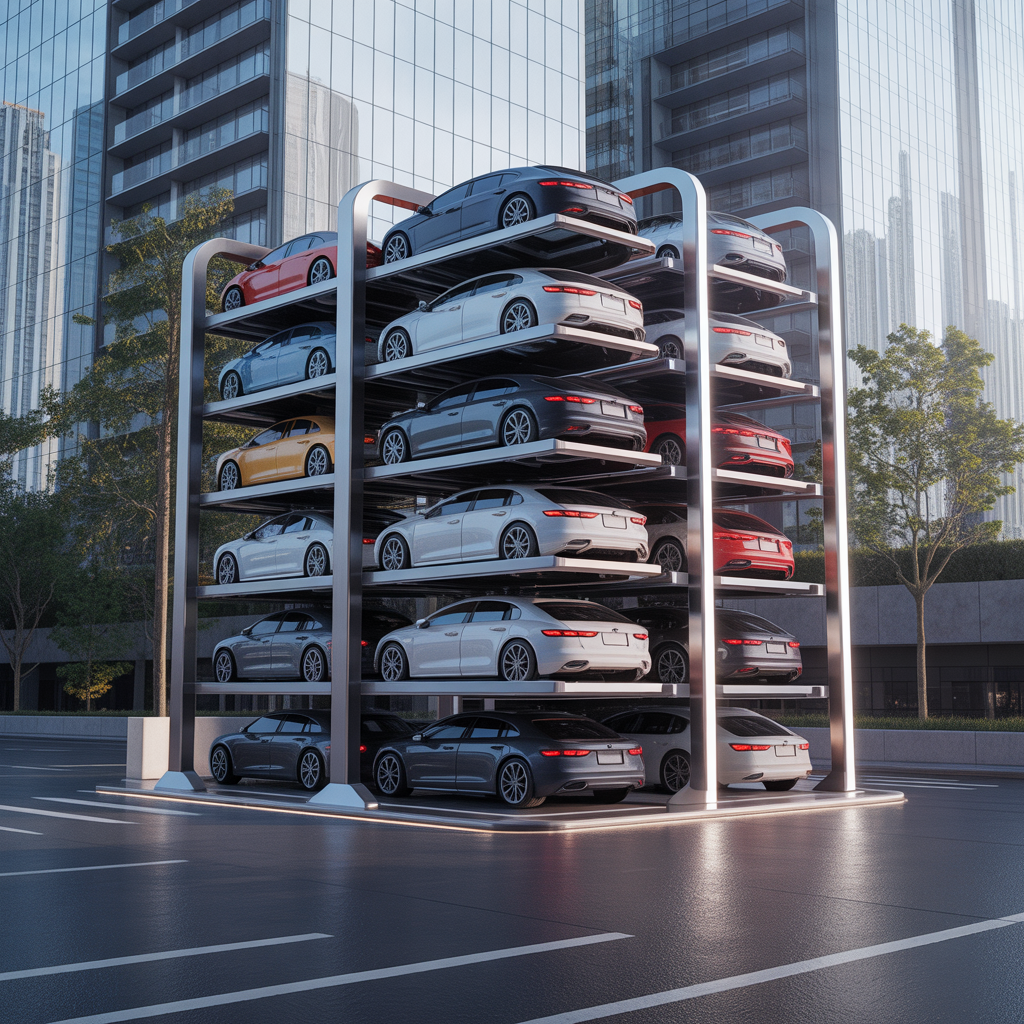
The main opportunity is to transform otherwise underused vertical volume into functional vehicle storage.
For developers working with constrained properties in Sharjah, this can provide an additional option before acquiring more land or sacrificing other building functions.
Explore Sawa Parking’s mechanical parking solutions to investigate how vertical vehicle storage could improve capacity within your available footprint.
2. Reduce the Area Required for Driving Aisles and Turning Space
A conventional garage must accommodate vehicle movement as well as vehicle storage.
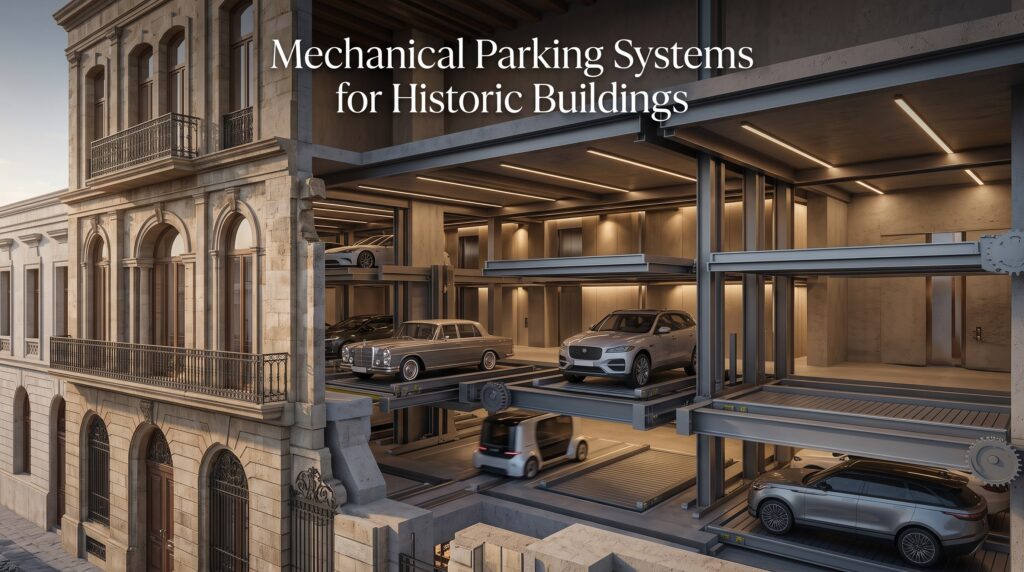
Drivers need sufficient room to enter the facility, navigate internal aisles, turn safely, and reach individual parking spaces. These circulation requirements can become particularly demanding when the site has an irregular shape or when structural columns interrupt the parking layout.
In compact buildings, a substantial portion of the garage may be dedicated to movement rather than actual parking.
A Puzzle Parking System in Sharjah can reduce some of these requirements by moving vehicles mechanically within the storage area.
Instead of driving to an individual bay on every level, users enter or retrieve vehicles at designated access positions. Platforms then move to make the required vehicle accessible.
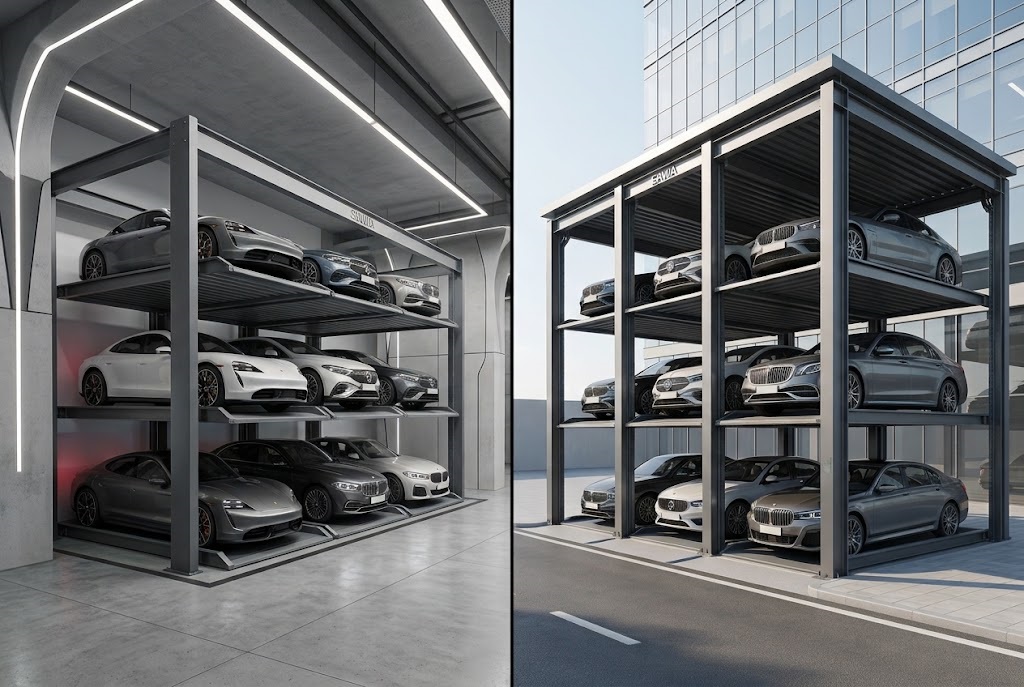
This can reduce the need for conventional internal circulation aisles within the mechanical storage zone.
The benefit is particularly relevant where the available area is too narrow or irregular for efficient conventional parking.
However, puzzle parking does not eliminate all circulation requirements. Vehicles still need safe entry and exit routes, adequate maneuvering space at access points, and suitable waiting arrangements.
The system must also allow emergency access and maintenance operations where required.
| Parking Design Element | Conventional Parking | Puzzle Parking |
|---|---|---|
| Vehicle storage | Individual parking bays | Mechanical platforms |
| Internal driving aisles | Required throughout parking areas | Reduced within mechanical storage zones |
| Turning movements | Required near individual parking positions | Concentrated around access points |
| Vertical vehicle movement | Ramps or other vehicle routes | Mechanical platform movement |
| Driver movement | Drivers navigate to spaces | Drivers use designated access positions |
| Equipment requirements | Mainly building infrastructure | Additional mechanical and electrical systems |
| Vehicle retrieval | Direct driver access | May require multiple platform movements |
Source: General comparison of conventional garage layouts and puzzle parking operating principles. Actual spatial performance depends on the selected system and site-specific design.
The greatest benefit appears when a project has enough vertical clearance for mechanical storage but insufficient horizontal space for an efficient conventional layout.
If driving aisles are consuming valuable space in your project, contact Sawa Parking to evaluate alternative mechanical parking configurations.
3. Preserve Ground-Floor Space for Commercial and Residential Functions
Ground-floor space is often among the most valuable parts of a building.
In residential properties, it may be needed for entrances, reception areas, building services, pedestrian circulation, landscaping, or communal facilities.
In commercial developments, ground-floor space may accommodate shops, restaurants, showrooms, customer facilities, and other activities that contribute directly to the property’s value.
When conventional parking occupies too much of this area, developers may be forced to compromise between vehicle storage and the building’s primary functions.
Mechanical parking can create another design scenario.
By concentrating vehicles into a compact arrangement, a puzzle parking system may reduce the horizontal area needed for selected parking spaces. Where the building geometry permits, this can help preserve space for other uses.
Consider a mixed-use development in Al Majaz or Al Khan. The project may need parking for residents while also accommodating retail or commercial functions at street level.
A conventional parking layout could compete with these activities, particularly where access aisles and turning requirements occupy significant space.
A mechanical arrangement may allow part of the required vehicle capacity to be stored within a smaller designated area.
However, developers should not assume that every square meter saved becomes additional commercial floor space. Building regulations, structural requirements, access routes, fire protection, and architectural constraints determine how the preserved area can actually be used.
The correct assessment compares complete building layouts rather than simply comparing parking equipment footprints.
This is where early coordination between the architect, structural engineer, and parking system designer becomes particularly valuable.
Planning a mixed-use development in Sharjah? Review Sawa Parking’s products to explore compact vehicle storage before the ground-floor layout is finalized.
4. Improve Parking Arrangements in Existing Residential Buildings
Established residential neighborhoods often contain buildings where the original parking arrangement no longer meets current user expectations.
Changes in vehicle ownership, larger passenger vehicles, and the practical needs of residents can place pressure on existing parking facilities.
For some properties, expanding the parking area horizontally is not possible because neighboring buildings, roads, or property boundaries occupy the surrounding land.
In such cases, owners may consider whether mechanical parking can improve the use of existing space.
A Puzzle Parking System in Sharjah may be suitable for selected residential retrofits where adequate height, structural capacity, and access conditions are available.
The equipment can organize vehicles vertically, potentially increasing the number of usable storage positions without requiring the same horizontal expansion as conventional parking.
However, retrofitting an existing building is more complex than incorporating mechanical parking into a new design.
The project team must examine floor slabs, foundations, structural columns, ceiling height, drainage, electrical supply, fire protection, and access geometry.
Existing building services may also occupy space needed for the equipment.
Residents’ daily routines are another important consideration.
Morning departures and evening arrivals may create concentrated demand. If several residents request vehicles at approximately the same time, retrieval performance becomes essential.
A system that provides additional spaces but creates excessive waiting times may not be suitable for the property.
Building management must also establish maintenance procedures, user instructions, emergency arrangements, and appropriate operating responsibilities.
Sharjah Municipality’s building and construction services provide an official framework for relevant building works and maintenance permissions. Property owners should confirm which approvals apply before modifying an existing parking facility.
Mechanical parking can be valuable in a residential retrofit, but only after a detailed engineering and operational assessment.
If your residential building has limited parking capacity, contact Sawa Parking to discuss whether the available dimensions support a practical mechanical solution.
5. Reduce the Need for Expansive Basement Parking Layouts
Underground parking is a common design option when developers want to preserve surface space.
However, constructing a conventional basement garage involves more than creating a floor below ground level.
Ramps, turning areas, structural columns, drainage systems, ventilation, lighting, fire protection, and access routes all influence the size and complexity of the facility.
Where a development requires additional parking capacity, extending the basement horizontally or adding another level may increase construction complexity.
Puzzle parking can offer another option.
By storing selected vehicles mechanically, the project may reduce the internal circulation area needed for those spaces.
In some designs, this can help accommodate the required parking capacity within a more compact basement arrangement.
The financial implications depend on the site.
Excavation conditions, groundwater, neighboring foundations, equipment costs, structural requirements, and ongoing maintenance all affect the comparison.
Mechanical parking may also require pits or additional vertical clearance, so it should not be presented as a universal way to eliminate excavation.
For Sharjah developments, the most useful approach is to compare several feasible layouts before committing to the garage design.
One scenario may use conventional parking throughout. Another may combine conventional spaces with a puzzle parking zone. A third may investigate a different mechanical technology.
Each option should be assessed for usable capacity, construction requirements, operating performance, and lifecycle costs.
The objective is not simply to select the smallest garage. It is to identify the most practical arrangement for the property’s actual requirements.
Before expanding an underground garage, contact Sawa Parking to evaluate whether mechanical parking can reduce the space required for vehicle storage.
6. Organize Parking More Efficiently in Mixed-Use Developments
Mixed-use buildings present a different parking challenge from single-purpose residential properties.
A development may combine apartments, offices, retail units, restaurants, and other commercial functions.
Each user group has different arrival patterns, parking durations, and expectations.
Residents may leave their vehicles overnight. Office employees may park throughout the working day. Retail visitors may stay for shorter periods, while restaurant demand may increase during specific evening hours.
A parking facility designed around a single operating pattern may therefore perform poorly when serving multiple groups.
Mechanical parking can support a more organized strategy by accommodating selected longer-dwell vehicles within a compact storage zone.
Conventional spaces can remain available for high-turnover visitors, accessible parking, deliveries, and other activities requiring direct access.
This type of hybrid arrangement can help developers use available parking space more efficiently.
For example, a property containing residential apartments above ground-floor commercial units could allocate mechanical spaces primarily to residents while maintaining conventional spaces for customer access.
The feasibility depends on vehicle demand, retrieval performance, site geometry, and applicable regulations.
| Building User | Typical Parking Requirement | Possible Design Approach |
|---|---|---|
| Residents | Longer parking duration | Mechanical parking where suitable |
| Office employees | Extended daytime parking | Mechanical or conventional parking |
| Hotel guests | Medium or long stays | Mechanical parking with appropriate operations |
| Retail visitors | Shorter stays and higher turnover | Convenient conventional spaces |
| Restaurant visitors | Concentrated arrival and departure periods | Conventional or carefully designed mechanical access |
| Accessible parking users | Safe and convenient access | Dedicated compliant parking arrangements |
| Delivery vehicles | Short operational stops | Separate loading and service areas |
Source: General parking operations and building-use planning principles. Actual allocation depends on project demand, traffic assessment, accessibility requirements, and equipment performance.
The table illustrates why the best parking solution may combine several technologies rather than relying on one system for every user.
Sharjah’s transport and road authorities also maintain procedures relating to road works, access, and relevant no-objection certificates. Projects affecting public road infrastructure should coordinate with the appropriate authorities.
Developing a mixed-use property? Explore Sawa Parking’s mechanical parking systems to investigate a layout that separates long-stay vehicles from high-turnover parking demand.
7. Make Better Use of Irregular and Constrained Building Footprints
Not every development site has a rectangular shape or an unobstructed parking area.
Existing structural columns, service rooms, access restrictions, neighboring buildings, and irregular property boundaries can make conventional parking inefficient.
A site may have enough total floor area to accommodate several vehicles but lack the continuous driving aisles and turning space required for a practical conventional layout.
Mechanical parking introduces another design possibility.
A puzzle parking arrangement can concentrate vehicle storage into a defined mechanical zone, potentially reducing the circulation space required around individual parking positions.
This can be useful when the project contains a relatively narrow parking area with adequate vertical clearance.
However, mechanical systems are not infinitely adaptable.
Each platform requires defined dimensions, structural support, movement clearance, and safe operating space.
Columns or walls positioned within the movement envelope may prevent installation.
The engineering team must therefore identify a configuration that fits the available geometry without compromising equipment operation or maintenance access.
In some projects, a Car Stacker or another mechanical parking technology may be more suitable than a puzzle system.
The most efficient solution depends on the shape and dimensions of the available space, not simply on the desire to increase parking capacity.
If your project has an irregular parking footprint, contact Sawa Parking with the available dimensions to investigate suitable mechanical parking configurations.
8. Protect Parking Space Through Long-Term Equipment Planning
Space efficiency should be evaluated over the entire operating life of the building.
A mechanical parking system may fit perfectly into the original design, but changes in vehicle dimensions, user demand, or equipment requirements can affect its long-term suitability.
Sharjah’s climate makes this particularly important.
High summer temperatures, humidity in coastal locations, airborne dust, and exposure to outdoor conditions can affect mechanical and electrical equipment.
Motors, sensors, control panels, electrical enclosures, coatings, and moving components must be selected and protected according to the installation environment.
Indoor systems may benefit from protection against direct weather exposure, but they still require suitable ventilation, temperature management where necessary, drainage, and preventive maintenance.
Outdoor or partially exposed systems may require additional protection against heat, moisture, dust, and corrosion.
Vehicle compatibility is another important consideration.
Modern passenger vehicles vary significantly in length, width, height, weight, and ground clearance.
A parking platform designed around smaller vehicles may not accommodate larger SUVs or heavier electric vehicles.
Developers should therefore establish realistic vehicle specifications before selecting the equipment.
Future electric vehicle charging also requires careful coordination.
Charging infrastructure must be specifically engineered for the selected mechanical system. Moving platforms introduce electrical and cable-management requirements that differ from conventional stationary parking spaces.
The selected equipment should not be assumed to support charging without an appropriate technical assessment.
| Long-Term Planning Factor | Key Consideration |
|---|---|
| High ambient temperatures | Equipment and control-system operating limits |
| Humidity | Corrosion protection and electrical enclosure suitability |
| Dust exposure | Protection of sensors and moving components |
| Vehicle dimensions | Platform length, width and clear height |
| Vehicle weight | Structural and mechanical load ratings |
| Electric vehicles | Weight compatibility and charging integration |
| Maintenance | Access, inspections and spare parts |
| System operation | Retrieval performance and user instructions |
Source: General mechanical parking engineering and lifecycle planning considerations. Actual requirements must be established through manufacturer specifications, site conditions, and applicable standards.
A well-designed system should remain practical for the vehicles and operating patterns expected throughout the building’s useful life.
If your project requires parking equipment suitable for Sharjah’s environmental conditions, contact Sawa Parking during the engineering stage to discuss vehicle compatibility, equipment protection, and maintenance planning.
Where Can Puzzle Parking Systems Be Used in Sharjah?
Puzzle parking can be considered for several property types, although suitability depends on site-specific engineering and operational requirements.
Residential apartment buildings are among the most relevant applications. Mechanical storage may help accommodate resident vehicles where the available parking footprint is limited.
Mixed-use buildings can benefit from separating longer-dwell residential parking from conventional visitor spaces.
Office developments may use mechanical parking for employees who leave their vehicles parked for extended periods, provided retrieval demand remains manageable.
Hotels and hospitality properties can investigate compact parking where conventional vehicle storage competes with guest facilities, landscaping, or other building functions.
Existing commercial properties may also be candidates for retrofits when structural conditions, available height, and access geometry support installation.
Institutional and educational facilities require particular attention to peak arrival and departure periods. Mechanical parking may be suitable for selected staff vehicles, while high-turnover visitors and time-sensitive users may require conventional arrangements.
Industrial and warehouse properties may have different priorities, including loading access, commercial vehicles, and service circulation. Mechanical parking should be considered only for compatible passenger-vehicle requirements.
The appropriate application depends on the building’s actual parking demand rather than the property category alone.
What Should Developers Check Before Installing Puzzle Parking in Sharjah?
A mechanical parking feasibility study should begin with the project’s physical dimensions and operating requirements.
The engineering team needs accurate information about the available floor area, clear height, structural columns, foundations, access points, and surrounding building services.
Vehicle specifications must also be established.
Platform dimensions and load ratings should reflect the cars expected to use the system, including larger passenger vehicles where relevant.
The project should then evaluate retrieval performance.
A system serving a residential building may have different operating requirements from one serving an office, hotel, or commercial property.
Electrical supply, drainage, fire protection, ventilation, emergency procedures, maintenance access, and environmental protection must be considered during the design stage.
Local approvals are equally important.
Sharjah Municipality publishes building regulations and provides building-related services, while Sharjah Roads and Transport Authority maintains procedures relevant to road access and works affecting the public right of way.
Project teams should confirm applicable requirements with the relevant authorities and qualified local professionals.
A mechanical parking system should not be selected solely because its preliminary capacity appears attractive.
The final design must demonstrate that the equipment can be installed, operated, inspected, and maintained safely within the proposed building.
Why Choose Sawa Parking for Mechanical Parking Projects in Sharjah?
Sawa Parking designs and manufactures mechanical parking systems intended to improve vehicle-storage efficiency for residential, commercial, hospitality, and mixed-use developments.
Its manufacturing operations in Egypt include capabilities such as large-format laser cutting, tandem bending, 3D laser processing, PLC-based controls, and project-specific fabrication.
The company’s product portfolio includes Puzzle Parking Systems, Car Stackers, Scissor Parking Systems, Rotary Parking Systems, Four Post Car Elevators, and other mechanical parking solutions.
This range allows different technologies to be evaluated according to the available space, required capacity, and expected operating conditions.
For projects in Sharjah, equipment selection should consider the local climate, vehicle dimensions, building geometry, and applicable UAE and emirate-level requirements.
Manufacturing capability does not automatically establish regulatory approval for a particular project. Required engineering documentation, certifications, inspections, installation arrangements, and maintenance responsibilities must be confirmed before procurement.
Sawa Parking can support the initial evaluation of project dimensions, parking requirements, and possible mechanical configurations. The selected solution should then be coordinated with the project’s architects, engineers, and relevant local authorities.
The objective is to provide a practical parking arrangement that balances storage density with safety, operational performance, equipment durability, and long-term ownership requirements.
Explore Sawa Parking’s mechanical parking solutions or contact the engineering team to discuss a parking concept for your development in Sharjah.
Conclusion
Sharjah’s residential neighborhoods, commercial districts, and mixed-use developments create a continuing need for efficient vehicle storage.
Conventional parking remains appropriate for many properties, but it can consume valuable space through driving aisles, turning areas, ramps, and extensive horizontal layouts.
A Puzzle Parking System in Sharjah can provide eight important opportunities: using vertical space, reducing internal circulation, preserving ground-floor functions, improving existing residential parking, limiting the extent of some basement layouts, organizing mixed-use parking, accommodating constrained footprints, and supporting long-term space efficiency through appropriate equipment planning.
These advantages depend on realistic engineering conditions.
A successful project must account for available dimensions, structural capacity, vehicle specifications, retrieval performance, local approvals, environmental protection, and ongoing maintenance.
The strongest mechanical parking solution is not necessarily the one that stores the greatest number of vehicles. It is the one that provides the required capacity safely and reliably while preserving the greatest practical value for the development.
Discover Sawa Parking’s mechanical parking systems and contact the team to explore whether compact parking can improve your next project in Sharjah.
References
- Sharjah City Municipality. Public Parking Department. Official information about the regulation and management of public parking areas, subscriptions, and designated parking zones in Sharjah.
- Sharjah City Municipality. Building Conditions and Specifications Regulations. Official municipal building regulations relevant to the planning and approval of construction projects in Sharjah.
- Sharjah Roads and Transport Authority. Road Services. Official information about road-related services, traffic surveys, access coordination, and no-objection certificate procedures.
https://www.srta.gov.ae/en-us/Roads-Sector/Road-services.html
- Sharjah City Municipality. Public Parking Areas. Official directory of designated parking areas across Sharjah, including Al Khan, Al Nahda, Abu Shagara, and other neighborhoods.