

Benefits of Puzzle Parking System in Washington
Washington, D.C., presents a distinctive challenge for developers seeking to balance modern building requirements with an established urban environment. The nation’s capital contains historic neighborhoods, government institutions, office buildings, apartment communities, hotels, and mixed-use developments that must coexist within a relatively compact city. In many locations, providing adequate parking is not simply a matter of acquiring additional land or constructing a larger garage. Developers must consider building footprints, street access, preservation requirements, construction costs, and the long-term value of every square foot.
Unlike developments built on unrestricted suburban sites, projects in central Washington frequently operate within established property boundaries. Existing buildings, neighboring structures, pedestrian environments, and infrastructure can limit the space available for conventional parking. Underground garages offer one possible solution, but excavation, ramps, circulation aisles, structural requirements, and building services can consume substantial space and increase construction complexity.
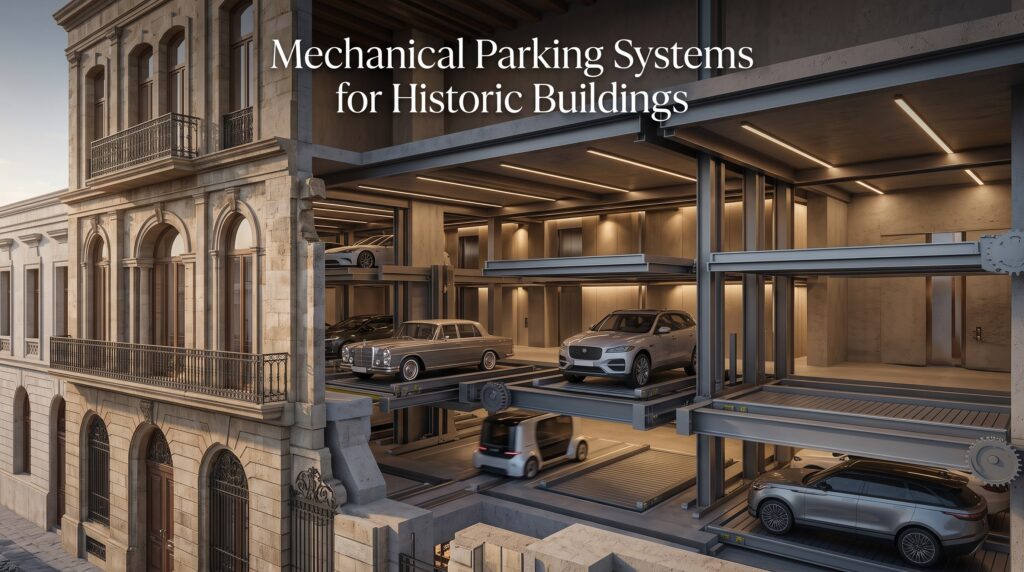
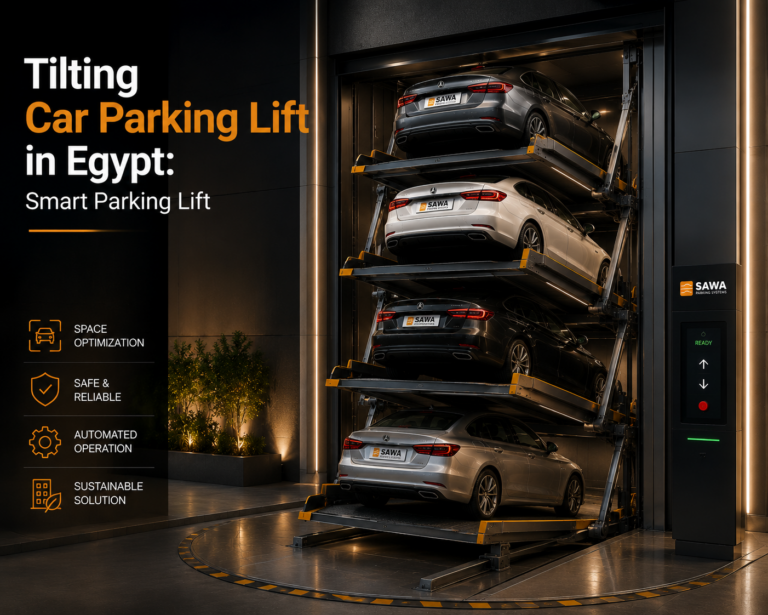
A Puzzle Parking System in Washington, D.C. offers another approach. Instead of depending entirely on conventional horizontal parking layouts, mechanical platforms can move vehicles horizontally and vertically, allowing multiple cars to be stored within a more compact arrangement. Depending on the configuration, this can reduce the amount of space dedicated to internal vehicle circulation and create opportunities to use the available building volume more efficiently.
However, the purpose of mechanical parking is not simply to accommodate the greatest possible number of vehicles. Washington’s transportation and land-use policies increasingly emphasize walking, cycling, public transit, accessibility, and more efficient urban development. Mechanical parking is most relevant when a project has a legitimate parking requirement and needs to satisfy that requirement without unnecessarily sacrificing valuable development space.
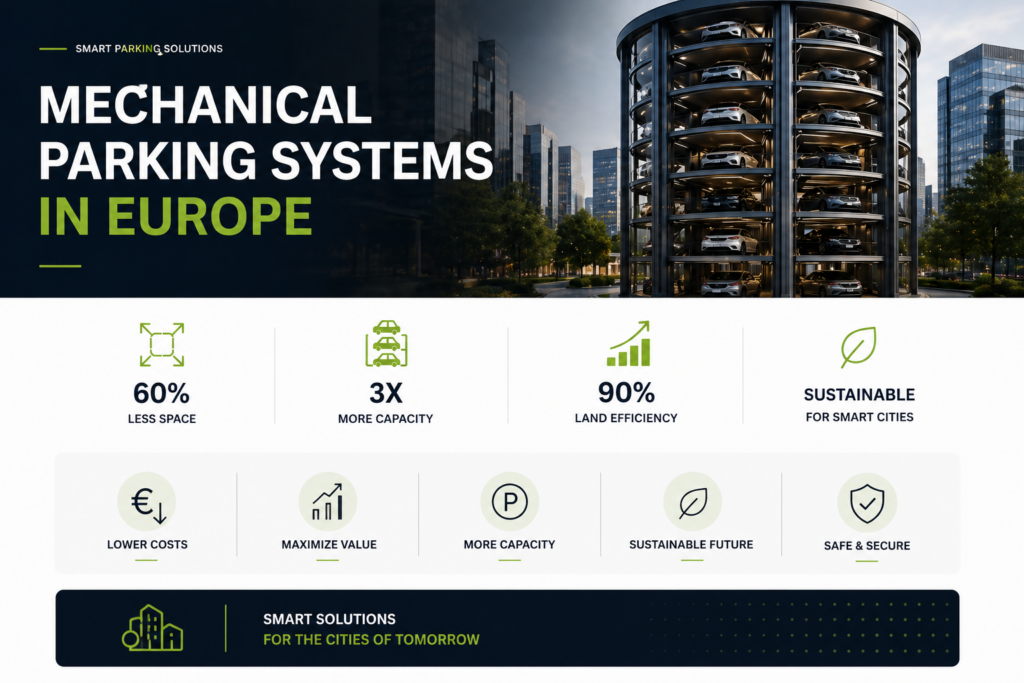
The following seven benefits explain where puzzle parking can create value for residential, commercial, hospitality, and redevelopment projects in Washington, D.C., and what developers should evaluate before selecting a mechanical system.
1. Maximize Parking Capacity on Limited Urban Land
Land efficiency is one of the strongest reasons to consider mechanical parking in Washington, D.C. Established neighborhoods and central business districts often contain properties where horizontal expansion is restricted by surrounding buildings, property boundaries, roadways, and existing infrastructure. Even when a project has sufficient land to accommodate conventional parking, allocating a large portion of the site to vehicle storage may reduce the space available for the building’s primary functions.
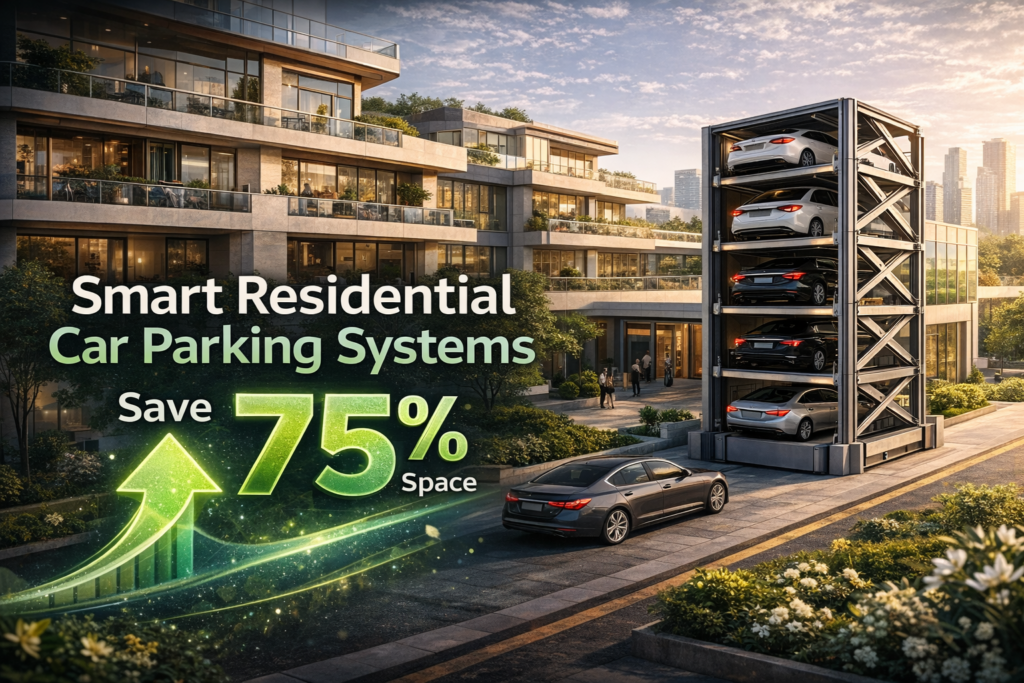
Conventional parking requires considerably more than the physical dimensions of individual vehicles. Parking aisles, turning areas, access routes, ramps, pedestrian circulation, and structural elements contribute to the total floor area required. As parking demand increases, these supporting functions can occupy an increasingly significant portion of the available development space.
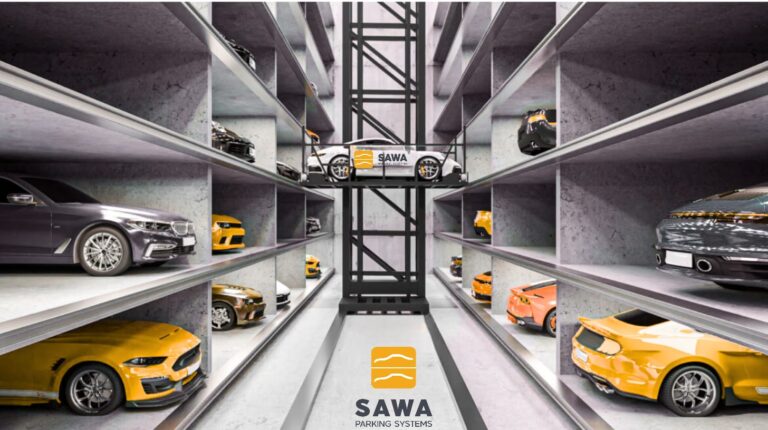
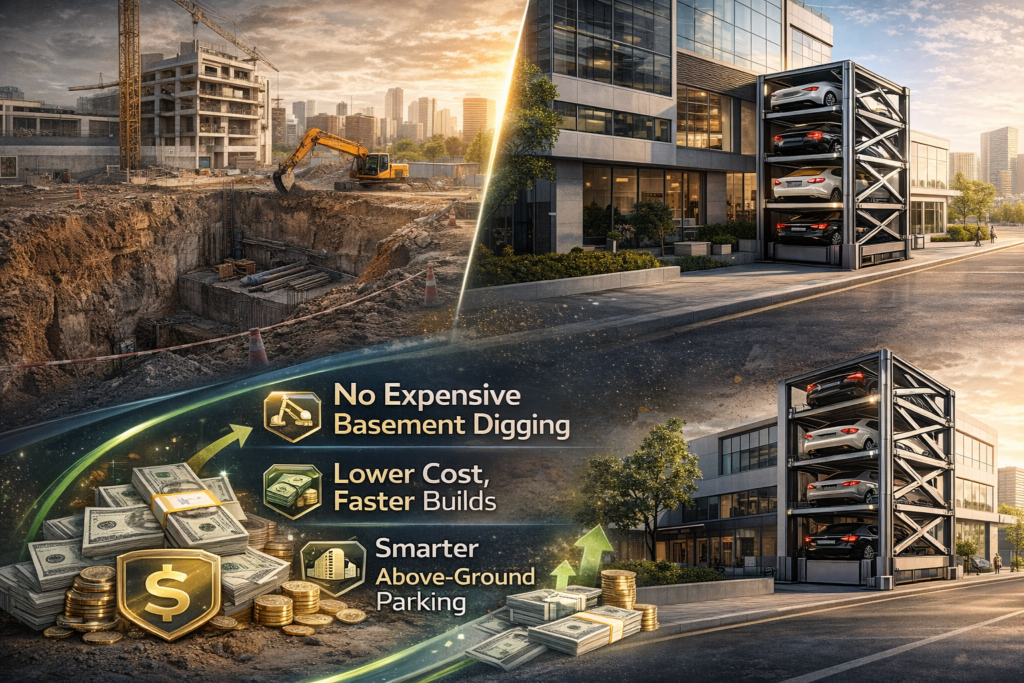
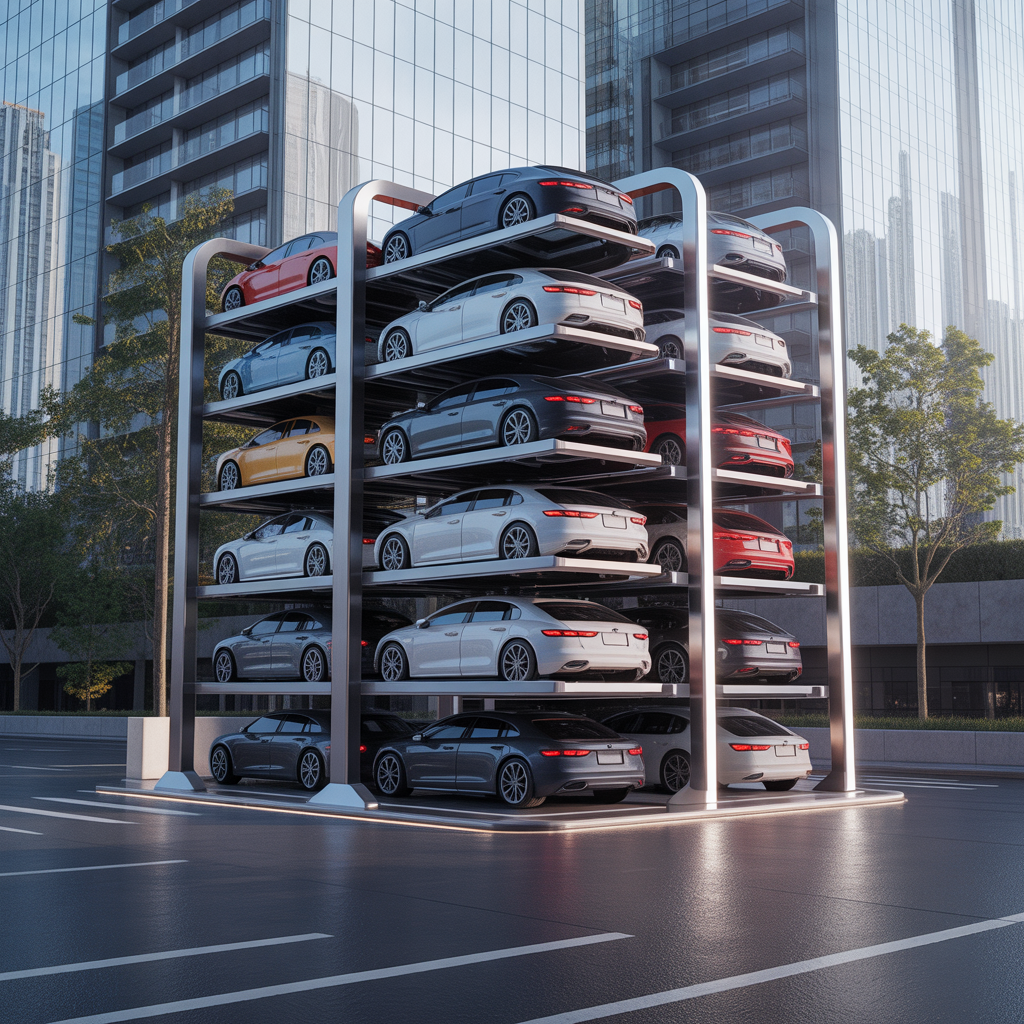
Puzzle parking introduces vertical storage into the equation. Mechanical platforms can move to create access to individual vehicles, reducing the need for drivers to circulate through every storage position. Depending on the selected arrangement, vehicles may be stored across several mechanical levels within a comparatively compact footprint.
For a constrained residential or commercial site, this creates an opportunity to investigate whether required parking capacity can be accommodated without expanding the garage horizontally. The space preserved may support additional building functions, improved entrances, landscaping, amenities, or other valuable uses.
The potential capacity improvement must always be established through a project-specific layout. Clear height, structural columns, vehicle dimensions, access geometry, platform arrangement, and system operating requirements determine how many usable spaces can actually be provided.
A mechanical parking system should therefore be evaluated against a realistic conventional alternative rather than an idealized capacity estimate.
Developing a property with limited parking space? Explore Sawa Parking’s mechanical parking solutions to investigate whether vertical vehicle storage can improve capacity without increasing your project’s footprint.
2. Support Historic Building Renovations and Adaptive Reuse
Washington’s historic building stock creates important opportunities for renovation and adaptive reuse. Older office buildings, commercial properties, and other structures may be considered for conversion into residential apartments, hotels, or mixed-use developments. These projects can extend the useful life of existing buildings while introducing new functions into established neighborhoods.
Parking can become a major challenge during this process. Buildings constructed for one purpose may not have the garage capacity, access configuration, or internal dimensions required for a new use. Expanding the parking footprint may be difficult when neighboring buildings and existing property boundaries prevent horizontal construction.
Historic preservation requirements can introduce additional considerations. The District of Columbia maintains a historic preservation framework that addresses designated historic landmarks and districts. Depending on the property and proposed work, developers may need to coordinate alterations with relevant preservation authorities before construction proceeds.
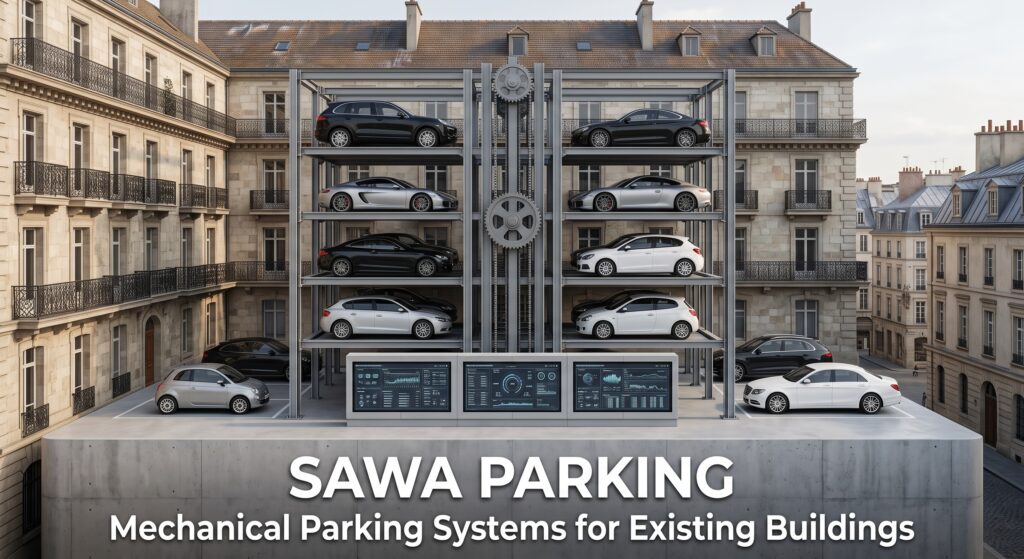
A Puzzle Parking System can provide another option during feasibility studies. Where adequate structural capacity and vertical space exist, compact mechanical storage may allow the project team to accommodate selected vehicles within a smaller area than a conventional parking arrangement.
This can be particularly relevant when architects are trying to preserve existing building features, avoid unnecessary demolition, or limit the extent of new construction.
However, mechanical parking does not remove preservation requirements or guarantee that an existing building can accommodate the equipment. Platform loads, anchoring, fire protection, access, drainage, electrical infrastructure, and structural modifications must all be reviewed. Some projects may require alterations that are incompatible with the building’s protected features.
The correct approach is to investigate parking options alongside the architectural and preservation strategy, rather than treating mechanical equipment as a solution that can be added after the building design is finalized.
If your project involves an existing building in Washington, contact Sawa Parking to discuss the available dimensions and determine whether mechanical parking deserves consideration during the redevelopment feasibility stage.
3. Reduce the Space Required for Conventional Parking Circulation
One of the most significant differences between conventional and mechanical parking is how vehicles move within the parking facility.
In a traditional garage, drivers must reach individual parking spaces. This requires access aisles, turning areas, sufficient maneuvering clearance, and, where multiple floors are involved, ramps or other circulation arrangements. These elements are essential to conventional parking operations, but they occupy floor area that cannot be used for vehicle storage.
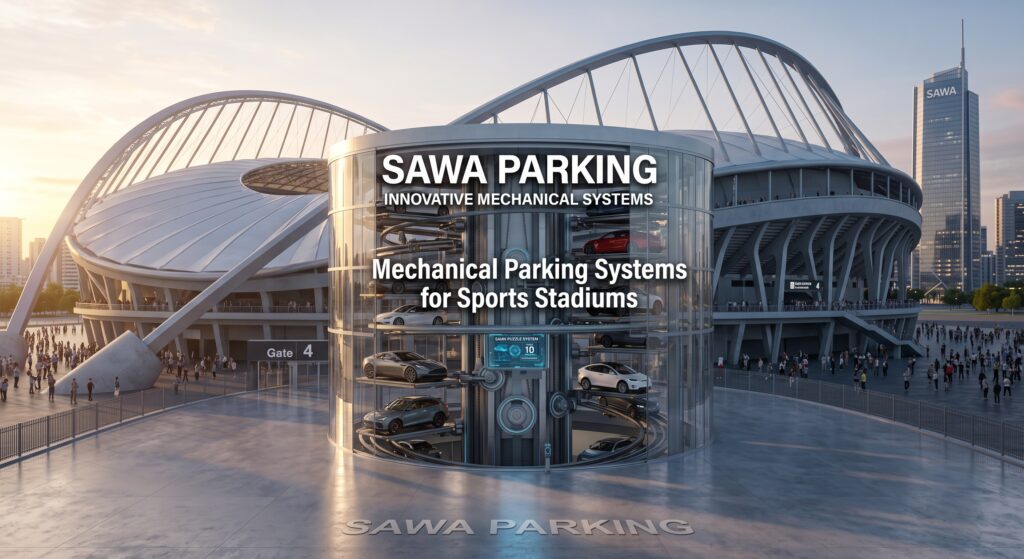
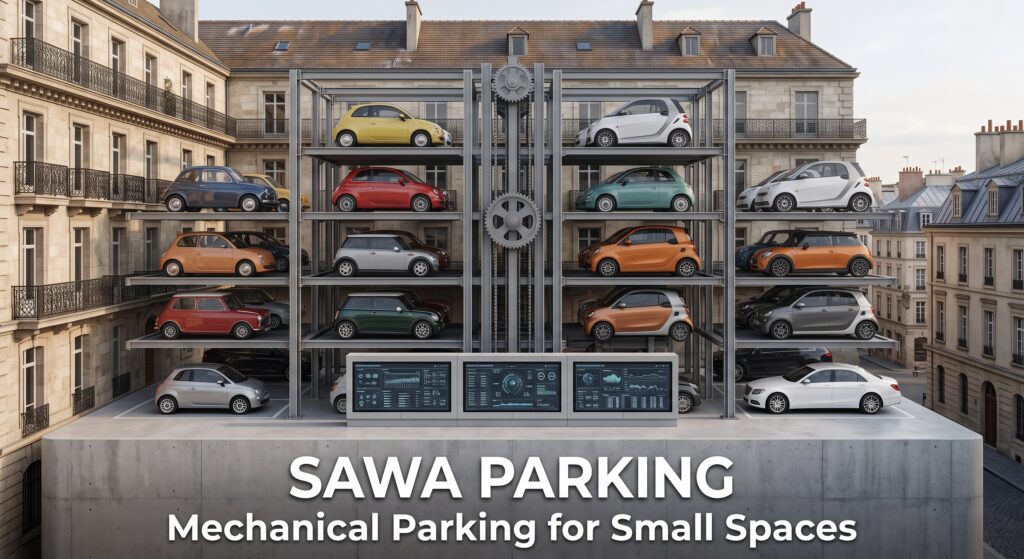
Puzzle parking changes the internal movement pattern. Vehicles are positioned on mechanical platforms, and the equipment moves platforms to provide access to the required parking position. Depending on the configuration, drivers may only need to enter and exit at designated access points rather than maneuver through the entire storage area.
This distinction can be particularly valuable in Washington developments where basement geometry is constrained by structural columns, existing foundations, irregular property boundaries, or limited entrances.
The objective is not necessarily to eliminate conventional circulation entirely. Many developments will still require vehicle access lanes, waiting areas, emergency provisions, and conventional spaces for certain users.
Instead, the benefit comes from concentrating vehicle storage into a more efficient arrangement and reducing circulation requirements within the mechanical portion of the facility.
| Design Consideration | Conventional Parking | Puzzle Parking |
|---|---|---|
| Vehicle storage | Individual drive-in bays | Mechanically operated platforms |
| Internal circulation | Driving aisles throughout | Reduced within mechanical storage zones |
| Turning requirements | Required for vehicle maneuvering | Primarily at designated access areas |
| Vertical movement | Often through ramps | Through mechanical platform movement |
| Driver access | Direct to parking spaces | Access through designated operating positions |
| Equipment complexity | Relatively limited | Motors, controls, sensors and safety systems |
| Retrieval | Driver accesses vehicle directly | Vehicle may require platform movements |
| Maintenance | Garage and building infrastructure | Additional mechanical and electrical servicing |
Source: General comparison of conventional parking layouts and puzzle parking operating principles. Actual performance and space utilization depend on the project-specific design.
The comparison demonstrates that mechanical parking offers spatial advantages but also introduces operational complexity. A developer should therefore assess how much circulation area can genuinely be reduced and whether that benefit justifies the equipment, maintenance, and retrieval requirements.
Before expanding a basement garage, contact Sawa Parking to evaluate whether a compact mechanical layout could use the available space more efficiently.
4. Improve Parking Efficiency in Residential and Mixed-Use Developments
Residential and mixed-use developments combine multiple demands within the same property. Apartments require parking for residents, offices may require employee spaces, hotels accommodate guests, and commercial areas attract visitors. These users do not necessarily arrive, depart, or leave their vehicles parked for the same periods.
Designing every parking space around identical usage assumptions can create unnecessary inefficiencies.
Residents may leave their vehicles parked overnight and during weekends. Office employees may park for much of the working day. Hotel guests may require parking for several days, while restaurant and retail visitors generally expect faster access.
A Puzzle Parking System in Washington, D.C., can be incorporated into a parking strategy that separates these different user groups.
Longer-dwell vehicles may be suitable for mechanical storage, while high-turnover visitors, accessible parking users, delivery vehicles, and certain service operations remain in conventional spaces. The appropriate arrangement depends on the building’s use, user expectations, and the operating characteristics of the selected system.
For residential developments, morning departures and evening arrivals require particular attention. If many residents request vehicles within a short period, retrieval delays can affect convenience. A system that provides excellent parking density but insufficient operating throughput may not be appropriate for the building.
Mixed-use developments require additional coordination because parking demand can change throughout the day. Office employees, residents, retail customers, and hotel guests may have overlapping peak periods.
A properly designed parking strategy should therefore consider both storage capacity and the timing of vehicle movements.
Mechanical parking becomes most useful when it improves space efficiency without creating an unacceptable operational burden.
Planning a residential or mixed-use development in Washington? Explore Sawa Parking’s solutions to evaluate how mechanical and conventional parking can work together within your project.
5. Protect Valuable Commercial and Revenue-Generating Space
Parking is necessary for many commercial properties, but it can also compete with the floor area that generates revenue.
An office building may need employee parking while seeking to maximize usable workspace. A hotel may require guest parking but also benefit from additional rooms, restaurants, meeting facilities, and amenities. A mixed-use property must balance parking against residential units, retail space, circulation, and building services.
When conventional parking consumes a substantial portion of the site or building, developers may face difficult compromises.
Mechanical parking can introduce another development scenario. If the required vehicles can be accommodated within a smaller storage footprint, some of the area otherwise allocated to parking may become available for higher-value functions.
This opportunity is especially relevant where a proposed conventional garage requires another basement level or extensive circulation infrastructure.
However, the financial benefit should not be assumed.
Mechanical systems introduce equipment costs, installation requirements, electricity consumption, preventive maintenance, inspection, and eventual component replacement. A meaningful financial comparison must include these lifecycle costs alongside the construction costs of conventional alternatives.
The value of any preserved area also depends on whether it can legally and practically be converted into another useful function. Saving space inside a basement does not automatically create additional rentable floor area.
Developers should therefore evaluate the entire project rather than comparing equipment prices alone.
| Financial Consideration | Why It Matters |
|---|---|
| Required parking spaces | Establishes realistic capacity |
| Conventional garage footprint | Reveals the area consumed by parking |
| Basement construction requirements | Influences excavation and structural costs |
| Mechanical equipment investment | Determines initial system expenditure |
| Electrical infrastructure | Affects installation and operation |
| Preventive maintenance | Contributes to lifecycle cost |
| Vehicle retrieval performance | Influences operational suitability |
| Protected usable space | May create architectural or commercial value |
| Long-term replacement costs | Supports realistic ownership planning |
Source: General development-feasibility and lifecycle-cost framework. No Washington-specific cost savings or financial returns are assumed.
The strongest business case exists when the spatial or construction advantages of mechanical parking are substantial enough to justify its additional equipment and operating requirements.
If conventional parking is affecting your project’s commercial potential, contact Sawa Parking to investigate a mechanical alternative before finalizing the development layout.
6. Support More Efficient Land Use Alongside Sustainable Transportation
Washington, D.C., has an established policy framework for transportation planning and sustainable mobility. The District Department of Transportation’s moveDC plan addresses the city’s long-term transportation needs, including public transit, walking, cycling, safety, accessibility, and the movement of people and goods.
This context matters because a modern parking strategy should not automatically seek to maximize the number of private vehicles accommodated by every development.
The first question should be how much parking is genuinely required, considering building use, location, accessibility, transit connections, and applicable regulations.
Once that requirement is established, the project can investigate whether the necessary parking can be provided with a smaller physical footprint.
Mechanical parking may support this objective by concentrating selected vehicles within a compact storage area. Where the layout permits, space otherwise consumed by conventional parking circulation could potentially support other building functions or reduce the extent of parking construction.
The benefit is primarily spatial. Mechanical parking does not automatically reduce traffic congestion, vehicle emissions, or car ownership. Motors consume electricity, equipment requires maintenance, and the system remains part of a vehicle-oriented infrastructure.
Its potential contribution to better urban development is therefore more specific: it can reduce the amount of space required to store vehicles that a project has already determined it needs.
For Washington developments located near Metro stations, bus routes, or pedestrian-oriented commercial areas, this distinction is especially important.
Parking should complement the surrounding transportation environment rather than compete with it.
Explore Sawa Parking’s mechanical parking systems to investigate compact vehicle storage as part of a broader, space-efficient development strategy.
7. Create More Flexible Parking Options for Future Building Requirements
Buildings are long-term investments, and the vehicles using them can change throughout their operating lives.
Developers must increasingly consider a diverse vehicle fleet that may include compact cars, larger SUVs, electric vehicles, and vehicles with different dimensions and weights.
Mechanical parking systems require careful planning because every platform has defined operating limits. Vehicle length, width, height, weight, ground clearance, and access requirements influence which vehicles can safely use the equipment.
A design optimized exclusively around small passenger cars may become unsuitable if the building’s future users primarily drive larger vehicles.
Electric vehicles introduce additional considerations. Battery weight can affect vehicle loads, while charging infrastructure requires electrical capacity, protection systems, cable management, and appropriate integration with moving platforms.
EV charging within mechanical parking should never be assumed to be straightforward. The selected system must be specifically engineered and approved for the intended charging arrangement.
Washington’s climate also affects equipment design. Outdoor or partially exposed installations may experience summer heat, winter freezing conditions, precipitation, and changing humidity. Corrosion protection, drainage, electrical enclosures, sensors, and maintenance procedures should reflect the actual installation environment.
Future readiness does not necessarily require incorporating every available technology immediately. It means identifying foreseeable operating requirements early enough to avoid expensive incompatibilities later.
For developers, this can include selecting suitable platform loads, allowing appropriate electrical infrastructure, and ensuring the system can be maintained safely throughout its intended service life.
If your Washington project includes EV infrastructure or larger vehicle requirements, contact Sawa Parking during the engineering stage so these factors can be considered before the parking system is manufactured.
Where Puzzle Parking Systems Could Work Best in Washington, D.C.
Several types of development can benefit from a detailed mechanical parking feasibility study.
Residential apartment buildings are among the most relevant applications. Where property boundaries restrict garage expansion, mechanical storage may provide additional capacity within a compact area. Resident vehicle dimensions and peak retrieval periods must be considered carefully.
Office conversions and adaptive reuse projects provide another opportunity. Existing buildings may have parking layouts that are difficult to expand, particularly when structural and architectural conditions restrict modifications. Mechanical parking may offer an alternative where suitable space and access are available.
Boutique hotels can also benefit when conventional parking competes with guest rooms, restaurants, meeting areas, and other amenities. Valet-managed operations may be compatible with selected mechanical configurations, provided the expected vehicle movements can be accommodated.
Mixed-use developments can combine mechanical parking for longer-dwell users with conventional spaces for visitors, deliveries, accessible parking, and rapid-turnover activities.
Healthcare and institutional buildings require greater caution. Emergency access, accessible parking, patient drop-off areas, and time-sensitive vehicle movements may make conventional parking more appropriate for some users, while staff parking could be evaluated separately.
Existing properties with insufficient parking may also be candidates for retrofits, subject to structural feasibility, available height, electrical infrastructure, fire protection, drainage, and local approvals.
The best application is therefore determined by site conditions and operating requirements rather than by the building category alone.
Why Early Engineering Matters for Washington Projects
Mechanical parking should ideally be evaluated before the building’s structural and architectural geometry is finalized.
Available clear height determines which platform arrangements are possible. Structural columns affect system layout, while foundations and floor slabs must accommodate the equipment’s loads. Entrances and exits influence vehicle access, waiting areas, and circulation.
Electrical supply, drainage, fire protection, maintenance access, emergency procedures, and building-system coordination must also be considered.
For projects involving historic buildings or adaptive reuse, early coordination becomes even more important. A system that appears feasible in a preliminary drawing may require structural alterations or equipment access that the existing building cannot accommodate.
Washington developments must also address applicable building, fire, accessibility, zoning, and permitting requirements. Equipment selection should therefore involve the appropriate local design professionals and authorities.
Another important consideration is whether Puzzle Parking is the most suitable mechanical technology.
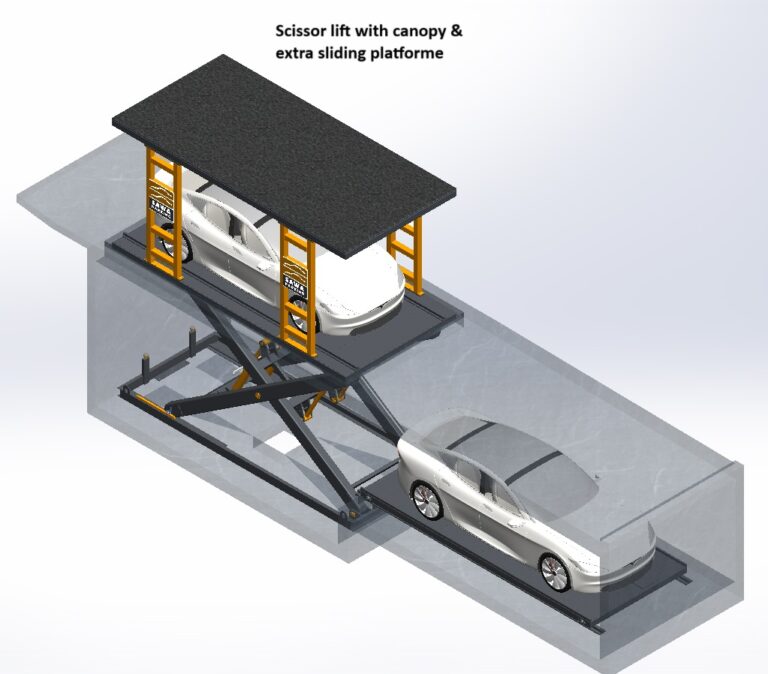
A Car Stacker, Scissor Parking System, Rotary Parking System, or conventional garage may provide a better result depending on the site’s dimensions, available height, vehicle turnover, and user profile.
The engineering process should begin with the project’s requirements rather than a predetermined product.
How many vehicles are required? What dimensions are available? What vehicles will use the system? How frequently will they move? What structural limitations exist? What maintenance arrangements are needed?
Answering these questions early allows developers to compare realistic alternatives before committing to a particular parking configuration.
For a new development or building conversion in Washington, contact Sawa Parking before the parking layout is finalized. Early engineering can help identify practical mechanical parking options while the project still has design flexibility.
Why Choose Sawa Parking for Mechanical Parking Projects in Washington, D.C.?
Sawa Parking designs and manufactures mechanical parking systems intended to improve vehicle-storage efficiency across residential, commercial, hospitality, and mixed-use developments.
Its manufacturing operations in Egypt include capabilities such as large-format laser cutting, tandem bending, 3D laser processing, PLC-based controls, and project-specific fabrication. These capabilities support the development of mechanical parking equipment designed around different site dimensions and operating requirements.
The company’s portfolio includes Puzzle Parking Systems, Car Stackers, Scissor Parking Systems, Rotary Parking Systems, Four Post Car Elevators, and other mechanical parking solutions.
This product range is important because no single technology is suitable for every development.
For projects in Washington, D.C., the proposed equipment must be evaluated against applicable United States and District requirements, including structural engineering, electrical systems, fire protection, accessibility, equipment safety, and permitting.
International manufacturing capability should not be confused with automatic local regulatory approval. Project teams must establish the required certifications, inspections, engineering documentation, installation arrangements, and ongoing maintenance support before procurement.
Sawa Parking’s role can begin with evaluating the project dimensions, required vehicle capacity, and possible mechanical configurations. The selected solution should then be coordinated with the project’s architects, engineers, and relevant local authorities.
The objective is to identify a system that delivers practical parking capacity while balancing safety, structural feasibility, vehicle compatibility, operational performance, and long-term ownership costs.
Explore Sawa Parking’s mechanical parking solutions or contact the engineering team to discuss a parking concept for your Washington, D.C., development.
Conclusion
Washington, D.C., demonstrates why parking should be considered an essential part of urban development planning rather than simply an area where vehicles are stored.
The city’s historic neighborhoods, established commercial districts, residential developments, office conversions, and transportation priorities create a complex environment in which land must be used carefully.
A Puzzle Parking System in Washington, D.C. can offer seven important potential benefits: more efficient use of limited land, improved options for historic renovations, reduced internal parking circulation, better integration with residential and mixed-use developments, protection of valuable commercial space, compatibility with efficient urban land-use planning, and greater flexibility for future vehicle requirements.
These advantages do not mean mechanical parking is appropriate for every property. Successful implementation depends on realistic vehicle capacity, available dimensions, structural conditions, retrieval performance, regulatory compliance, maintenance planning, and complete project economics.
For developers, the strongest opportunity arises when conventional parking begins consuming space that could serve the building more effectively.
The key question is not simply how many vehicles can be accommodated. It is how the required parking capacity can be delivered while preserving the architectural, operational, and commercial value of the development.
Discover Sawa Parking’s mechanical parking systems and contact the team to explore whether compact parking can improve your next development in Washington, D.C.
References
- District Department of Transportation (DDOT). moveDC: Washington, D.C.’s Multimodal Long-Range Transportation Plan. The District’s long-term transportation planning framework addresses mobility, accessibility, safety, walking, cycling, transit, and the movement of people and goods.
- District of Columbia Office of Planning. Historic Preservation Office. Provides information about historic preservation responsibilities, designated historic properties, and the District’s preservation review framework.
- District of Columbia Office of Planning. Comprehensive Plan. Establishes the District’s long-term policy framework for land use, housing, transportation, economic development, and urban planning.
- U.S. Department of Energy, Alternative Fuels Data Center. Electric Vehicle Charging Infrastructure. Provides technical background on electric vehicle charging equipment, infrastructure planning, and related implementation considerations.