


- September 24, 2026
Al Khobar has a development profile that makes the parking question particularly interesting. Unlike an industrial location where large areas of surface parking may sometimes be acceptable, much of Khobar’s attraction is connected to its waterfront, hospitality sector, commercial destinations, residential developments, restaurants, leisure facilities, and the wider quality of its urban environment. In these projects, land has functions far more valuable than simply storing vehicles.
Recent public investment opportunities demonstrate that direction clearly. The Eastern Province Municipality is advancing tourism and waterfront developments in the Al Khobar area, including the Front Bay project on Al Khobar Corniche. The project covers approximately 100,000 square meters, extends for more than one kilometer, and incorporates four mixed-use zones with restaurants and cafés. Its stated objective is to develop a local and international tourism destination while improving quality of life.
That creates a challenge familiar to developers worldwide. A successful hotel, residential tower, restaurant destination, commercial property, or mixed-use development generates vehicle demand, yet dedicating an excessive amount of valuable land to conventional parking can directly compete with the functions that make the development attractive in the first place.
A Puzzle Parking System in Khobar offers an alternative approach. Instead of accommodating every vehicle on a single horizontal plane surrounded by driving aisles and maneuvering areas, mechanical platforms can arrange vehicles across multiple vertical levels. The parking facility begins using the available volume of the project rather than depending exclusively on its floor area.
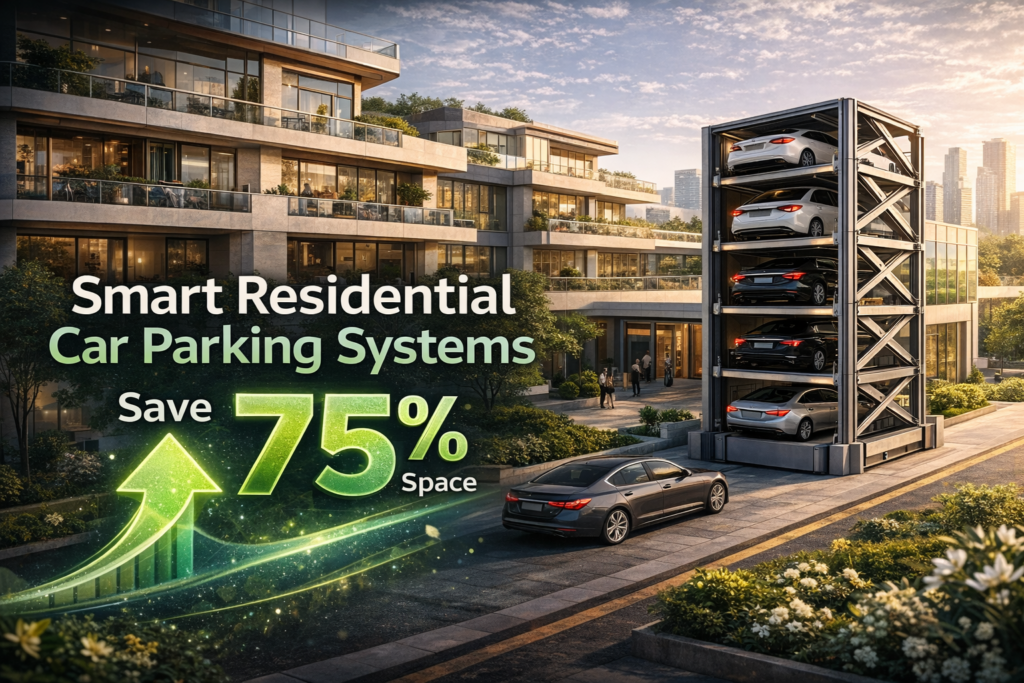
For Khobar, this can be particularly valuable because the objective is not simply to create more parking. The stronger objective is to provide the parking a development genuinely needs while protecting land for hospitality, waterfront experiences, landscaping, residential amenities, retail, and other higher-value functions.
Reason 1: Valuable Waterfront Land Should Not Be Dominated by Parking
Waterfront development creates a very different land-use equation from a conventional suburban project. The commercial and experiential value of the site often comes from views, promenades, restaurants, hotels, public areas, landscaping, leisure facilities, and direct interaction with the waterfront. Large parking areas can support those activities, but they can also compete with them.
Khobar is already moving toward more intensive waterfront development. The Ministry of Municipalities and Housing reported in 2026 that the Minister reviewed development at Khobar Corniche and the Bayfront Standard Beach project as part of efforts to improve waterfronts, public facilities, urban quality, and investment attractiveness across the Eastern Province.
The Front Bay project provides an even clearer example. Located on Al Khobar Corniche, the development covers approximately 100,000 square meters and includes four mixed-use areas incorporating restaurants and cafés. It is designed as a tourism destination rather than simply a beach or isolated recreational facility.
Another planned project at Half Moon Bay illustrates the same development direction. Al-Lulu Corniche is planned across approximately 95,000 square meters and combines a marine promenade, green spaces, seating areas, cafés, restaurants, family activities, and recreational facilities.
These projects demonstrate why parking efficiency matters. Visitors still need access, but every additional square meter devoted to surface vehicle storage is a square meter unavailable for another function.
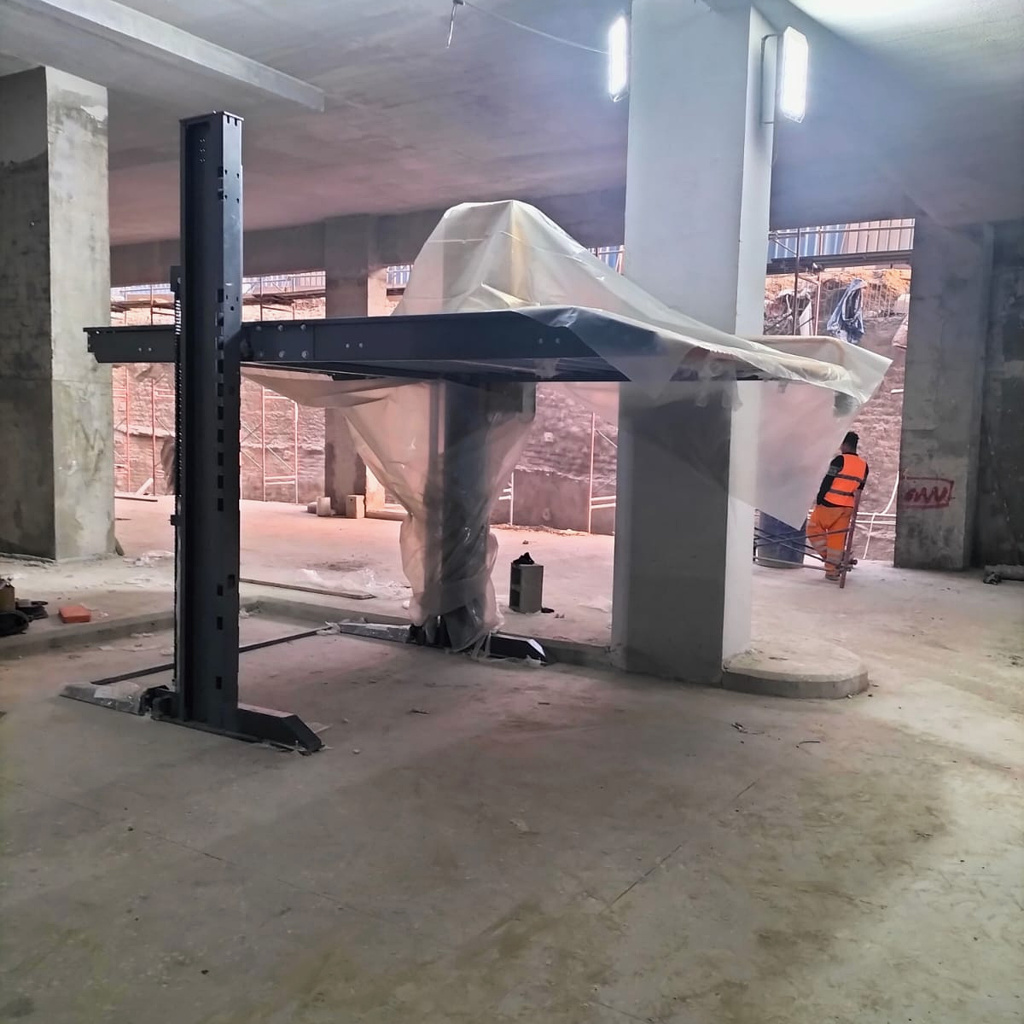
A Puzzle Parking System in Khobar can help change that equation on appropriate private developments. By storing vehicles vertically, a hotel, restaurant destination, residential development, or commercial project can investigate whether the same required capacity can occupy a smaller horizontal footprint.
This does not mean mechanical parking belongs directly on every waterfront. Coastal conditions, visual impact, corrosion protection, traffic patterns, access, maintenance, and architectural integration all need careful engineering. But where conventional parking threatens to consume valuable project area, vertical parking deserves consideration.
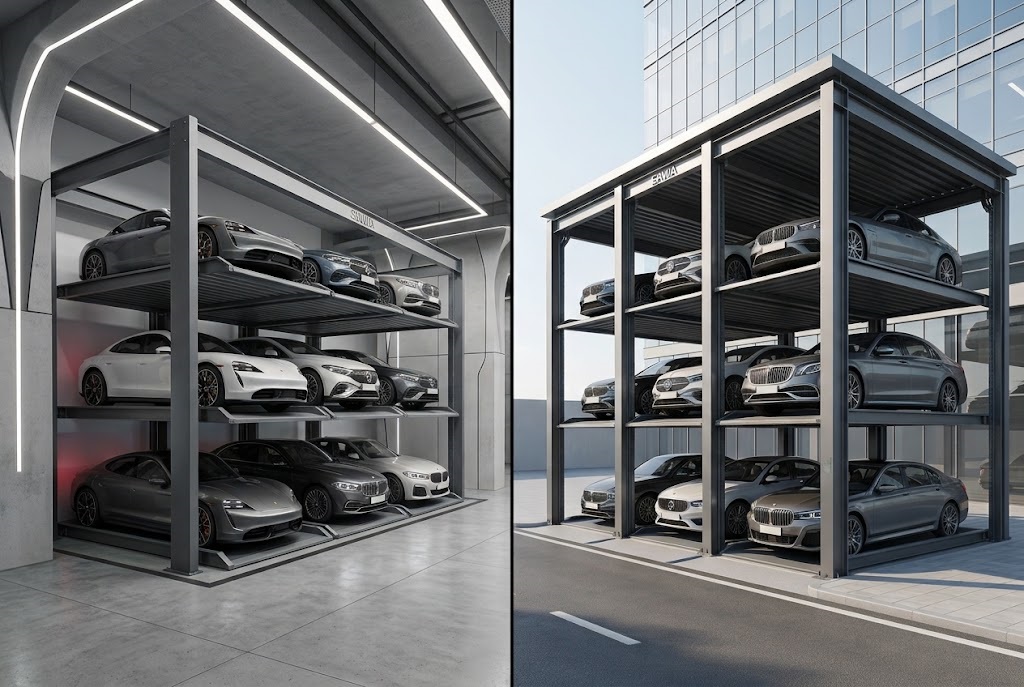
Developing a waterfront or high-value property in Khobar? Explore Sawa Parking’s mechanical parking solutions before dedicating more valuable land to conventional parking. Our engineering team can study the available footprint and determine whether vertical parking can support the required capacity.
Reason 2: Puzzle Parking Can Protect More Space for Hotels and Hospitality
Hospitality is particularly sensitive to inefficient parking because hotels generate value through spaces other than the garage. Guest rooms, restaurants, cafés, event areas, swimming pools, landscaping, wellness facilities, retail, meeting rooms, and public spaces all compete for a finite development footprint.
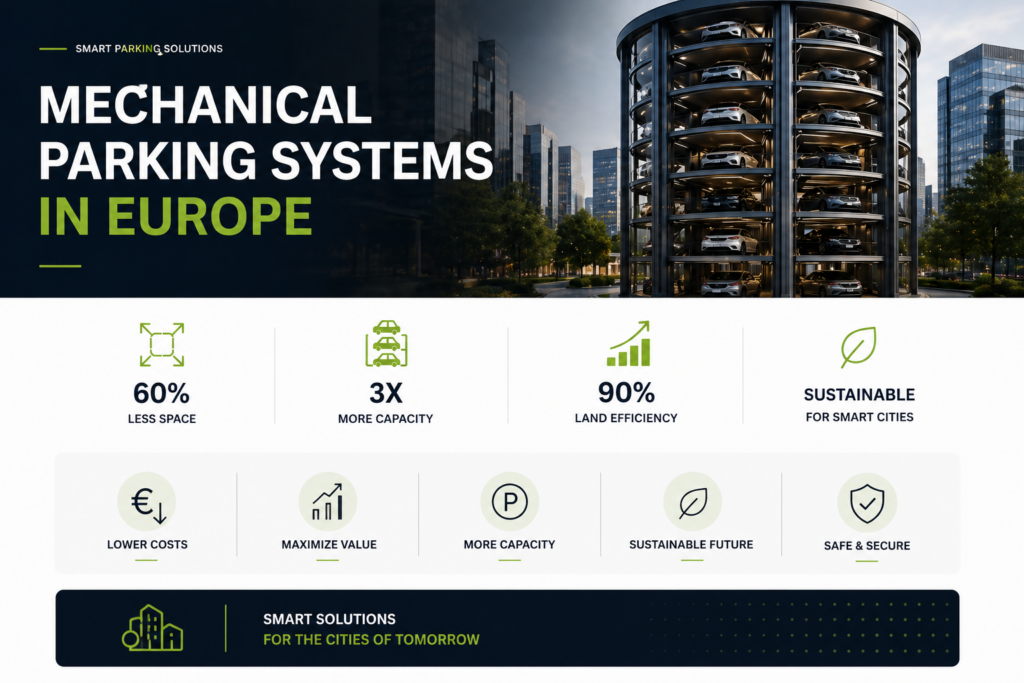
The Eastern Province continues to attract hospitality investment as Saudi Arabia expands its tourism economy. Invest Saudi has identified substantial long-term accommodation potential in the Eastern Province and highlights infrastructure investment, tourism development, and the region’s recreational and cultural destinations among the drivers of future hospitality demand.
For a Khobar hotel, this creates a straightforward commercial question. If parking demand requires a significant amount of surface area or additional underground construction, how much value is being sacrificed elsewhere in the development?
Conventional parking does not consume only the physical dimensions of each vehicle. Drivers need circulation aisles, turning zones, ramps, entrances, exits, pedestrian routes, and sufficient maneuvering space. As parking capacity increases, these secondary spaces can become a substantial component of the total garage.
Puzzle parking changes the geometry. Vehicles are placed on platforms that move horizontally and vertically, allowing multiple parking positions to occupy the same general footprint. Depending on the configuration, driver circulation inside the mechanical storage zone can be substantially reduced.
For hotels, however, simply maximizing capacity would be a mistake. Guest vehicles can arrive in concentrated periods. Valet operations may require rapid access. Restaurants and events can create shorter parking durations, while staff vehicles may remain parked for many hours.
The system should therefore be designed around different user groups. Mechanical parking might serve staff or longer-dwell guest vehicles, while conventional spaces remain available for valet operations, accessible parking, rapid turnover, or other priority users.
This hybrid approach can be much more effective than trying to place every vehicle into one system.
Planning a hotel or hospitality project in Khobar? Contact Sawa Parking before the basement and parking floors are finalized. Our engineering team can study capacity, turnover, valet requirements, vehicle sizes, and available space to identify the most practical parking configuration.
Reason 3: Residential and Mixed-Use Towers Can Gain More From the Same Footprint
Khobar’s development is not limited to tourism. Residential properties, offices, commercial buildings, compounds, and mixed-use destinations form an important part of the city’s urban environment and its relationship with neighboring Dhahran and Dammam.
For vertical development, parking can become one of the largest constraints on density. Adding apartments, offices, hotel rooms, or commercial units increases the number of people using the building, which can increase the required parking capacity even though the site itself does not become larger.
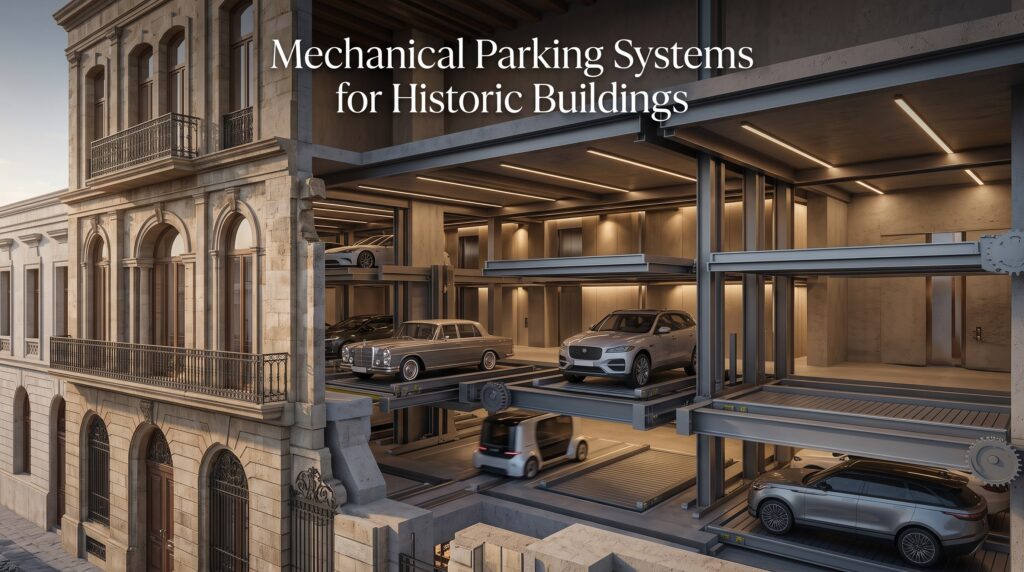
The conventional response is often to create more parking floors or increase basement capacity. But every additional level introduces structural and construction implications, while ramps connecting those floors consume additional area.
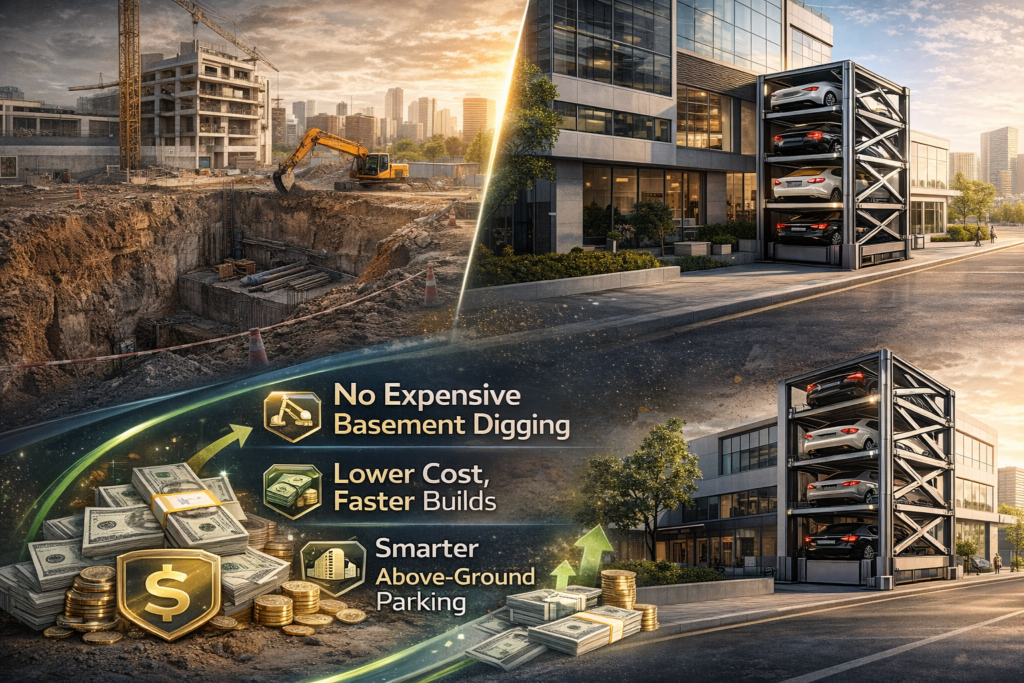
Puzzle parking offers developers another scenario to test. Instead of automatically increasing the size of the garage, available vertical volume can be evaluated for mechanical vehicle storage.
| Development Issue | Conventional Parking | Puzzle Parking |
|---|---|---|
| Main space strategy | Horizontal | Horizontal + vertical |
| Driver circulation | Extensive internal movement | Reduced inside mechanical zone |
| Turning areas | Required | Reduced within system |
| Ramps between levels | Common | May be reduced depending on design |
| Capacity increase | Often requires additional floor area | Can use vertical volume |
| Equipment complexity | Lower | Mechanical and electrical equipment |
| Vehicle limits | Mainly building geometry | Defined platform dimensions and loads |
| Maintenance | Building infrastructure | Mechanical + electrical maintenance |
| Best application | Projects with adequate space | Space-constrained developments |
Source: Engineering comparison based on the operating principles of conventional and puzzle parking. Khobar’s current development context is supported by the Eastern Province Municipality’s portfolio of tourism, commercial, and waterfront investment projects.
The exact number of additional spaces cannot responsibly be expressed as one universal percentage. A narrow site with generous clear height behaves differently from a wide basement with low ceilings. Columns, entrances, vehicle dimensions, structural capacity, retrieval patterns, and system type all influence the result.
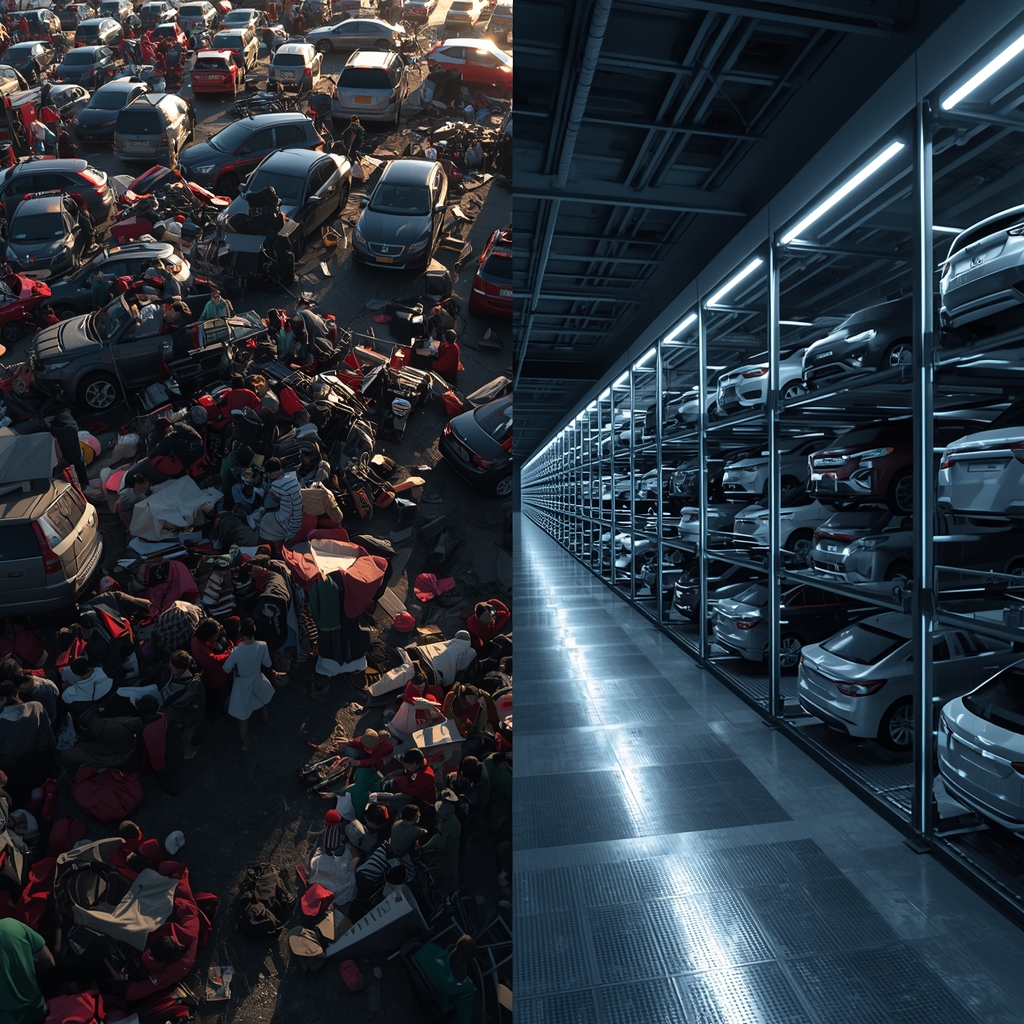
Mixed-use projects require even greater care. A resident may park overnight, while an office employee remains for eight hours and a restaurant customer for considerably less time. Designing all three around the same operating assumption can create congestion even if the theoretical capacity appears excellent.
The parking strategy should therefore segment users before selecting equipment. Longer-dwell vehicles can be particularly suitable for mechanical storage, while faster-turnover users may benefit from conventional spaces.
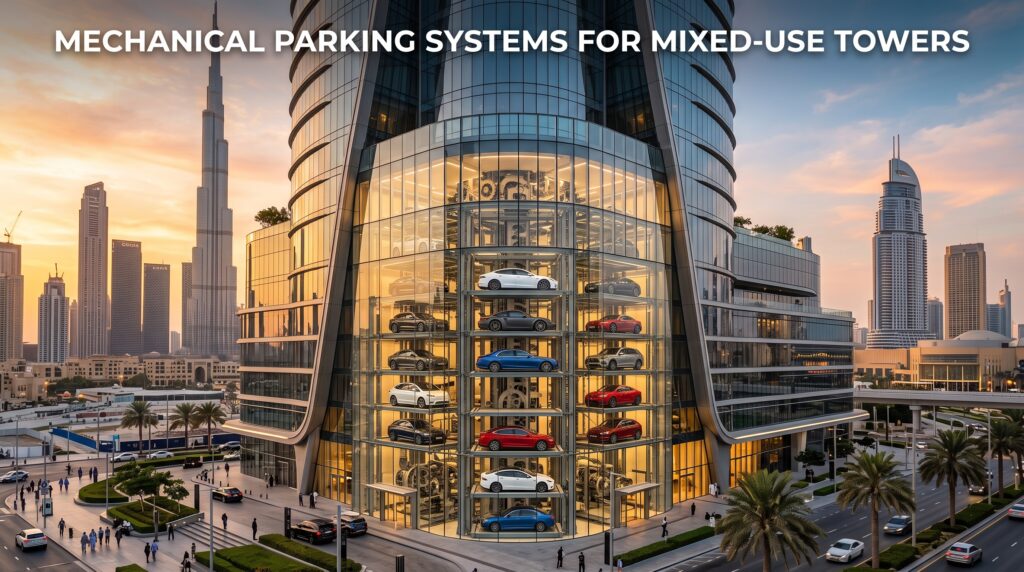
This allows a developer to use mechanical parking strategically rather than mechanically replacing every conventional bay.
If parking is limiting the density of your residential or mixed-use project, explore Sawa Parking’s parking systems before changing the architectural concept. Vertical capacity may provide another option without automatically expanding the parking footprint.
Reason 4: Commercial Developments Need Parking Without Sacrificing Commercial Space
Parking creates an interesting contradiction for commercial developments. A retail or restaurant destination needs convenient access because customers must be able to reach it easily. At the same time, allocating too much valuable frontage or floor area to parking can reduce the space available for the commercial activities that generate revenue.
Khobar’s emerging waterfront developments demonstrate this tension particularly well. Front Bay combines tourism with restaurants and cafés, while other municipal investment opportunities in the area combine waterfront recreation with hospitality, family activities, food and beverage, and public spaces.
A conventional parking solution may be entirely appropriate where enough land exists. But on a constrained commercial plot, developers can face an uncomfortable choice between reducing leasable space and reducing parking capacity.
Puzzle parking introduces a third possibility.
Longer-dwell vehicles, staff cars, residents within a mixed-use building, or selected customer parking can potentially be consolidated vertically. This can allow more of the ground plane to remain available for commercial frontage, pedestrian access, landscaping, loading, drop-off areas, or other functions.
Operational planning is essential because commercial parking can have high turnover. A mechanical system that takes too long to retrieve vehicles during a restaurant or retail peak can damage the customer experience even if it saves significant space.
This is why the best system is not necessarily the one with the maximum number of platforms. Retrieval sequence, expected peak demand, entrances, queueing space, system redundancy, and user behavior must all influence the configuration.
Commercial developments should therefore calculate parking performance per square meter, not merely parking spaces per square meter.
The distinction is important. Density describes how many vehicles can physically be stored. Performance describes whether those vehicles can enter and leave in a way that supports the operation of the development.
Need parking without sacrificing retail or restaurant space? Contact Sawa Parking with your preliminary layout and expected vehicle turnover so the system can be evaluated around the commercial operation rather than capacity alone.
Reason 5: Compact Parking Can Protect Long-Term Project Value
Parking is often evaluated as a construction requirement rather than an investment decision. Developers calculate the required spaces, allocate an area, estimate construction costs, and move forward.
But that approach can overlook the opportunity cost of the land.
Suppose a Khobar development can provide the required parking in two ways. The first uses a large conventional parking footprint. The second uses a more compact mechanical system while protecting additional area for commercial, residential, hospitality, or recreational functions.
The mechanical equipment may have a higher initial cost than simply marking parking spaces on an available slab. But if it protects valuable development area, the commercial comparison changes.
Likewise, another basement may create substantial capacity, but it can involve excavation, retaining structures, concrete, waterproofing, drainage, ventilation, fire systems, ramps, lighting, and longer construction periods.
Mechanical parking introduces different lifecycle costs: equipment, controls, electricity, inspection, preventive maintenance, spare parts, and eventual component replacement.
The correct financial analysis therefore compares both alternatives at the whole-project level.
Khobar’s current investment direction makes this especially relevant. The Eastern Province Municipality is actively developing waterfront and tourism assets while engaging private investors to enhance the attractiveness of the region’s cities. In 2026, the Ministry of Municipalities and Housing emphasized private-sector partnership as a fundamental element in developing urban projects and strengthening the Eastern Province as a place to live and invest.
For developers, preserving high-value project space can therefore be just as important as reducing construction cost.
| Financial Question | Why It Matters |
|---|---|
| How much parking is actually required? | Prevents unnecessary construction |
| What area does conventional parking consume? | Reveals the spatial cost |
| Would another basement be necessary? | Adds significant construction scope |
| What usable area could compact parking protect? | Identifies potential commercial value |
| What is the expected vehicle turnover? | Influences system selection |
| What vehicles will use the facility? | Determines platform size and load |
| What are the maintenance requirements? | Influences lifecycle cost |
| Is EV charging required? | Affects electrical design |
| What is the alternative value of the saved space? | Critical for project-level ROI |
Source: Project-feasibility framework based on mechanical parking engineering principles. The investment context is supported by the Ministry of Municipalities and Housing’s 2026 review of Eastern Province urban and waterfront projects and its emphasis on private-sector participation.
The cheapest parking space on paper can therefore become expensive if it consumes land that could support a more valuable function. Conversely, an expensive mechanical system installed on a site with abundant inexpensive land may provide little financial justification.
The strongest decision comes from understanding what each square meter is worth to the entire development.
Before comparing equipment prices alone, contact Sawa Parking with your project drawings. Our engineering team can prepare a mechanical parking concept that your consultants can compare with the conventional alternative at project level.
Where Puzzle Parking Could Work Best in Khobar
Hotels are one of the strongest applications because hospitality projects need parking while also placing a high value on guest-facing space. A compact mechanical system may help protect areas for rooms, restaurants, landscaping, pools, event facilities, or other amenities when the site is constrained.
Residential towers are another potential application. Residents generally create longer parking durations than retail visitors, making certain mechanical configurations operationally attractive. Puzzle parking can be particularly useful where unit density creates more parking demand than the available conventional footprint can comfortably accommodate.
Mixed-use developments offer another opportunity, although they require more sophisticated planning. Residents, employees, hotel guests, restaurant customers, and retail visitors should not automatically use the same parking configuration. Mechanical and conventional spaces can be allocated according to dwell time and retrieval requirements.
Office developments can also benefit because employee vehicles typically remain parked for several hours. Consolidating these vehicles vertically may release land or basement area for other functions, although morning arrival and evening departure peaks must be evaluated.
Restaurant and entertainment destinations require greater caution because rapid turnover can create concentrated retrieval demand. Puzzle parking can still contribute, particularly for staff or longer-dwell users, but operational modeling becomes essential.
Waterfront developments are perhaps Khobar’s most distinctive opportunity. Where land contributes directly to views, recreation, hospitality, and public experience, reducing the amount consumed by parked vehicles can have a particularly strong architectural and commercial benefit.
Khobar’s Waterfront Makes Corrosion Protection Essential
Mechanical parking design in Khobar needs to consider environmental exposure from the beginning. The city’s position on the Arabian Gulf creates conditions different from an inland installation.
Coastal humidity and saline environments can accelerate corrosion if steel structures and mechanical components are not adequately protected. The appropriate coating system, material specification, fabrication quality, drainage strategy, and maintenance program therefore need to reflect the actual installation conditions.
Outdoor and semi-exposed systems deserve particular attention. Structural members, platforms, fasteners, motors, sensors, electrical cabinets, and moving components may face different levels of environmental exposure depending on the architectural enclosure.
This does not make mechanical parking unsuitable for waterfront developments. It simply means that a parking system intended for Khobar should not be specified as though it were operating in a dry indoor environment elsewhere.
Drainage is also important. Water should not be allowed to accumulate around structural or mechanical components, particularly where pits or lower platform levels are involved. Coordination with the building’s waterproofing and drainage systems should therefore happen during design.
Maintenance requirements should also be established before handover. Regular inspection of protective finishes, mechanical components, sensors, controls, lifting elements, and safety systems can help identify deterioration before it affects operation.
For waterfront projects, lifecycle durability is therefore part of parking-system design—not an afterthought.
SUVs and EVs Must Be Considered Before the System Is Designed
One of the easiest mistakes in mechanical parking is designing around an unrealistic vehicle profile.
A system may achieve excellent theoretical capacity if every parking position is designed around a compact sedan. That capacity becomes irrelevant if the actual residents, hotel guests, or office users arrive in larger SUVs that exceed the platform’s dimensions or rated load.
Vehicle length, width, height, wheelbase, ground clearance, and weight should therefore be established before the system configuration is finalized.
This consideration is particularly relevant in Saudi Arabia, where larger vehicles form an important part of the passenger fleet. The system should reflect the users expected at the development rather than simply maximizing the number shown on a parking schedule.
Electric vehicles introduce additional considerations. Battery packs can affect vehicle weight, while EV charging creates electrical and operational requirements that need to be coordinated with moving platforms.
Charging within mechanical parking is possible in appropriate configurations, but it requires planned cable management, electrical protection, load calculations, emergency isolation, controls, and coordination with platform movement.
Future-ready parking does not mean filling the garage with unnecessary technology. It means ensuring that the system is not already incompatible with the vehicles likely to use the development when it opens.
Why Waterfront Projects Need a Different Parking Strategy
A waterfront project’s success is often based on the quality of the experience it creates at ground level. Visitors want promenades, landscaping, restaurants, seating, recreation, views, and easy movement between destinations.
Khobar’s current municipal projects demonstrate this clearly. Front Bay is designed around a kilometer-long coastal destination with multiple mixed-use zones, while Al-Lulu Corniche at Half Moon Bay incorporates promenades, green spaces, cafés, restaurants, family facilities, and marine recreation.
In this environment, parking should support the destination without visually or physically dominating it.
Surface parking may remain appropriate in certain locations, particularly where land is abundant and access is straightforward. But placing a large parking field directly within the most valuable part of a waterfront site can weaken the very experience the development is intended to create.
Mechanical parking provides another design tool. Vehicles can potentially be concentrated into a smaller footprint, allowing architects to preserve more of the ground plane for people.
The principle is simple: the best waterfront space should ideally create waterfront value.
That may mean hospitality, recreation, landscaping, restaurants, residential amenities, or public areas rather than rows of stationary cars.
Planning a Khobar waterfront project? Explore Sawa Parking’s engineering services early enough for the parking strategy to be coordinated with the architecture, landscape, access, and commercial plan.
Why Puzzle Parking Should Be Considered Early
Mechanical parking becomes much easier to integrate when it is considered before the building geometry is fixed.
Platform arrangement depends on clear height. Structural columns influence available parking positions. Foundations need to support equipment loads. Vehicle entrances affect traffic movement. Electrical infrastructure supports motors and controls, while drainage, ventilation where applicable, fire safety, and maintenance access all require coordination.
Introducing the parking manufacturer after construction has started can significantly reduce the available options.
Early coordination also allows the developer to compare different technologies. Puzzle Parking may work well for one site, while a Car Stacker, Scissor Parking System, Rotary Parking System, or conventional layout could perform better elsewhere.
The objective should therefore never be to force a puzzle system into every constrained project.
The process should begin with five questions: How many vehicles are genuinely required? What space is available? What vehicles will use the system? How frequently will they move? What project function is currently being sacrificed to provide parking?
Once those questions are answered, the technology can be selected around the development.
If your Khobar project is still at concept stage, contact Sawa Parking before the parking floors are frozen. Early engineering gives the project team far more flexibility to optimize both capacity and valuable usable space.
Why Sawa Parking for Projects in Khobar?
Sawa Parking designs and manufactures mechanical parking systems from its specialized production facility in Egypt, allowing engineering and manufacturing to be coordinated around the specific requirements of each project.
The company’s manufacturing capabilities include large-format laser cutting, tandem bending, 3D laser processing, PLC controls, quality-control procedures, and project-specific fabrication. This allows parking systems to be developed around different dimensions, capacities, and vehicle profiles rather than relying exclusively on one standard arrangement.
For Saudi projects, Egypt provides a strategically located regional manufacturing base with practical access to Gulf markets. For Eastern Province developments in particular, regional manufacturing can support coordination between consultants, project teams, manufacturing, logistics, installation, and after-sales requirements.
Sawa Parking’s product range includes Puzzle Parking Systems, Car Stackers, Scissor Parking Systems, Rotary Parking Systems, Four Post Car Elevators, and other mechanical parking configurations. This broader range is important because a responsible engineering study may determine that Puzzle Parking is not the optimum technology for every Khobar project.
The objective is not to sell the maximum amount of equipment. It is to provide the required parking capacity while balancing land efficiency, user experience, retrieval performance, vehicle dimensions, safety, environmental conditions, maintenance, and long-term project value.
Discover Sawa Parking’s factory and mechanical parking systems, or contact our engineering team to evaluate a project in Khobar before the parking design is finalized.
Conclusion
Khobar presents a particularly strong case for thinking differently about parking because many of the city’s most valuable development opportunities depend on the quality of the land itself. Waterfront destinations, hotels, restaurants, residential towers, commercial properties, and mixed-use developments generate value through experiences and usable spaces—not through the amount of land occupied by stationary vehicles.
Current investment reinforces this direction. The Eastern Province Municipality is advancing waterfront and tourism projects such as Front Bay and Al-Lulu Corniche while the Ministry of Municipalities and Housing continues to emphasize urban quality, investment attractiveness, and private-sector participation across the region.
A Puzzle Parking System in Khobar can give developers another way to respond to this challenge. By using vertical volume, mechanical parking can potentially accommodate required vehicles within a smaller footprint, protect valuable hospitality or commercial space, support residential density, and reduce dependence on sprawling conventional layouts.
Its value is greatest where space is genuinely constrained. Mechanical parking introduces equipment, maintenance, controls, and specific operating requirements, so installing it where conventional parking already works efficiently may provide little benefit.
The decision should therefore be made at project level.
For Khobar developers, the key question is not simply:
“How many parking spaces does this project need?”
It is:
“How much valuable land should those parking spaces be allowed to consume?”
When the answer begins compromising waterfront experience, commercial space, hospitality facilities, residential amenities, or future development potential, Puzzle Parking System in Khobar becomes an alternative worth serious consideration.
References
1. Ministry of Municipalities and Housing. (2026). Al-Haqil Inspects Municipal and Development Projects in the Eastern Province. The Ministry documents current development at Khobar Corniche and Bayfront Standard Beach while emphasizing waterfront improvement, urban quality, investment opportunities, and private-sector participation.
Ministry of Municipalities and Housing – Eastern Province Development Projects
2. Eastern Province Municipality – Furas. (2026). Front Bay – Standard Beach. The official project profile describes the approximately 100,000-square-meter development on Al Khobar Corniche, its one-kilometer-plus waterfront, four mixed-use zones, restaurants and cafés, tourism objectives, and quality-of-life focus.
Furas – Front Bay Standard Beach Project
3. Eastern Province Municipality – Furas. (2026). Al-Lulu Corniche at Half Moon Bay. The municipal investment profile describes the 95,000-square-meter Al Khobar-area waterfront project incorporating a marine promenade, green areas, cafés, restaurants, recreation, and family activities.
Furas – Al-Lulu Corniche Project
4. Saudi Vision 2030 – Quality of Life Program. (2024). Annual Report 2024. The report documents continued investment and private-sector partnerships supporting tourism, cultural development, urban planning, and quality-of-life destinations, including investment initiatives within the Eastern Province.
Quality of Life Program – Annual Report 2024