


- September 20, 2026
Puzzle Parking System in the Netherlands
The Netherlands is widely associated with bicycles, public transport, compact cities, and progressive approaches to sustainable mobility. Yet reducing the dominance of cars in public space does not mean that every car disappears from the urban environment. Residents, businesses, healthcare providers, visitors, service companies, and other users still generate legitimate parking demand. The challenge for Dutch cities is therefore becoming more sophisticated: how can the parking that is genuinely needed be accommodated without allowing parked vehicles to consume excessive amounts of increasingly valuable urban space?
Amsterdam demonstrates this challenge particularly well. The municipality states that street space is limited and that parked cars compete with walking, cycling, greenery, and recreational uses. Its parking policy therefore aims for fewer cars parked on streets and for vehicles to be accommodated as much as possible in garages or on private property. Importantly, Amsterdam also acknowledges that some residents, visitors, and businesses genuinely need cars, making parking management a question of balance rather than simply eliminating parking altogether.
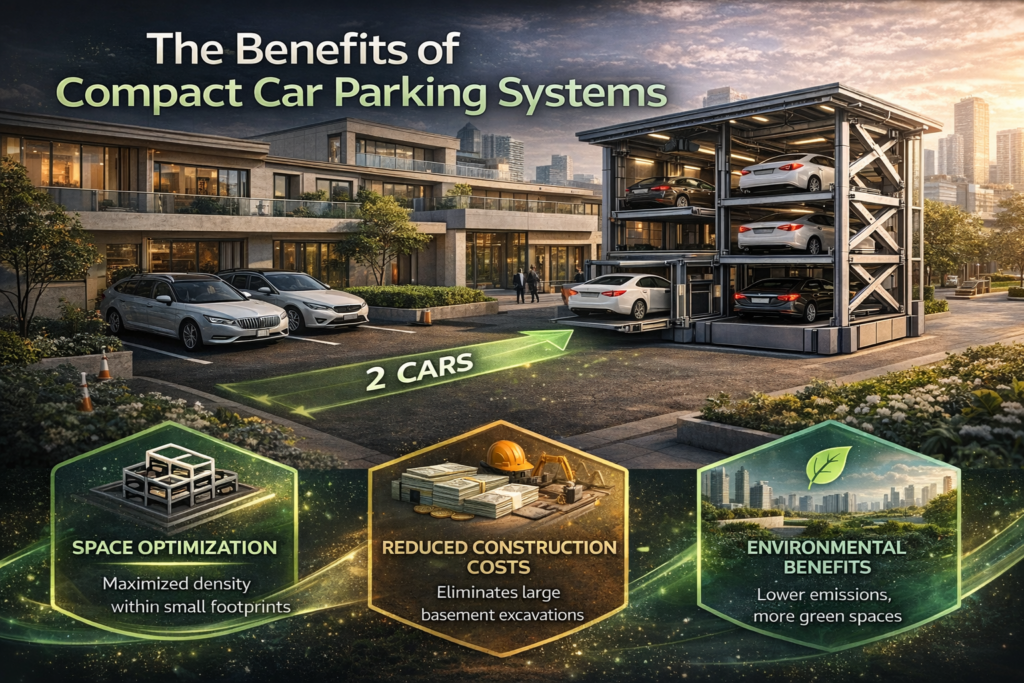
This creates an important opportunity for architects and developers. If parking needs to move away from valuable public space, conventional parking cannot automatically be assumed to be the most efficient answer. Large circulation aisles, ramps, turning areas, and individual parking bays can consume considerable building area. On constrained plots, the amount of space dedicated to parking can influence everything from project feasibility to landscaping, building configuration, and the amount of usable or commercial space available within the development.
A Puzzle Parking System in the Netherlands offers a different approach. Instead of expanding parking horizontally, vehicles are arranged on mechanical platforms across multiple vertical levels. The platforms can move vertically and horizontally according to the selected configuration, allowing the system to use the available three-dimensional volume more efficiently. For the right project, this can create additional parking capacity without requiring an equivalent increase in the physical parking footprint.
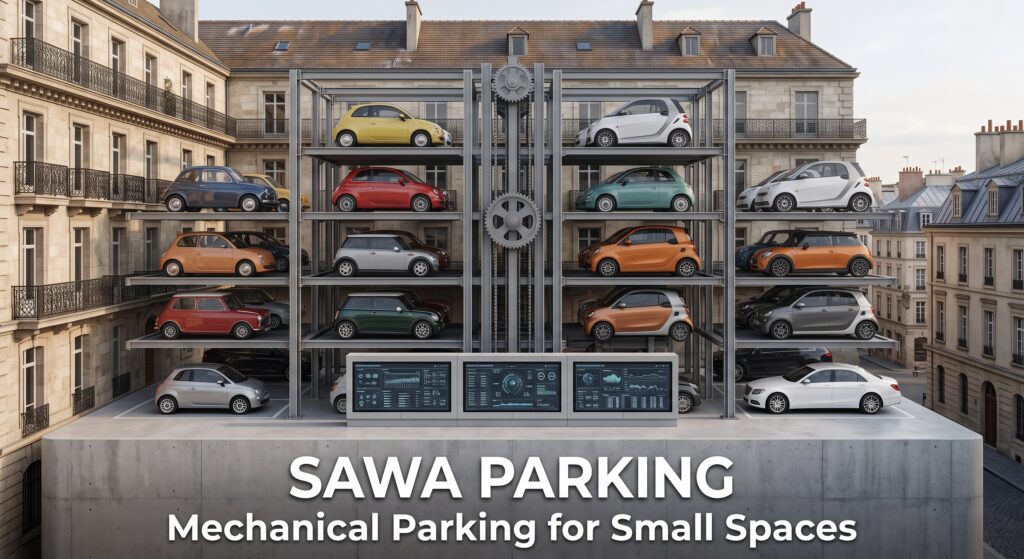
The important argument, however, is not that the Netherlands needs more parking everywhere. That would contradict the direction being taken by many Dutch cities. The stronger argument is that where parking is required, it should use space intelligently. This distinction is what makes puzzle parking particularly relevant to dense urban developments, redevelopment projects, mixed-use buildings, hotels, residential schemes, and other sites where every square metre matters.
Fact 1: Less Street Parking Creates a Need for Better Off-Street Parking
One of the most interesting developments in Dutch parking policy is the growing emphasis on reducing the amount of public space occupied by parked vehicles. Amsterdam’s official policy states that it wants fewer cars parked on streets, less traffic searching for parking, and more cars accommodated in garages or on private property. The objective is not simply traffic management; the city explicitly connects this approach with creating additional space for walking, cycling, greenery, and public use.
This policy has direct implications for new developments. Amsterdam uses parking standards to determine how many parking spaces are required or permitted in new projects, and those standards vary according to location. The municipality also states that residents and employees of new developments do not receive permits for street parking, reinforcing the principle that new projects should not simply transfer their parking demand onto surrounding streets.
For developers, that changes the parking question considerably. A building cannot necessarily assume that nearby streets will absorb vehicle demand that cannot be accommodated within the development. At the same time, overbuilding conventional parking can consume valuable space and increase construction costs. The project therefore needs to identify the appropriate amount of parking and then determine how that capacity can be delivered efficiently within the available site.
This is precisely where mechanical parking deserves consideration. A Puzzle Parking System in the Netherlands can concentrate required vehicle storage into a smaller footprint by using vertical space. Rather than treating each vehicle as requiring a conventional bay plus its associated circulation area, puzzle systems organize cars across mechanically operated platforms, allowing the parking area to function differently from a conventional drive-through garage.
This approach does not oppose Dutch sustainable mobility policy. In the right circumstances, it can complement it. The objective remains to avoid unnecessary parking supply while accommodating legitimate parking demand more efficiently. The distinction is crucial: puzzle parking should not be used as an excuse to build excessive parking, but as a tool for reducing the spatial footprint of parking that a project actually needs.
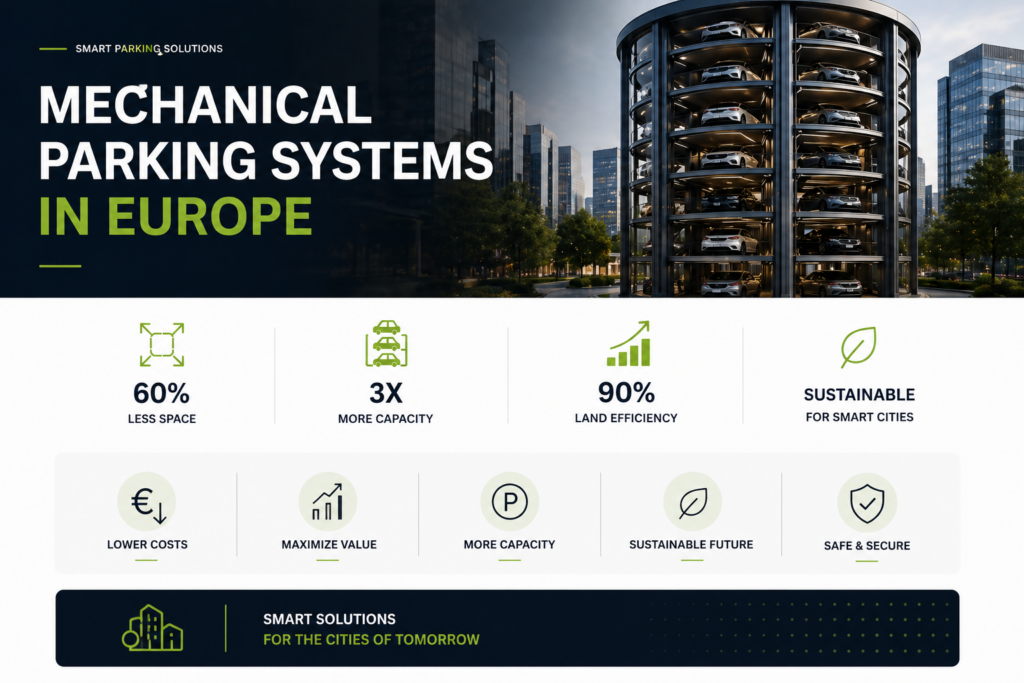
Planning a development where conventional parking consumes too much valuable space?
Explore Sawa Parking’s Puzzle Parking Systems and let our engineering team evaluate how many vehicles your available footprint can accommodate before you finalize the building layout.
Fact 2: Puzzle Parking Turns Height Into Parking Capacity
Traditional parking uses significantly more space than the dimensions of the vehicles themselves. A conventional garage requires drive aisles, turning radii, pedestrian circulation, entrances, exits, structural elements, and, in multilevel facilities, ramps connecting different floors. These elements are necessary for conventional vehicle movement, but they also mean that a substantial portion of the parking structure is not actually occupied by parked cars.
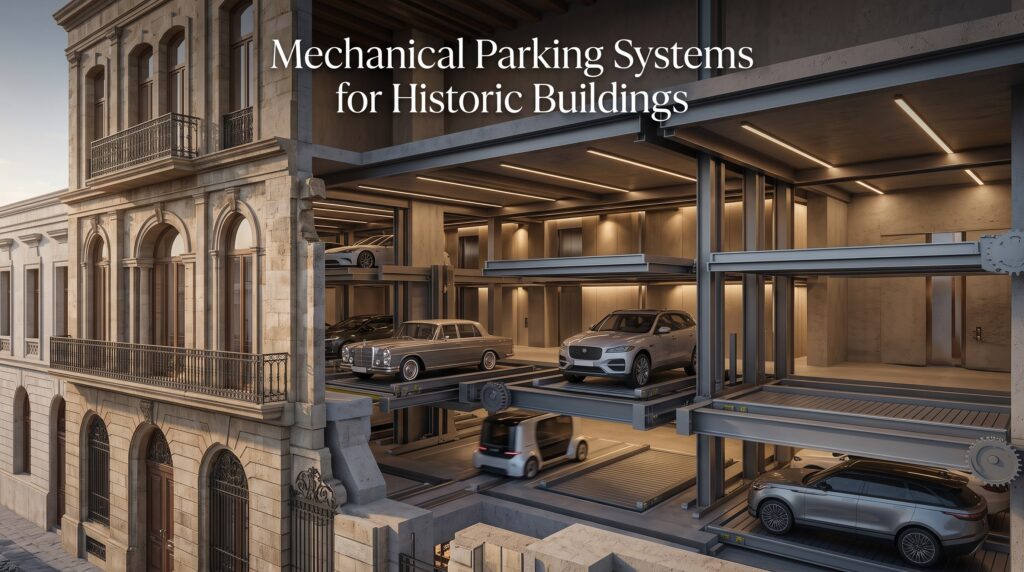
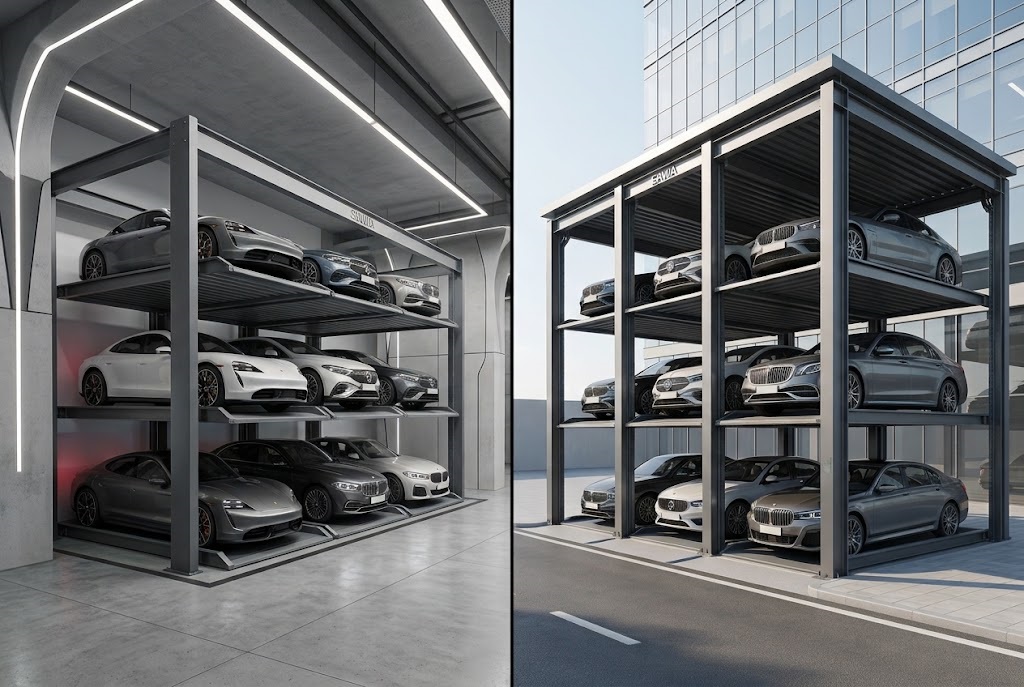
Puzzle parking changes the spatial logic. Vehicles are positioned on individual platforms arranged across two or more levels depending on the selected system. Platforms move horizontally and vertically so that the system can create the necessary free position for vehicle entry or retrieval. Instead of requiring the driver to circulate through several rows or floors, much of the internal vehicle movement is handled mechanically within the parking structure.
For Dutch urban development, the significance goes beyond simply fitting additional cars. CROW, the Dutch knowledge organization for infrastructure and mobility, has highlighted the tension between parking requirements and other development priorities such as housing affordability, climate adaptation, and housing quality. Its 2025 publication on parking standards and sustainable area development argues that parking needs to be considered as part of an integrated development decision rather than through outdated or overly rigid standards.
The implication for developers is important. Every square metre dedicated to inefficient parking cannot simultaneously become housing, landscaping, bicycle facilities, commercial space, pedestrian circulation, or another project function. On a constrained site, a poorly optimized parking layout can therefore affect far more than the garage itself; it can influence the economics and quality of the entire development.
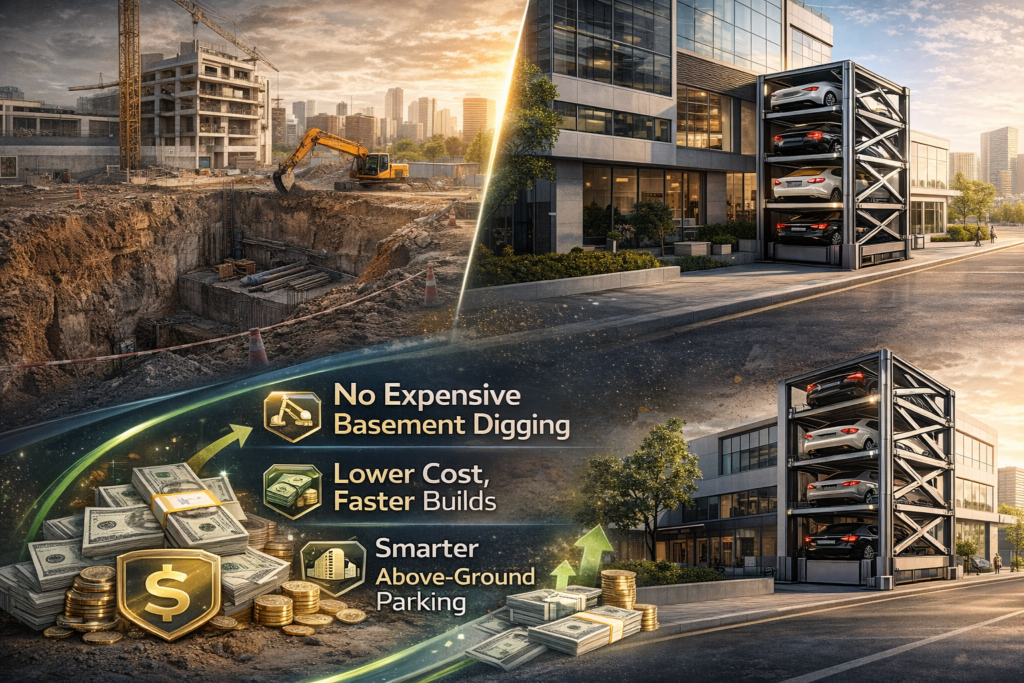
A puzzle system can provide another design option. Rather than immediately purchasing additional land, enlarging the building footprint, or excavating another basement level, the developer can investigate whether the available vertical volume can accommodate the required parking capacity. The result depends entirely on the project geometry, but the principle is powerful: when horizontal space is scarce, investigate the vertical dimension before sacrificing more land.
Traditional Parking vs Puzzle Parking: Space-Planning Perspective
| Planning Factor | Conventional Parking | Puzzle Parking |
|---|---|---|
| Primary use of space | Horizontal | Horizontal + vertical |
| Internal vehicle circulation | Driver circulation required | Platform movement reduces internal driving |
| Ramps | Often needed between conventional levels | May be reduced or unnecessary depending on configuration |
| Turning areas | Required | Reduced within the mechanical storage area |
| Parking density | Determined by conventional bay and aisle layout | Can be increased through vertical platform arrangement |
| Best-fit projects | Sites with sufficient parking area | Sites where footprint efficiency is important |
| Design approach | Parking floor planning | Integrated mechanical + architectural planning |
Source: The planning comparison is an engineering synthesis based on the operating characteristics of conventional and mechanical parking systems. Dutch policy context on efficient land use and parking standards is supported by CROW’s Parkeernormen en duurzame gebiedsontwikkeling.
The table should not be interpreted as saying puzzle parking is universally superior. Mechanical systems introduce equipment, controls, maintenance, vehicle limits, and operational considerations that conventional parking may not have. The decision therefore depends on the value of space saved relative to the investment and operational requirements of the system. On a large suburban site with inexpensive available land, conventional parking may remain entirely appropriate.
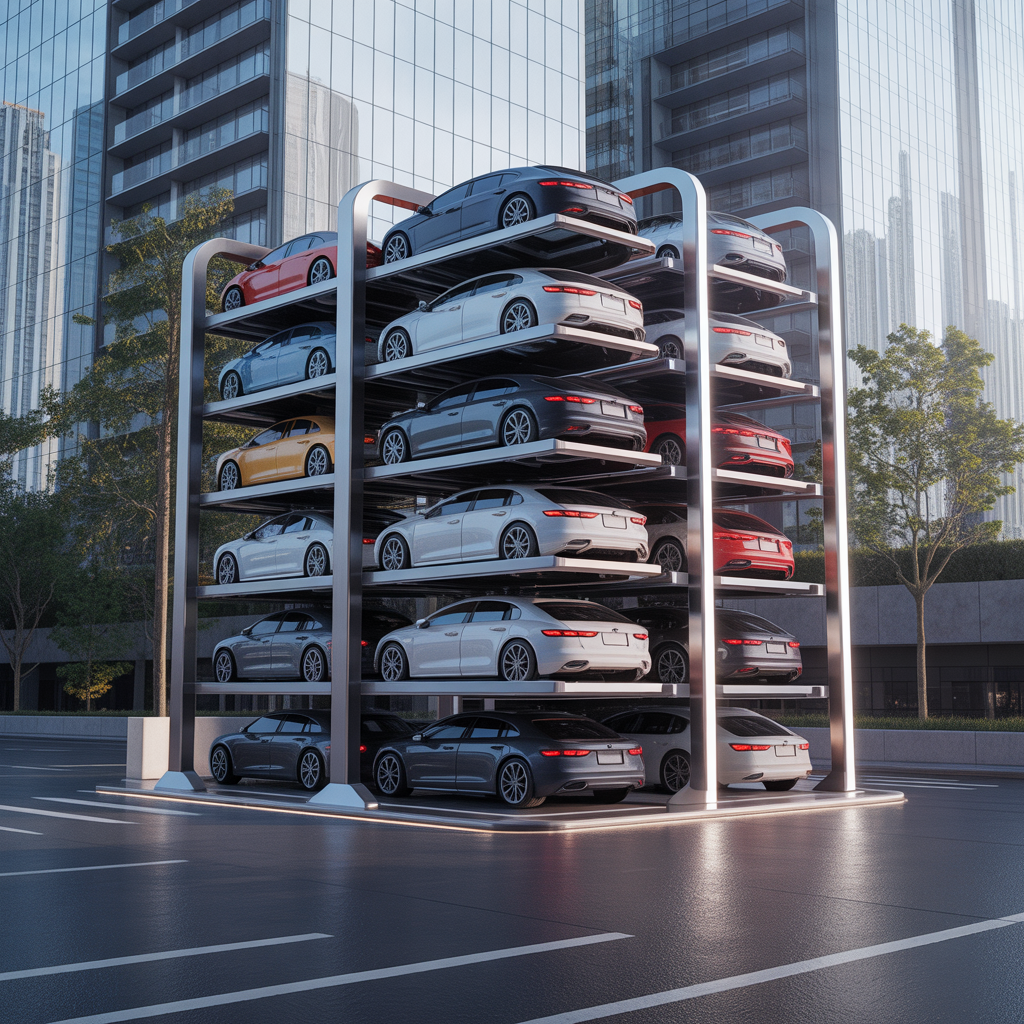
The economics can become very different in a compact urban development. If a developer is considering an additional basement, sacrificing valuable ground-floor functions, reducing landscaping, or changing the building footprint merely to satisfy parking requirements, then the value of the space saved becomes part of the financial calculation. At that point, the relevant comparison is no longer simply “mechanical equipment versus a conventional parking bay”; it is the total development impact of each parking strategy.
Need more parking but cannot increase your building footprint?
Talk to Sawa Parking before adding another basement or sacrificing usable development space. Our team can assess Puzzle, Stacker, Scissor, Rotary, and other configurations against your project’s actual dimensions.
Fact 3: Puzzle Parking Can Also Be Considered for Existing Buildings
Mechanical parking is often presented through images of new residential towers and futuristic developments, but new construction is only one possible application. Existing buildings can also experience parking problems as their use changes, vehicle ownership evolves, or surrounding streets become less able to accommodate overflow parking. In these situations, creating additional conventional spaces may require structural alterations or land that simply does not exist.
The Netherlands has a particularly important redevelopment dimension because parking requirements are relevant not only to entirely new projects but also to transformations and changes in land use. CROW’s guidance notes that municipalities apply parking standards when evaluating new developments or transformations, with the precise calculation depending on the development and local parking policy.
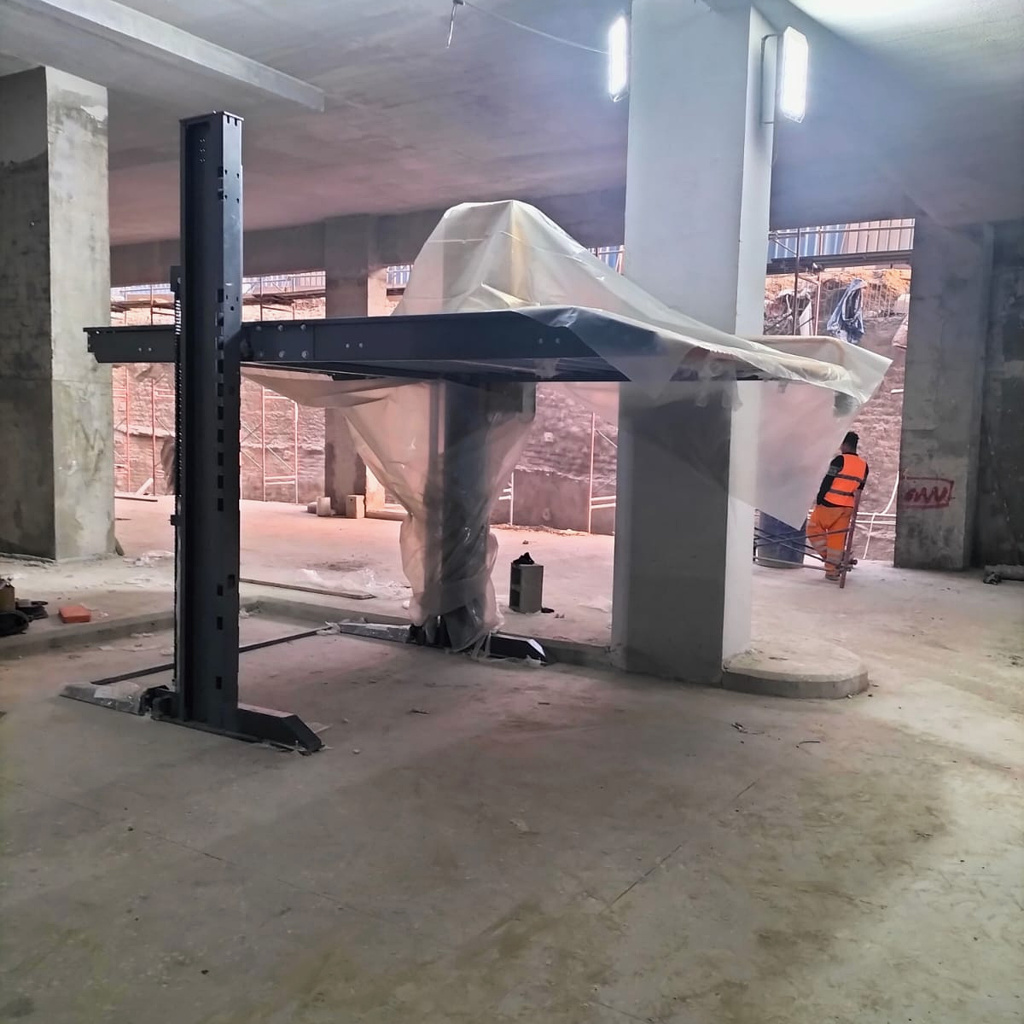
That makes retrofit parking an interesting possibility. Imagine an existing residential building with a surface parking area that cannot be expanded horizontally. If the site’s geometry, structural conditions, access and local regulations permit it, a mechanical system could potentially use the vertical volume above some of those spaces to accommodate additional vehicles. A hotel, office building, or mixed-use property could face a similar scenario.
However, retrofit feasibility should never be assumed. Engineers need to assess the available clear height, structural and foundation conditions, vehicle access, platform dimensions, fire and life-safety requirements, drainage, electrical infrastructure, emergency procedures, maintenance access, and applicable local approvals. Existing utilities or structural columns may also affect the configuration that can physically be installed.
Vehicle characteristics matter as well. A system designed around compact passenger cars may not be suitable for a development dominated by larger SUVs or heavier electric vehicles. Maximum vehicle length, width, height, and weight therefore need to be established before equipment is specified. Designing around the actual expected vehicle profile is considerably safer than attempting to adapt the system after installation.
This is why Sawa Parking treats mechanical parking as an engineering project rather than simply a piece of equipment. The correct question is not whether puzzle parking can theoretically fit inside an existing property. The correct question is whether it can deliver sufficient capacity, acceptable operating performance, appropriate safety, and commercial value for that specific property.
Already have a building with insufficient parking?
Contact Sawa Parking for a project feasibility review. Share your available dimensions, required number of spaces, vehicle types, and site drawings so the engineering team can evaluate whether Puzzle Parking or another mechanical solution is suitable.
Fact 4: EV Growth Is Changing the Requirements of Parking Infrastructure
The fourth fact is about the future rather than simply today’s parking demand. Electric vehicles are changing what developers need from parking infrastructure because a parking space increasingly functions as more than a place where a vehicle waits. It may also become an energy connection point, creating new requirements for electrical capacity, cable management, charging controls, safety, and load management.
The Netherlands is particularly relevant to this transition. In June 2026, the Dutch government published its National Roadmap for Bidirectional Charging, stating its ambition to remain among Europe’s leading countries in charging infrastructure and to scale commercial bidirectional charging. Its longer-term goal is that people purchasing a new vehicle from 2035 onward should have the option of bidirectional charging at home, at work, and on the street.
For mechanical parking, this means EV readiness cannot simply be treated as an afterthought. A conventional parking bay remains stationary, whereas a puzzle parking platform may move horizontally or vertically. Integrating charging therefore requires the electrical system and mechanical movement to be engineered together, with appropriate consideration of connections, protection systems, platform movement, emergency procedures, and maintenance.
The increasing weight of some electric vehicles is another engineering consideration. Every mechanical parking system has defined load limits, and these must correspond with the vehicle fleet expected to use the development. The same applies to vehicle height and width as larger SUVs, crossovers, and EV models become more common. Future-ready parking therefore requires developers to think beyond the vehicles currently occupying the site.
This does not mean that every puzzle parking installation automatically supports EV charging. It means EV charging can be incorporated when the system is specifically engineered for it. That distinction matters. Developers should establish charging requirements during the design phase so the parking manufacturer, electrical consultant, architect, and other relevant disciplines can coordinate the solution rather than attempting a difficult retrofit later.
For Dutch residential, office, and mixed-use projects with long vehicle dwell times, this conversation will become increasingly important. Parking design and energy design are moving closer together, and developers who plan for that convergence early will have greater flexibility as vehicle technology continues to evolve.
Building an EV-ready development?
Ask Sawa Parking about integrating mechanical parking requirements with your project’s EV strategy from the design stage. Early coordination can help avoid costly modifications after the parking system has been manufactured or installed.
Fact 5: Sustainable Parking Is About the Right Capacity in the Right Space
Perhaps the most important misconception surrounding mechanical parking is that its purpose is simply to fit as many cars as possible into every development. In the Netherlands, that would be the wrong argument. Sustainable mobility increasingly requires careful management of parking supply rather than unrestricted expansion, particularly in dense urban environments where cars compete with housing, cycling, greenery, pedestrians, and public amenities for limited space.
CROW describes this balance clearly. Its work on sustainable area development notes that inefficient parking provision creates problems in both directions: insufficient parking can damage accessibility and liveability, while excessive built parking can waste capital and valuable space. The objective is therefore a balanced parking supply that reflects actual demand and integrates with the broader mobility strategy of the development.
Amsterdam provides a practical municipal example. The city wants fewer cars parked on streets while simultaneously recognizing that some people and businesses genuinely require vehicles. Its parking standards vary by area to prevent unnecessary parking construction, while its policy directs parking toward garages and private property where appropriate.
This is exactly where the Puzzle Parking System in the Netherlands can fit within a sustainable-development strategy. The system should not be used to create unnecessary capacity. Instead, once the appropriate parking requirement has been established, mechanical parking can help determine whether that capacity can occupy less land and building area than a conventional layout.
If a project requires 20 spaces, for example, the engineering question should not automatically become “Where can we create a large conventional parking area?” A better question is: “What combination of mobility planning and parking technology can satisfy the project’s legitimate demand with the smallest reasonable spatial footprint?” Depending on the site, puzzle parking may be one answer.
Space released from conventional parking can then support other priorities. It might provide landscaping, bicycle storage, pedestrian space, amenities, commercial functions, or additional development area. This is why the sustainability value of mechanical parking should be measured not simply by the number of vehicles stored, but by what the project can do with the space it no longer needs to dedicate to inefficient parking circulation.
Want to know whether your project actually needs Puzzle Parking?
Send your project layout to Sawa Parking. We can help evaluate the required capacity first and then recommend the mechanical parking configuration that uses the available space efficiently—without oversizing the system.
Where Does Puzzle Parking Make Sense in the Netherlands?
The strongest opportunities for mechanical parking are likely to occur where land constraints and development intensity create a genuine space problem. Amsterdam is an obvious example because the municipality explicitly identifies limited street space and seeks to move parking away from streets where possible. However, the underlying engineering principle can also apply to constrained developments in Rotterdam, The Hague, Utrecht, and other Dutch urban areas.
Residential developments can benefit when parking requirements compete with landscaping, amenities, or usable building area. Mixed-use projects face an additional challenge because residents, office workers, retail customers, and visitors generate different parking patterns throughout the day. Mechanical parking can be considered as part of a broader strategy for accommodating these users within a limited footprint.
Hotels can present another relevant application. Guest rooms, restaurants, landscaping, back-of-house functions, and public areas all compete for space, while guest and operational parking still needs to be accommodated. If conventional parking requires too much valuable development area, a compact mechanical configuration may improve the overall site plan.
Existing buildings are another potential market. When surrounding street parking becomes more restricted or a property’s use changes, the owner may need additional on-site capacity without having additional land available. A retrofit puzzle system may offer an option, subject to engineering feasibility and regulatory approval.
The common denominator is therefore not the building type or city. It is space pressure. Puzzle parking becomes most valuable when the cost or opportunity cost of conventional parking is high enough to justify a more space-efficient mechanical alternative.
What Should Developers Check Before Choosing Puzzle Parking?
The first step should always be establishing the actual parking requirement. CROW’s 2024 parking guidance emphasizes that municipal parking standards are developed from parking indicators and need to reflect local circumstances rather than being treated as one universal number. Developers should therefore verify the requirements applicable to the specific municipality and project before selecting equipment.
Once the required capacity is understood, the project team can evaluate the physical site. Available length, width, clear height, structural capacity, foundations, access geometry, vehicle dimensions, and required circulation all influence the configuration. A system that performs well on one plot may be completely inappropriate on another plot of similar total area because its geometry is different.
Operational demand is equally important. A residential building where cars remain parked overnight behaves differently from an office building experiencing concentrated morning arrivals and evening departures. Hotels, retail developments, and mixed-use properties create different traffic patterns again. The number of spaces alone therefore does not determine the correct system; expected retrieval frequency and user behavior also matter.
Safety and maintenance must be incorporated from the beginning. Mechanical parking relies on motors, sensors, controls, structural components, and moving platforms, making preventive maintenance essential for long-term reliability. Emergency procedures, access control, user instructions, and system monitoring should form part of the operating concept rather than being considered after installation.
Finally, developers should evaluate total project economics rather than equipment price alone. A mechanical system may involve higher specialized equipment costs than a conventional surface space, but the relevant comparison could include the cost of another basement, additional excavation, land acquisition, lost commercial area, ramps, circulation space, and the value of land released for another use.
Why Sawa Parking for European Puzzle Parking Projects?
Sawa Parking approaches each project from the engineering problem first. Rather than assuming that every constrained site needs the same system, the project is assessed according to its dimensions, required capacity, expected vehicle types, operational profile, architectural constraints, and long-term objectives. That analysis may result in Puzzle Parking, but another mechanical configuration may sometimes provide a better solution.
The company’s manufacturing facility in Egypt supports the production of mechanical parking systems through capabilities including large-format laser cutting, tandem bending, 3D laser processing, PLC panel manufacturing, engineering, quality control, and project-specific fabrication. This gives Sawa Parking greater control over how systems are adapted to individual project requirements rather than relying exclusively on standardized imported configurations.
Egypt’s geographic position also creates a practical export advantage for projects serving Mediterranean, European, African, and Middle Eastern markets. For European developers and partners, this can provide an alternative regional manufacturing source while maintaining engineering customization and direct manufacturer involvement throughout design and production.
Sawa Parking’s product portfolio includes Puzzle Parking Systems, Car Stackers, Rotary Parking Systems, Scissor Parking Systems, Four Post Car Elevators, and other mechanical solutions. This broader portfolio is important because a responsible parking study should select the technology according to the project rather than attempting to force every development into one product category.
For a Dutch project, the process should therefore begin before the parking design is frozen. Early coordination gives architects and developers more freedom to evaluate parking capacity, structural requirements, vehicle dimensions, EV readiness, and the impact of different parking systems on the rest of the development.
Start Your Puzzle Parking Project with Sawa Parking
Working on a development in the Netherlands? Contact Sawa Parking with your site dimensions, required parking capacity, vehicle profile, and project drawings. Our engineering team can evaluate the available space and recommend the most suitable mechanical parking configuration for your development.
Conclusion
The future of parking in the Netherlands is not simply about adding spaces. Dutch cities are confronting a much broader challenge: accommodating housing, mobility, climate adaptation, greenery, cycling, pedestrians, commercial activity, and essential vehicle access within the same limited urban environment. That makes efficient land use central to the parking conversation.
The first fact is that reducing street parking can increase the importance of well-designed off-street solutions. The second is that puzzle parking can use vertical volume to reduce the horizontal footprint of required parking. The third is that mechanical systems can sometimes help existing buildings as well as new developments, provided a proper feasibility study confirms their suitability.
The fourth fact is that electrification is changing parking infrastructure, making vehicle weight, charging integration, electrical capacity, and future mobility requirements increasingly important during design. And the fifth is perhaps the most important: sustainable parking does not mean maximizing the number of spaces. It means delivering the appropriate capacity while consuming the least reasonable amount of valuable space.
That is the real opportunity for a Puzzle Parking System in the Netherlands. In the right project, it can transform parking from a space-consuming constraint into a carefully engineered component of sustainable development.
For developers, architects, and consultants, the question is therefore no longer simply, “Where will the cars park?”
A better question is:
“How little valuable urban space should we need to accommodate the parking our project genuinely requires?”
References
1. City of Amsterdam. (2026). Parking Policy. The City describes its objectives of reducing street parking, directing cars toward garages or private property, and creating additional public space for walking, cycling, and greenery.
City of Amsterdam – Parking Policy
2. CROW. (2025). Parkeernormen en duurzame gebiedsontwikkeling. The publication examines parking standards within sustainable area development and the relationship between parking, housing affordability, climate adaptation, and development quality.
CROW – Parking Standards and Sustainable Area Development
3. CROW. (2024). Parkeerkencijfers 2024. Provides updated Dutch parking indicators and guidance for translating them into locally applicable municipal parking standards.
CROW – Parking Indicators 2024
4. Government of the Netherlands. (2026). National Roadmap for Bidirectional Charging. Sets out the Dutch government’s direction for scaling bidirectional charging and its longer-term ambitions for charging availability.
Government of the Netherlands – National Roadmap for Bidirectional Charging