

- September 4, 2026
Puzzle Parking System in Makkah
Makkah presents one of the most unusual urban mobility environments in the world. The city serves permanent residents, businesses, hotels, commercial developments, service vehicles, and millions of religious visitors whose movements can intensify significantly during Umrah, Ramadan, and Hajj periods. Parking in this environment is therefore not simply a matter of drawing more spaces on a site plan; it forms part of a much larger system involving roads, buses, rail, pedestrian movement, accommodation, crowd management, and access to the Holy Mosque.
Saudi Arabia has consequently invested in an increasingly integrated transport model for pilgrims. The 2025 Saudi Vision 2030 Annual Report describes a network connecting air, rail, and ground transport, including the Haramain High-Speed Railway, Mashaer Train, and Makkah Buses. The report states that Makkah Buses recorded more than 187.8 million passenger journeys in 2025, demonstrating the enormous scale at which urban mobility infrastructure operates in the city.
Private vehicles nevertheless remain part of this mobility environment. Guidance from the Royal Commission for Makkah City and Holy Sites explains that during Ramadan and Hajj, private vehicles are parked in designated facilities at entrances to Makkah before visitors transfer to dedicated buses serving Al Masjid Al Haram. The Commission identifies several parking facilities used by Umrah visitors and people travelling toward the Holy Mosque.
This distinction is essential when discussing a Puzzle Parking System in Makkah. Mechanical parking should not be presented as an alternative to public transport or large-scale pilgrimage mobility planning. Instead, its strongest role can be at the individual development level—hotels, residential buildings, mixed-use projects, commercial properties, and other developments where legitimate private parking demand must be accommodated within restricted space.
For those developments, every square metre can matter. A conventional parking facility needs bays, drive aisles, turning areas, ramps, entrances, exits, and pedestrian circulation. A puzzle system approaches vehicle storage differently by using mechanically operated platforms across vertical levels. The real question is therefore not whether Makkah needs more parking everywhere, but whether the parking individual developments genuinely require can occupy less valuable space.
Fact 1: Makkah’s Parking Problem Is About Capacity and Location
Parking demand in Makkah cannot be understood simply by looking at the number of vehicles. Where those vehicles are stored is equally important. A thousand parking spaces at an inappropriate location do not necessarily solve a mobility problem, particularly in a city where large numbers of people are ultimately travelling toward a highly concentrated destination.
Saudi planning already reflects this principle. The Royal Commission identifies parking facilities at approaches to Makkah and around routes serving the Holy Mosque, including locations such as Kudai, Al-Zaher, Russeifa, Prince Miteb Road, and other designated parking areas. Visitors can park vehicles and transfer to collective transport rather than every private vehicle attempting to reach the same central destination.
The Pilgrim Experience Program takes this concept further. Its development plan specifically includes parking facilities and public-transport integration at Kudai, improvements to bus stations around the Grand Mosque, pedestrian services in central Makkah, bus infrastructure, and studies related to pilgrim crowd management. Parking is therefore treated as one component of an interconnected mobility system rather than an isolated facility.
Private developments face the same principle on a smaller scale. A hotel may require parking for guests, management, staff, operational vehicles, or other approved users. A residential building needs spaces for residents. A commercial property may require visitor parking. The objective should be to accommodate that project-specific demand without unnecessarily consuming space that could serve another building function.
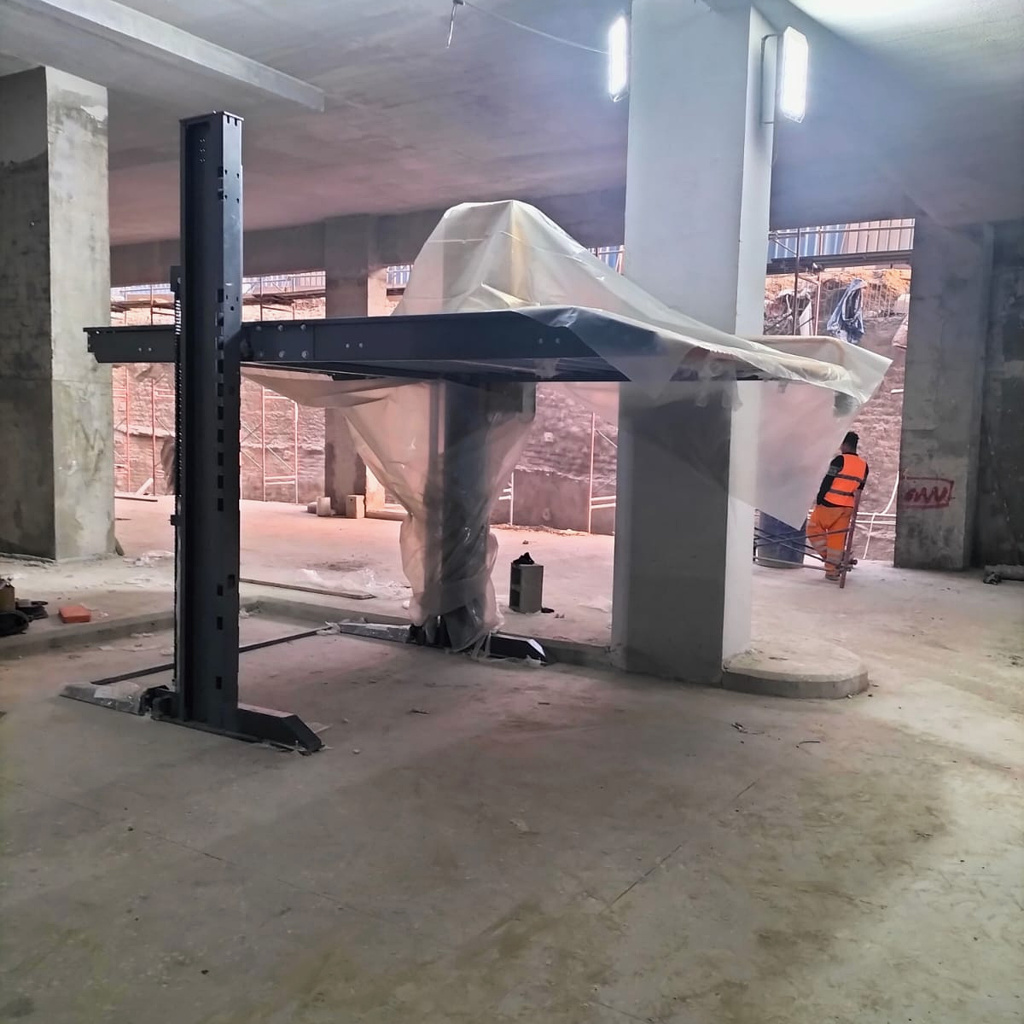
A Puzzle Parking System in Makkah can become particularly relevant in this context. Instead of expanding a conventional parking area every time capacity needs to increase, engineers can investigate whether the same available footprint can support multiple vertical parking positions. Where technically and operationally suitable, that can reduce the land area required for the project’s parking component.
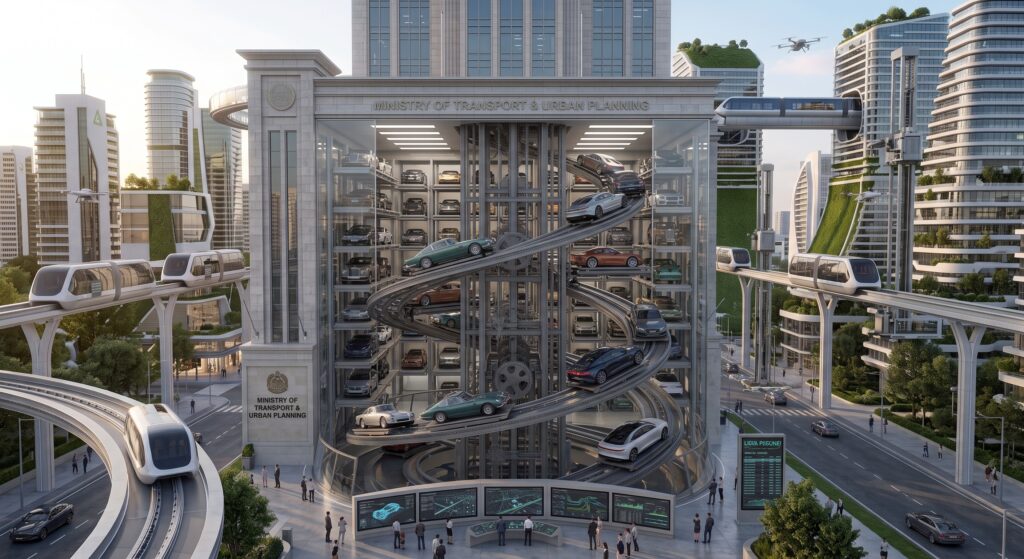
This does not mean mechanical parking should replace Makkah’s large peripheral parking and public-transport facilities. Their functions are fundamentally different. Large mobility facilities manage city-scale flows, while puzzle parking is particularly suited to solving site-level space constraints within individual developments.
Need More Parking Without Expanding Your Project Footprint?
Explore Sawa Parking’s Puzzle Parking Systems and share your available dimensions with our engineering team. We can evaluate how the available width, length, and clear height can be used before additional valuable project space is allocated to conventional parking.
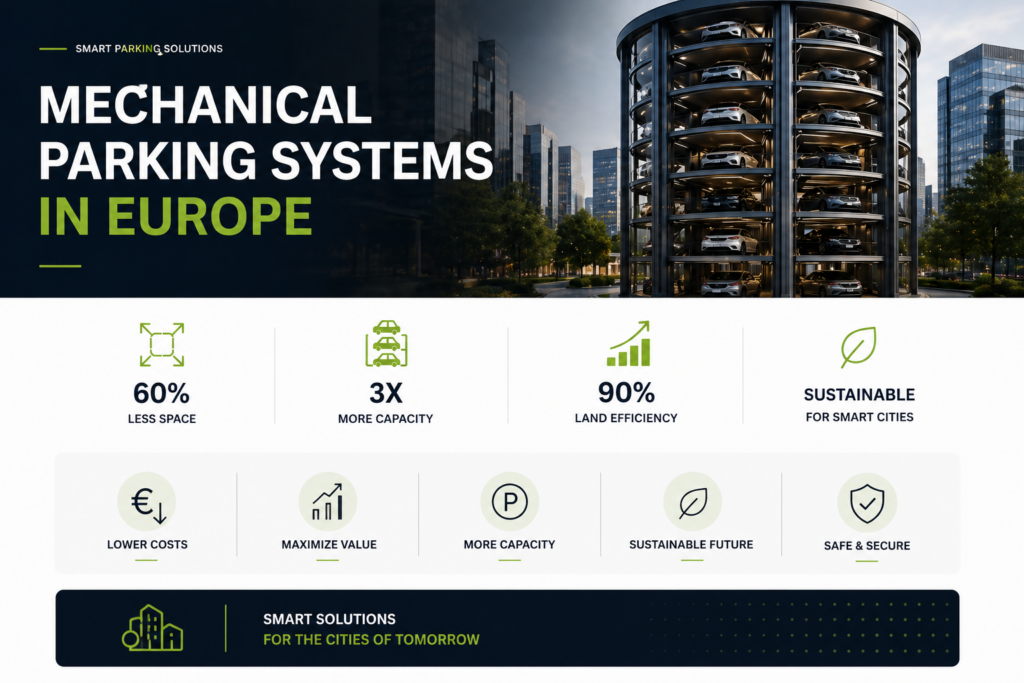
Fact 2: Vertical Parking Can Be Especially Valuable for Hotels
Hotels create one of the strongest potential applications for mechanical parking in Makkah because accommodation and mobility are closely connected. Pilgrims and visitors need places to stay, but hotels also require extensive operational infrastructure beyond guest rooms, including entrances, lobbies, restaurants, kitchens, service areas, staff facilities, loading functions, and vertical circulation.
Parking competes with all of these functions for finite development space. If a hotel dedicates substantial floor area to conventional parking, that area cannot simultaneously serve accommodation, hospitality, services, or another revenue-generating use. The effect becomes even more significant where site geometry restricts horizontal expansion.
The Pilgrim Experience Program reflects the broader scale of this accommodation challenge. Its strategic objectives include facilitating the hosting of more Umrah visitors, improving access to the Two Holy Mosques, and raising the quality of services delivered to Hajj and Umrah visitors. Its published 2025 target was to host 15 million international Umrah pilgrims annually, illustrating the scale of infrastructure required to support religious tourism.
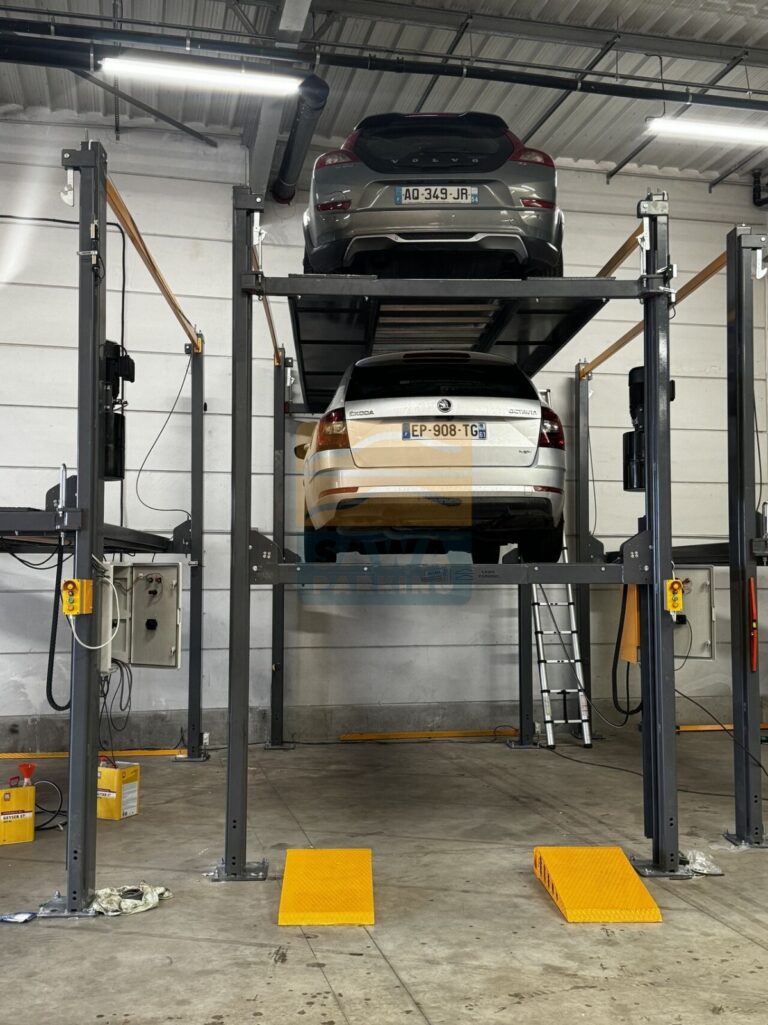
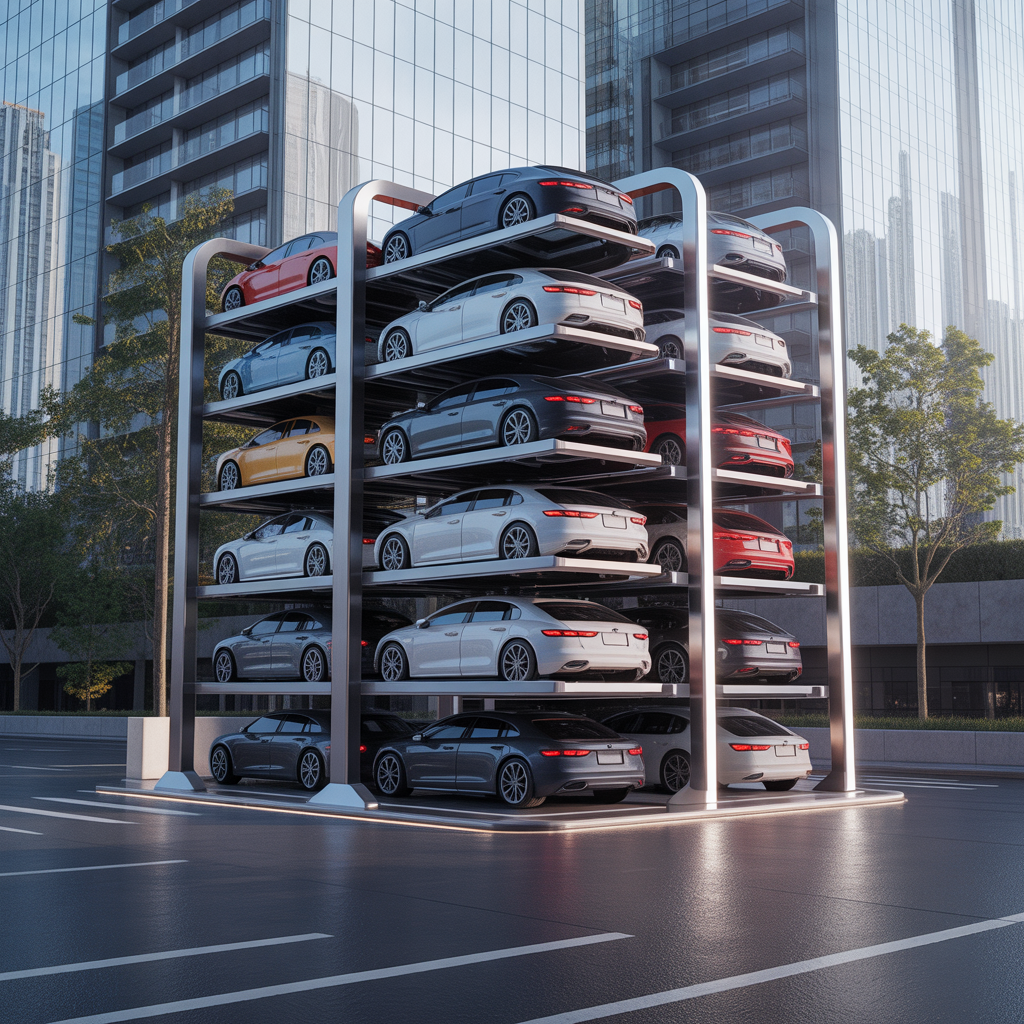
Puzzle parking provides hotel developers with another way to examine the space equation. Cars can be positioned on platforms across multiple levels rather than requiring every vehicle to occupy a conventional ground-level position with full internal driving circulation. Depending on the configuration, this can allow more vehicles to be stored within a compact zone.
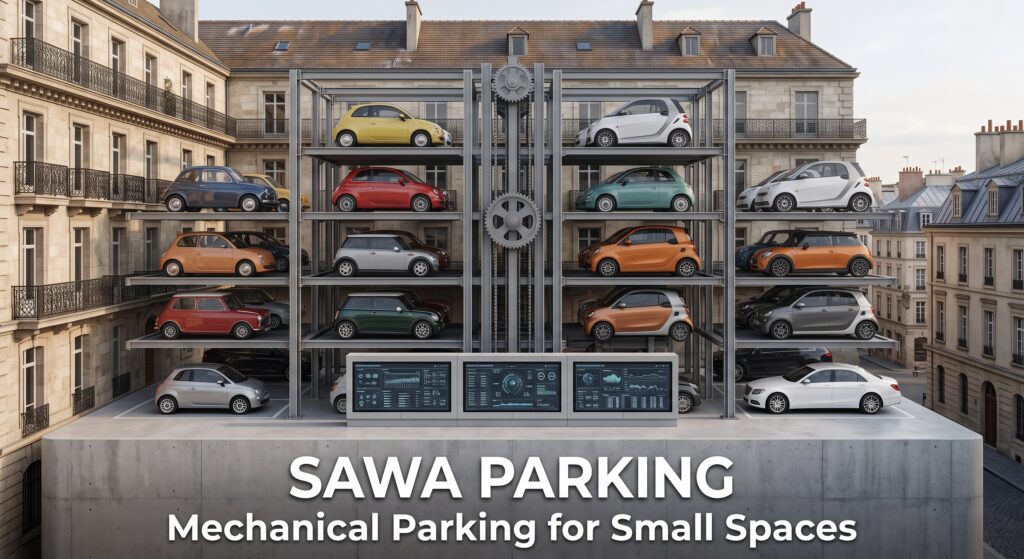
For hotels, however, capacity alone is not enough. A system holding a large number of vehicles can still be inappropriate if guest retrieval patterns create unacceptable waiting times. Hotel operations may involve valet parking, concentrated check-in and check-out periods, restaurant visitors, events, staff movements, and service vehicles, all of which need to be studied before selecting the system.
This is why the best hotel parking design may sometimes combine technologies. High-turnover guest vehicles could use conventional spaces, while longer-dwell vehicles could use mechanical parking. Puzzle parking should therefore be designed around operational behavior, not merely the maximum number of cars that can physically fit.
Planning a Hotel Project in Makkah?
Contact Sawa Parking before finalizing your parking floors. Our engineering team can study expected vehicle capacity, turnover, available dimensions, and hotel operations to determine whether Puzzle Parking or another mechanical configuration is appropriate.
Fact 3: A Puzzle System Can Reduce Space Lost to Conventional Circulation
A parked vehicle is only one part of the space consumed by a conventional garage. Drivers also need enough room to enter, circulate through the facility, turn, reverse into spaces, move between levels, and exit. Multi-level conventional garages can additionally require substantial ramps, while structural columns and pedestrian routes further influence parking efficiency.
Mechanical parking changes this geometry. Within a puzzle system, vehicles are positioned on platforms and the equipment performs the vertical and horizontal movement necessary to access the selected parking position. The driver does not need to circulate through the mechanical storage zone in the same way as inside a conventional garage.
For a constrained development, the difference can influence the entire architectural concept. If fewer areas are required for internal driving and ramps, the design team may gain additional flexibility to organize other building functions. The actual amount saved varies considerably according to the project, which is why responsible engineering should never promise one universal space-saving percentage.
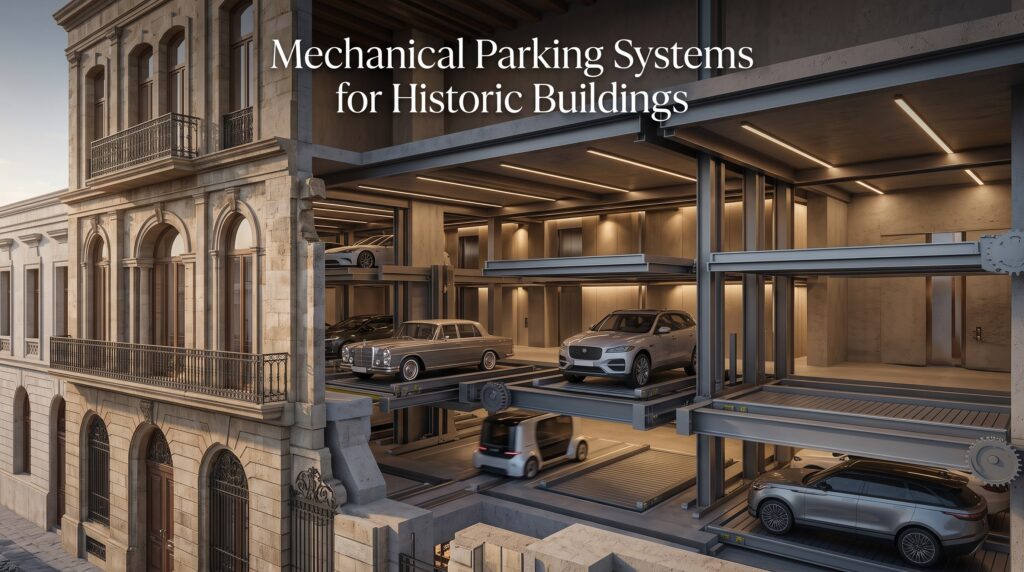
This distinction is especially relevant in Makkah because mobility planning already places significant emphasis on moving people efficiently rather than simply allowing private vehicles to penetrate every destination. Official Royal Commission guidance shows that private cars can be intercepted at designated parking facilities before passengers transfer to public transportation during high-demand periods.
Within an individual development, mechanical parking follows a similar efficiency principle at a much smaller scale: reduce unnecessary vehicle circulation and concentrate storage. The purpose is not to replicate Makkah’s city-scale transport strategy but to make better use of the limited volume allocated to parking inside the project.
Conventional vs Puzzle Parking for a Constrained Development
| Design Factor | Conventional Parking | Puzzle Parking |
|---|---|---|
| Space use | Mainly horizontal | Horizontal + vertical |
| Internal driving aisles | Required | Reduced within mechanical zone |
| Turning areas | Required | Reduced inside storage system |
| Ramps | Often required between levels | May be reduced depending on configuration |
| Vehicle movement | Performed by driver | Platforms perform storage movements |
| Capacity expansion | Often requires additional area | Can exploit additional vertical volume |
| Equipment | Limited mechanical complexity | Mechanical, electrical and control equipment |
| Maintenance | Building-focused | Preventive mechanical and electrical maintenance |
Source: Engineering comparison based on the operating principles of conventional and mechanical parking. The Makkah mobility context is supported by the Royal Commission for Makkah City and Holy Sites and the Pilgrim Experience Program, which integrate designated parking with collective transport and other mobility infrastructure.
The table also explains why the two approaches should not be judged solely by the number of spaces. Mechanical parking introduces motors, sensors, controls, moving structures, preventive maintenance, and specific vehicle limits. Conventional parking has fewer moving components but can consume considerably more circulation area.
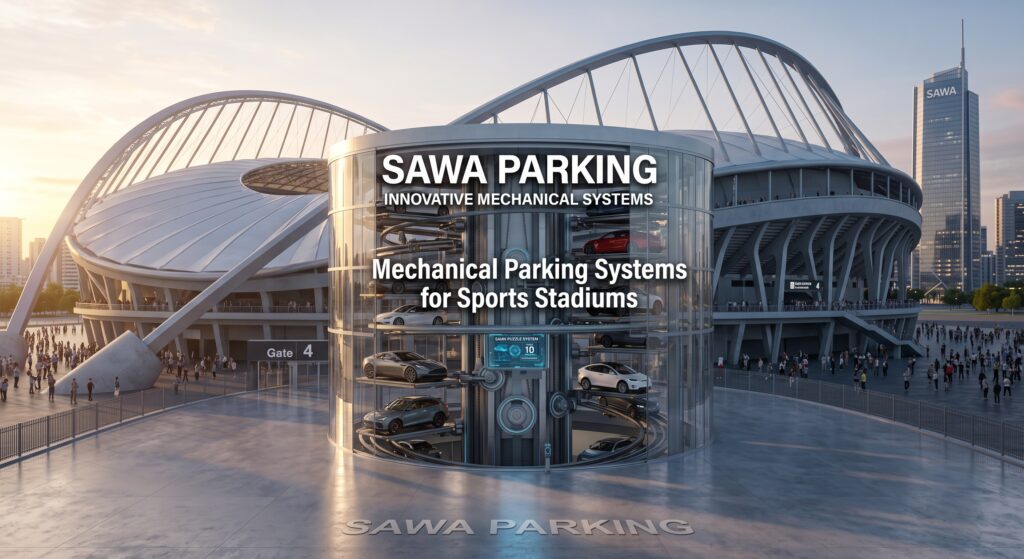
The appropriate choice therefore depends on the development. Where land and building volume are readily available, conventional parking may remain the simplest solution. Where parking is forcing the project to sacrifice valuable space or undertake substantial additional construction, a mechanical alternative becomes much more interesting.
Before Adding Another Parking Floor, Compare the Space You Could Save
Share your project layout with Sawa Parking before the structural design is frozen. A mechanical parking concept can then be compared with the conventional layout while there is still time to optimize the building.
Fact 4: Seasonal Demand Makes Parking Operations as Important as Capacity
Makkah is different from a conventional city where vehicle demand remains relatively predictable throughout the year. Religious seasons can generate extremely high movement over concentrated periods, requiring transport infrastructure to respond to changing levels of demand.
The scale is evident in Saudi Arabia’s mobility investments. The Vision 2030 Annual Report describes coordinated air, rail, and ground transport serving pilgrims and highlights the role of Makkah Buses, the Haramain High-Speed Railway, and the Mashaer Train in handling large numbers of travelers during limited timeframes.
The Pilgrim Experience Program has similarly invested in parking and transfer infrastructure. Its 2023 report describes development of the Keddi Station across a 100,000-square-meter project area with round-the-clock parking organization. The same report discusses reorganizing bus stations around the Holy Mosque and designing sites with flexibility for seasonal conditions.
This provides an important lesson for mechanical parking design. A system cannot be evaluated only by asking, “How many cars does it hold?” Engineers also need to ask how quickly vehicles need to enter and leave, whether demand arrives in waves, which users remain parked for long periods, and what happens during peak retrieval periods.
For example, a residential building may have relatively predictable movements, while a hotel can experience concentrated check-in and departure periods. A restaurant or commercial facility may experience shorter dwell times and higher turnover. Those differences can determine whether a puzzle configuration is appropriate and how it should be arranged.
Retrieval performance therefore needs to be considered alongside parking density. The system with the greatest theoretical capacity is not automatically the system that delivers the best operational experience. In Makkah especially, where mobility can be highly time-sensitive, capacity without operational planning is not enough.
Is Your Project Designed for Peak Demand, Not Just Average Demand?
Sawa Parking can evaluate expected vehicle movements as well as the required number of spaces. Share the project type and operating pattern with our engineering team so the parking system can be designed around real usage.
Fact 5: Puzzle Parking Can Protect Valuable Development Space
The strongest commercial argument for mechanical parking is often not the number of cars it accommodates. It is the value of the space that no longer needs to be consumed by inefficient parking circulation.
Consider a hotel development. The economic engine of the property may be guest rooms, restaurants, retail, event spaces, and hospitality services. In a residential project, value comes from apartments and amenities. In a mixed-use building, commercial and residential functions both compete for the same development envelope.
Parking is necessary infrastructure, but it usually does not generate value in the same way as the project’s principal uses. If a conventional parking solution forces a developer to expand the footprint, reduce another function, or construct additional underground levels, then the real cost of parking extends far beyond the cost of creating individual bays.
A Puzzle Parking System in Makkah can alter this calculation where site conditions permit. By using vertical storage, the development may be able to accommodate its required capacity in a more compact zone. The space released can potentially be redirected toward another project function or simply allow the development to fit more effectively on a constrained site.
This is particularly relevant to the Royal Commission’s broader objectives for Makkah. Its stated responsibilities include improving services for pilgrims, enhancing quality of life, creating an attractive investment environment, and increasing the city’s competitiveness in innovation and promising sectors. Efficient development of scarce urban space is consistent with that broader direction.
Mechanical parking should nevertheless be justified through project-level economics. Developers should compare equipment, installation, energy, maintenance, structural requirements, and lifecycle costs against the land, construction, and usable area implications of the conventional alternative.
What Should Developers Compare?
| Question | Why It Matters |
|---|---|
| How many spaces are genuinely required? | Prevents unnecessary parking construction |
| How much area does conventional parking consume? | Establishes the spatial cost |
| Is another basement required? | Can materially affect construction scope |
| What usable area could be protected? | Helps identify commercial value |
| What is the expected peak turnover? | Influences system selection |
| What vehicles will use the system? | Determines dimensions and rated loads |
| What maintenance is required? | Influences lifecycle cost |
| Is EV charging required? | Affects electrical and mechanical design |
| What is the value of released space? | Critical for project-level ROI |
Source: Project feasibility framework based on mechanical parking engineering considerations. The wider Makkah planning context is supported by the Royal Commission’s objectives for improved pilgrim services, quality of life, investment, and urban competitiveness.
The important point is that ROI should not be calculated by comparing only the purchase price of a mechanical system with the construction price of one conventional bay. Developers should assess how each alternative affects the entire project.
If mechanical parking prevents another basement, protects commercial area, or enables a constrained site to achieve its required capacity, those effects belong in the financial calculation.
Find Out What Your Parking Space Is Really Costing the Project
Contact Sawa Parking with your architectural drawings and target capacity. Our engineering team can develop a mechanical parking concept that allows your consultants to compare the complete project impact against conventional parking.
Where Could Puzzle Parking Work Best in Makkah?
Hotels are an obvious potential application because they combine parking requirements with intense competition for development space. The strongest opportunities are likely to be properties where conventional parking consumes an excessive portion of the available footprint and where vehicle dwell patterns are compatible with mechanical operation.
Residential buildings represent another potential application. Residents generally have more predictable vehicle behavior than short-stay commercial users, and vehicles can remain parked for longer periods. This can make certain mechanical configurations particularly relevant where the plot cannot accommodate enough conventional spaces.
Mixed-use developments require a more sophisticated approach because different users behave differently. Residents, hotel guests, retail visitors, employees, and service vehicles should not automatically be placed into the same parking system. A combination of conventional and mechanical spaces may provide better operational performance.
Commercial buildings can also benefit where land constraints justify higher parking density, although turnover needs careful analysis. A system designed primarily for long-dwell residential vehicles may not be appropriate for a destination where many drivers expect immediate retrieval at the same time.
Existing buildings should not be overlooked either. Where a property has insufficient parking but no additional land, engineers can investigate whether available vertical volume could support mechanical parking. Structural capacity, foundations, clear height, fire safety, access, drainage, electrical systems, and local requirements would all need to be assessed first.
Makkah’s Mobility Model Shows Why Parking Cannot Work Alone
One of the strongest lessons from Makkah is that no parking technology should be considered in isolation. Saudi Arabia is already developing an interconnected pilgrimage mobility ecosystem involving airports, railways, buses, designated parking, pedestrian infrastructure, and transport management.
The 2025 Vision 2030 Annual Report describes how pilgrims can arrive through Jeddah or Madinah, connect through the Haramain High-Speed Railway, and use systems including Makkah Buses and the Mashaer Train to continue their journeys. This integrated approach is designed to handle very large numbers of people within limited periods.
The Royal Commission’s own guidance similarly shows private vehicles being directed toward designated parking locations before travelers transfer to buses toward Al Masjid Al Haram during high-demand seasons. Parking therefore acts as a transfer point within a larger journey rather than necessarily being the final destination.
For developers, the lesson is valuable. A hotel or residential building should understand how its parking interacts with surrounding transport, pedestrian access, drop-off areas, taxis, ride-hailing, buses, and other mobility options. Simply maximizing the number of parking spaces without understanding this relationship can produce a technically impressive but operationally poor solution.
Puzzle parking should therefore be viewed as one component of the project’s mobility strategy. Its value is strongest when it solves a specific spatial problem while supporting, rather than competing with, the way people actually reach and use the building.
What Must Be Checked Before Installing Puzzle Parking in Makkah?
The engineering process begins with the site itself. Available width and length are important, but clear height is equally critical because the primary advantage of puzzle parking comes from using vertical volume. Structural columns, foundations, access routes, entrances, and other fixed building elements can significantly influence the configuration.
Vehicle dimensions must then be defined. Sedans, SUVs, and electric vehicles can have very different widths, heights, lengths, and weights. Saudi projects in particular should avoid designing a parking system around compact vehicles if the actual users are likely to drive larger SUVs.
Environmental conditions also deserve attention. Equipment reliability depends on appropriate material selection, corrosion protection, electrical design, ventilation where required, drainage, and maintenance planning. The system must be engineered for the environment in which it will actually operate rather than treated as identical across every country and building.
Safety systems are equally fundamental. Mechanical parking involves moving platforms and vehicles, so sensors, interlocks, emergency stops, controls, user procedures, and maintenance access need to be incorporated into the engineering concept. Applicable Saudi codes, local requirements, and project-specific fire and life-safety provisions must be confirmed by the responsible consultants and authorities.
Finally, expected traffic must be studied. The required number of spaces tells only part of the story. How often those vehicles move can determine whether Puzzle Parking, a Car Stacker, Rotary Parking, another mechanical system, or conventional parking is the better solution.
Why Sawa Parking for Projects in Makkah?
Sawa Parking designs and manufactures mechanical parking systems in Egypt, allowing engineering and production to be coordinated around the requirements of individual projects. Rather than treating every development as an identical installation, the process can begin with the available site dimensions, target capacity, expected vehicle profile, and operating conditions.
The company’s specialized manufacturing facility in the 10th of Ramadan industrial area includes capabilities such as large-format laser cutting, tandem bending, 3D laser processing, PLC controls, quality control, and project-specific fabrication. These capabilities support the production of customized mechanical parking configurations for both local and export markets.
For Saudi Arabia, manufacturing in Egypt also provides a practical regional supply position. Geographic proximity supports exports to the Kingdom while allowing Sawa Parking to compete as a specialized Middle Eastern manufacturer rather than relying solely on equipment sourced from distant international markets.
The product range includes Puzzle Parking Systems, Car Stackers, Scissor Parking Systems, Rotary Parking Systems, Four Post Car Elevators, and other mechanical parking configurations. This is important because the engineering study may show that a different technology provides better performance than Puzzle Parking for a particular property.
The objective is ultimately not to sell the largest possible system. It is to provide the parking capacity the development actually needs while balancing space efficiency, operational performance, safety, reliability, maintenance, and project economics.
Planning a Mechanical Parking Project in Makkah?
Explore Sawa Parking’s mechanical parking solutions or contact our engineering team with your site drawings, available dimensions, required capacity, and expected vehicle profile. We can study the project before your parking layout and structural design are finalized.
Conclusion
Makkah demonstrates why the future of parking cannot be reduced to a simple question of adding more spaces. The city manages extraordinary mobility demands through an increasingly integrated combination of parking facilities, buses, railways, pedestrian movement, and transport management designed around the needs of residents and pilgrims.
Within individual developments, however, another challenge remains. Hotels, residential buildings, mixed-use projects, and commercial properties may still need legitimate private parking capacity while operating on sites where space is exceptionally valuable.
A Puzzle Parking System in Makkah can address this site-level challenge by using vertical volume, reducing dependence on conventional circulation areas, and potentially accommodating required vehicles within a more compact footprint.
The five facts lead to an important conclusion. Location matters as much as capacity. Hotels need parking that supports their operations rather than consuming their most valuable space. Vertical storage can change parking geometry. Seasonal demand makes retrieval performance essential. And the true financial value of mechanical parking must be measured across the whole development rather than through equipment price alone.
For developers, the better question is therefore not simply:
“How many cars can we park?”
It is:
“How can we provide the parking our project genuinely needs without allowing parking to consume the project itself?”
That is where Puzzle Parking can become a strategic solution for Makkah.
References
1. Royal Commission for Makkah City and Holy Sites. (2026). Traveling to Makkah – Transport and Parking Guidance. The official guidance identifies private-vehicle parking locations and explains the transfer of visitors from designated parking areas to public transport serving Al Masjid Al Haram.
Royal Commission for Makkah City and Holy Sites – Makkah Transport and Parking
2. Saudi Vision 2030. (2026). Annual Report 2025. The report documents the integrated air, rail, bus, and ground-transport network supporting pilgrim movement and reports more than 187.8 million Makkah Bus passenger journeys in 2025.
Saudi Vision 2030 – Annual Report 2025
3. Pilgrim Experience Program. 2021–2025 Delivery Plan. The plan includes initiatives covering Kudai parking and public transport, bus stations around the Grand Mosque, pedestrian services, bus infrastructure, and crowd-management development.
Pilgrim Experience Program – Delivery Plan
4. Saudi Vision 2030. (2026). Pilgrim Experience Program. The official program outlines strategic objectives for expanding capacity, improving access to the Two Holy Mosques, enhancing infrastructure, and improving services for Hajj and Umrah visitors.
Saudi Vision 2030 – Pilgrim Experience Program