


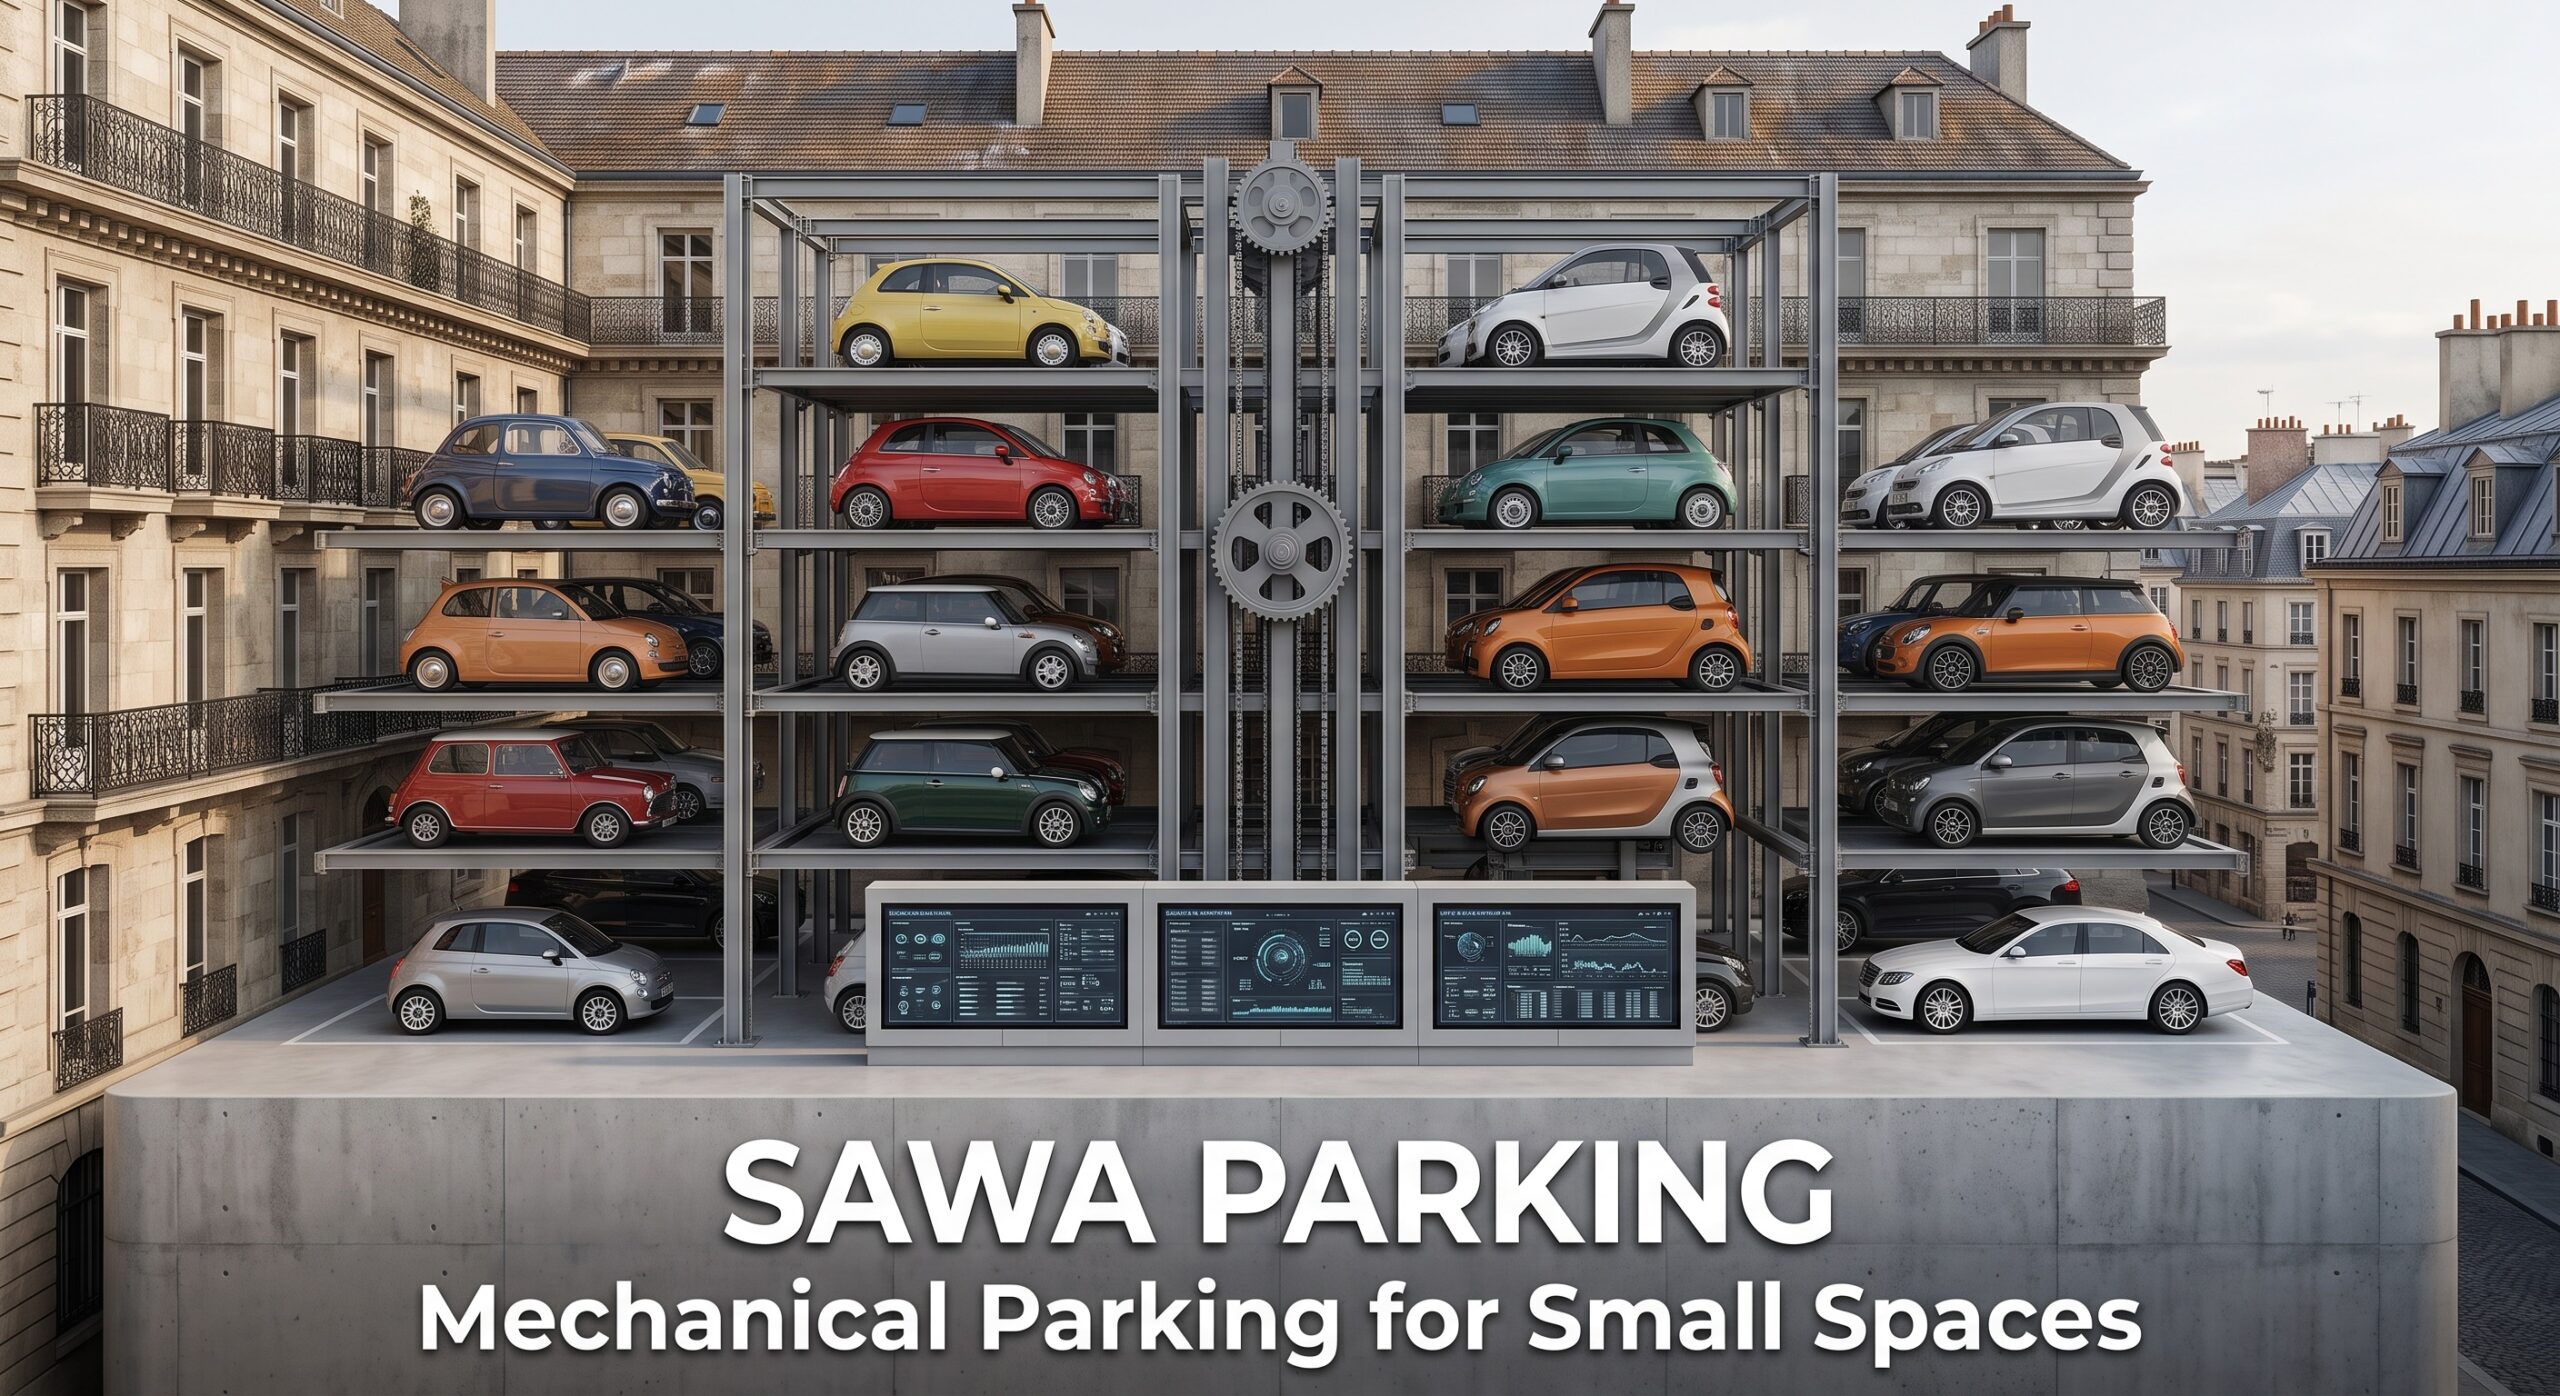
Mechanical Parking for Small Spaces: The Ultimate Guide
The global paradigm of real estate development is undergoing a seismic shift. For decades, urban expansion was characterized by outward sprawl—acquiring massive tracts of cheap land on the urban periphery to build sprawling shopping centers, expansive office parks, and wide-lane parking lots. However, as populations migrate back to city centers and the true cost of infrastructure (roads, utilities, transit) is factored into the equation, the focus has radically shifted to “infill development.”
Developers are now forced to build on the remnants: tiny, irregularly shaped, and highly constrained urban plots that were bypassed by previous generations of builders. These small land plots—often hemmed in by historic buildings, subway tunnels, or unyielding property lines—present a profound architectural paradox. The economic value of the land demands a profitable, multi-story structure, yet the physical geometry of the plot makes it seemingly impossible to accommodate the mandatory parking requirements dictated by municipal zoning laws. In this high-stakes environment, traditional concrete ramp parking is mathematically and structurally obsolete. The only viable solution for unlocking the potential of these constrained sites is the strategic implementation of mechanical parking for small spaces. To solve these complex geometric puzzles, forward-thinking developers are increasingly relying on the advanced spatial engineering provided by industry leaders like Sawa Parking.
The Urban Geometry Crisis: Why Mechanical Parking for Small Spaces is Essential
To understand why traditional parking fails on small plots, one must look at the rigid geometry of vehicular movement. A car is not a solid block; it is a dynamic object that requires specific spatial parameters to navigate safely.
The Physics of the Turning Radius
When a standard mid-size SUV enters a traditional parking structure, it cannot make a 90-degree turn on a dime. Depending on the wheelbase and steering mechanism, it requires a turning radius of anywhere from 5.5 to 6.5 meters. To accommodate this physical law of physics, traditional parking aisles must be incredibly wide—typically 6 to 7 meters. When you add the width of the parking spaces on either side of the aisle, a single traditional double-loaded parking module requires a width of approximately 15 to 16 meters.
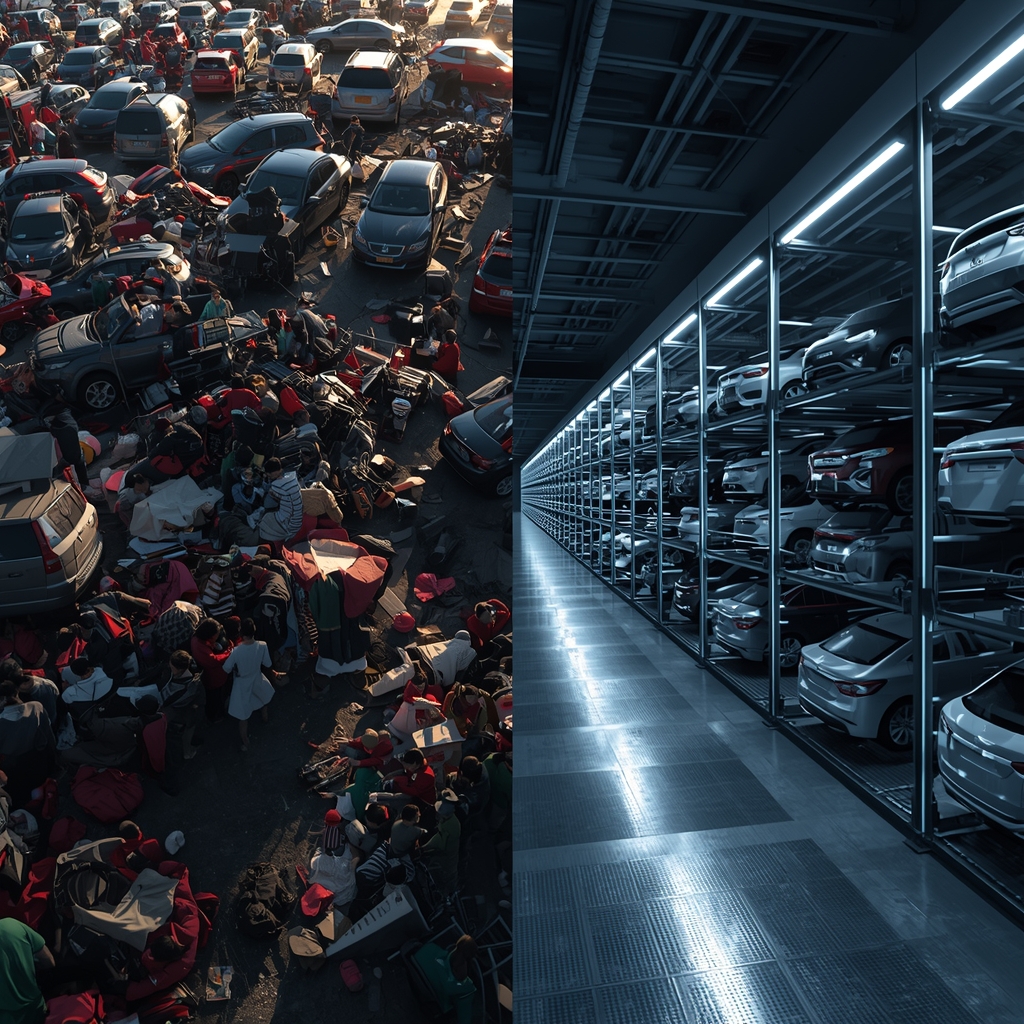
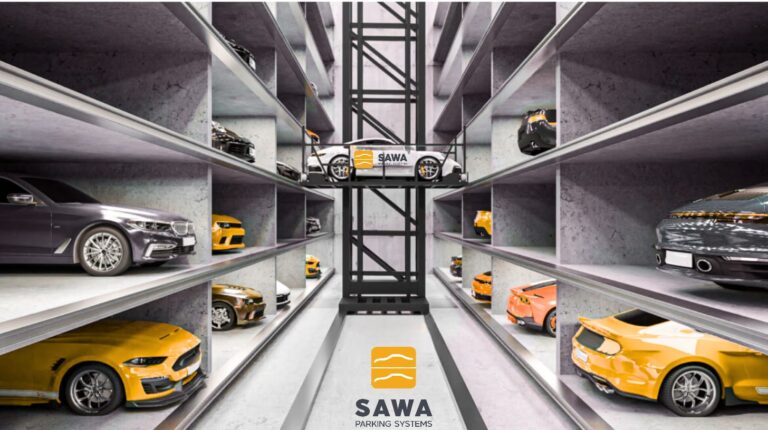
On a small urban plot—say, a 20-meter by 30-meter inner-city lot—building a traditional ramp garage is impossible. The ramps, the elevators, the wide turning aisles, and the required pedestrian stairwells consume so much of the footprint that the developer is left with almost zero usable square footage for the actual building. Mechanical parking for small spaces shatters these geometric limitations. Because the human driver is removed from the parking equation the moment they enter a transfer cabin, the vehicles are moved solely by machinery (pallets, lifts, or robots). Therefore, there are zero driving aisles and zero turning radii inside the parking structure. Vehicles are stacked in dense, rigid grids. This allows a developer to fit a high-capacity parking system into a footprint that would otherwise only hold a handful of traditionally parked cars. To achieve this level of spatial compression, architects can select from a highly specialized range of advanced parking products specifically designed for tight, irregularly shaped footprints.
The Mathematical Efficiency of Mechanical Parking for Small Spaces
In the high-stakes game of urban infill development, every square meter has a quantifiable cost. The mathematics of mechanical parking for small spaces are the primary reason it has become an unavoidable tool for modern architects and real estate financial analysts.
The 30 Square Meter Rule vs. The 15 Square Meter Reality
As established, a traditional parking space—including the stall, the shared driving aisle, structural columns, and pedestrian walkways—consumes an average of 30 to 35 square meters of gross floor area. In contrast, an automated parking system operates on a dense-grid logic. By eliminating aisles and stairs, the spatial requirement per vehicle is compressed to an astonishing 15 to 18 square meters.
Consider a developer who purchases a small 400-square-meter urban plot. Zoning laws mandate 30 parking spaces.
- Traditional Math: 30 spaces × 32 sqm = 960 sqm. The developer would need to dig a 3-level deep basement, hitting bedrock, undermining neighboring foundations, and spending millions on complex shoring—only to end up with a basement entirely consumed by concrete ramps, with zero room left for the actual building footprint above ground.
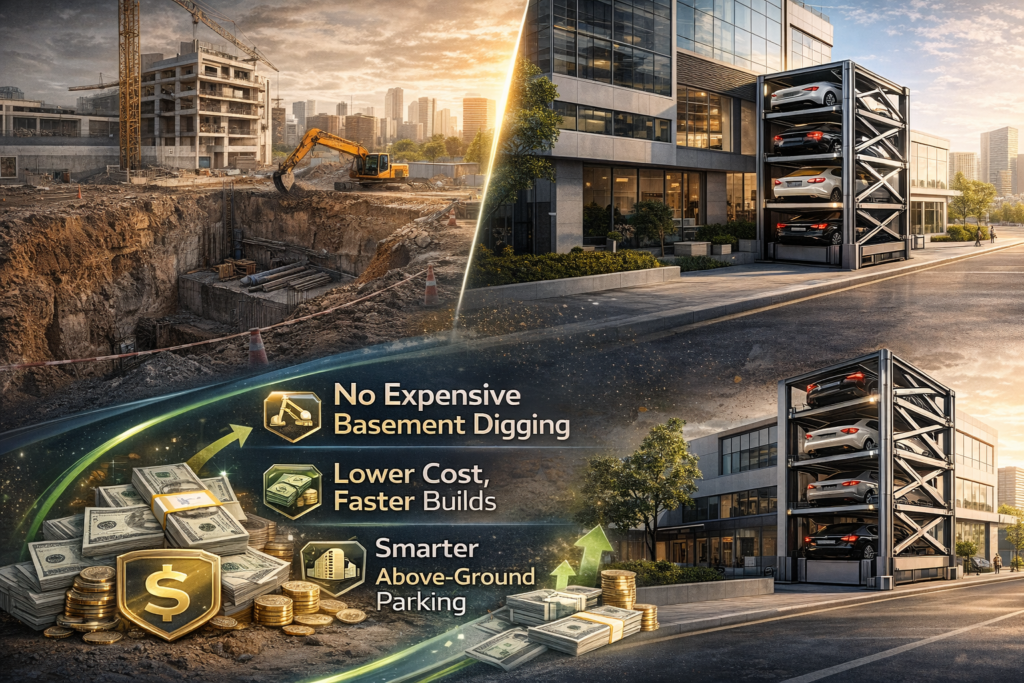
- Automated Math: 30 spaces × 16 sqm = 480 sqm. The developer only needs a 2-level basement. The footprint is cut in half. The excavation is shallower, cheaper, and structurally safer. Most importantly, the 400 sqm ground-level footprint remains largely unobstructed, allowing the developer to build a lucrative commercial or residential structure.
This mathematical efficiency is not theoretical; it is proven. As documented in numerous international global project portfolios, automated parking allows developers to transform “unbuildable” urban remnants into highly profitable, high-density assets.
Overcoming Geometric Anomalies with Mechanical Parking for Small Spaces
Small urban plots are rarely perfect squares or rectangles. More often, they are triangular slices of land created by diagonal avenues, trapezoidal lots hemmed in by angled historic property lines, or L-shaped remnants of demolished buildings. Traditional parking architecture fundamentally rejects these shapes. Ramps require straight, parallel lines. You cannot easily pour a continuous concrete driving ramp through a triangular lot without creating useless, dead-end spaces that cannot fit a car.
Mechanical parking for small spaces possesses a unique architectural flexibility that traditional construction lacks. Because the parking grid is modular, it can be configured to match the exact topography of the plot.
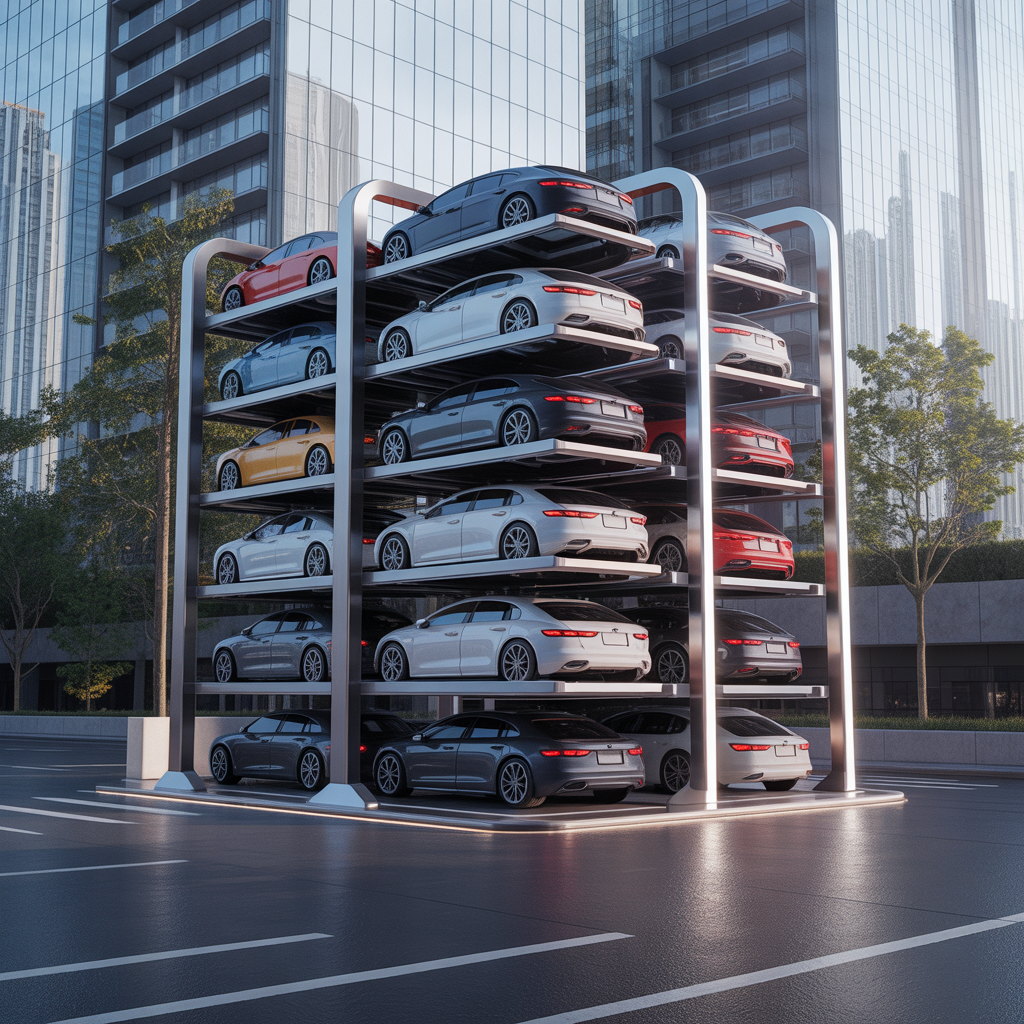
- Puzzle Systems: These are ideal for irregular floor plans. Puzzle systems move vehicles vertically and horizontally on independent steel pallets. They can be laid out in an L-shape or a T-shape, perfectly filling the awkward corners of a triangular lot where a traditional driving lane would be impossible.
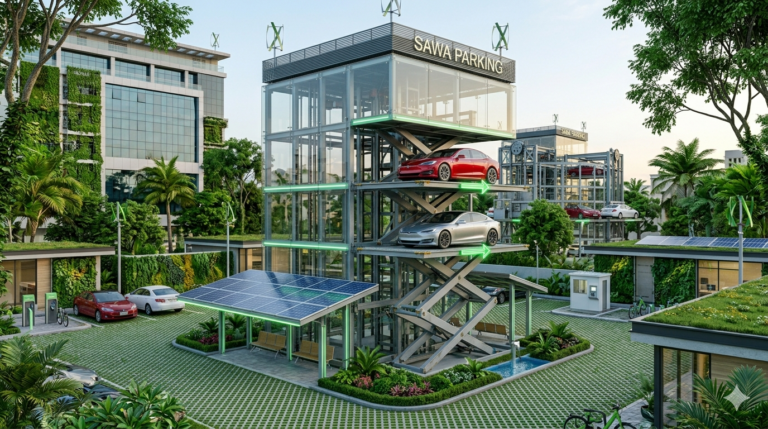
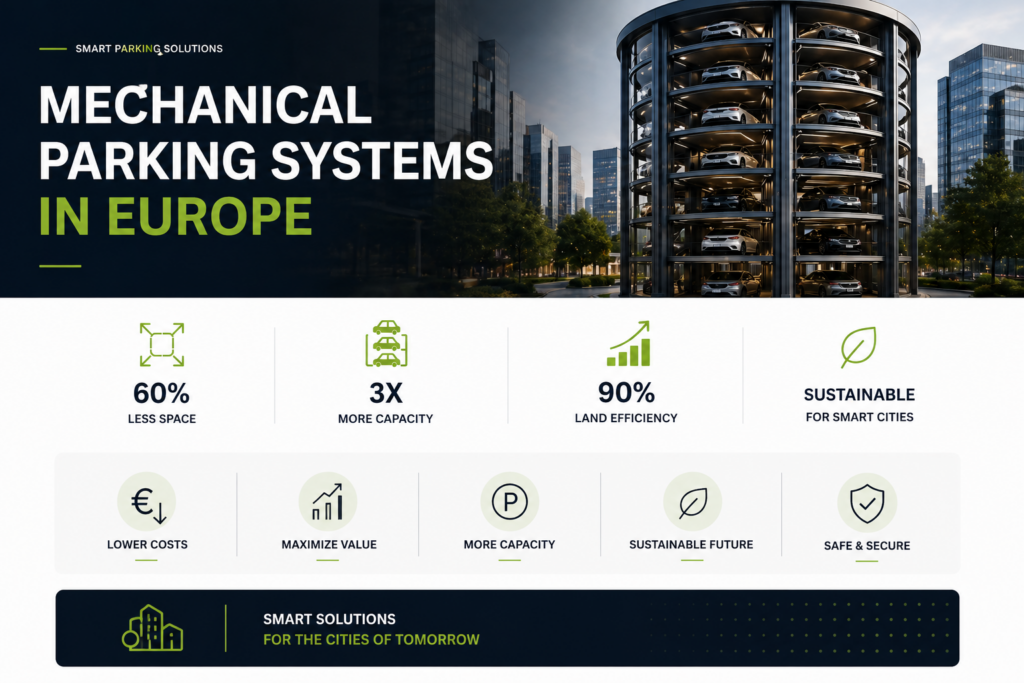
- Tower Systems: If the plot is incredibly narrow but has height allowances, a tower system can be dropped in. It takes up a footprint of only three parking spaces (roughly 50 square meters) but shoots 10 to 15 stories into the air, holding up to 60 cars in a tiny vertical silo.
Integrating these flexible systems into anomalous urban plots requires sophisticated planning to ensure the transfer cabins align with pedestrian flow. This level of bespoke spatial planning requires comprehensive end-to-end parking services to ensure the machinery adapts flawlessly to the architectural quirks of the site.
Structural and Geotechnical Advantages of Mechanical Parking for Small Spaces
Building on a small plot in a dense city center usually means you are surrounded by other buildings. This creates severe geotechnical and structural constraints that make traditional basement parking highly risky and prohibitively expensive.
The Party Wall Problem
In cities like London, Paris, or New York, digging a deep basement next to a neighboring historic building requires navigating complex “Party Wall Agreements.” You must ensure your excavation does not undermine their foundations. Traditional parking requires deep basements (often 10 to 15 meters below grade) to accommodate multiple levels of driving ramps. Digging this deep next to a 19th-century masonry building requires massively expensive underpinning—essentially drilling into the earth to pour new, deeper foundations for your neighbor’s building before you can even dig your own hole.
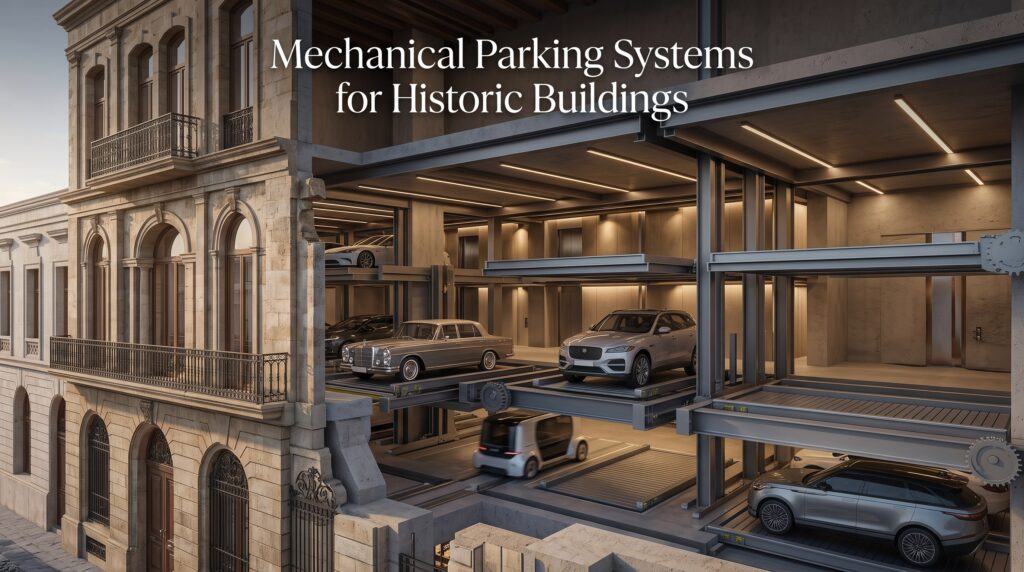
Mechanical parking for small spaces drastically reduces the required excavation depth. Because an automated system can park twice as many cars in half the vertical space, a developer might only need to dig down 6 meters instead of 15 meters to achieve the required capacity. This shallow excavation keeps the construction zone far above the neighbor’s foundation footings, entirely eliminating the need for millions of dollars in underpinning works.
Precision Manufacturing for Tight Tolerances
Because the machinery is operating in a highly confined subterranean space, the tolerance for mechanical error is zero. The steel pallets must move with millimeter precision. The rigorous manufacturing processes behind these compact systems ensure that heavy-duty steel components are fabricated with exacting accuracy, ensuring that the machinery does not vibrate, shift, or scrape against the confined retaining walls of a tight urban basement.
Elevating Asset Value Through Mechanical Parking for Small Spaces
Ultimately, real estate development is about maximizing the Return on Investment (ROI). On a small plot, the surface area is the most valuable asset. The ground floor—where retail, residential lobbies, or restaurant entrances are located—commands the highest rental rates per square meter.
If a developer uses traditional parking, they are often forced to push the ground floor back to make room for a wide ramp entrance and a turning apron for cars, destroying the street-level retail value.
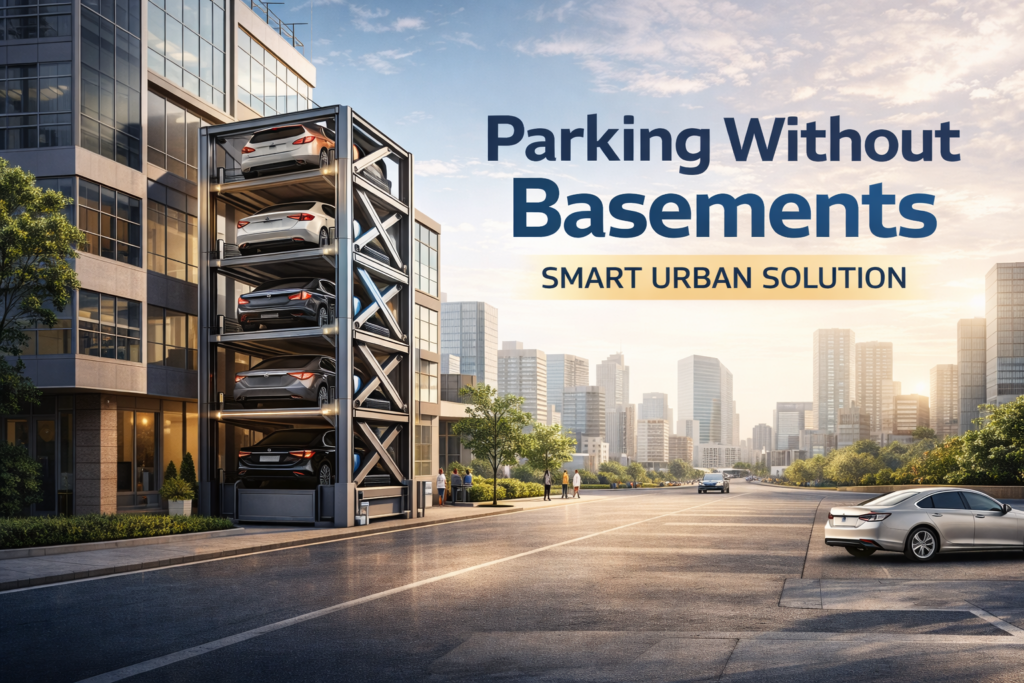
Mechanical parking for small spaces protects the ground-floor premium. The entry cabin for the automated system can be designed as a slim, elegant portal that takes up no more space than a standard retail doorway. Cars enter, the machinery takes them down, and the entirety of the ground floor is preserved for high-yield commercial use. Furthermore, the space saved underground can be repurposed. If a mechanical system saves 200 square meters of basement area compared to a traditional ramp, that 200 square meters can be converted into underground storage, luxury amenities (like a pool or gym for a residential building), or high-end climate-controlled archives, drastically increasing the overall valuation of the small plot. Urban planners looking to understand how to extract maximum financial value from constrained infill sites can find valuable strategic insights by exploring a specialized parking technology blog.
The Future of Micro-Mobility and Mechanical Parking for Small Spaces
As urban populations swell and the push for “15-minute cities” intensifies, the small, awkward infill lot will become the primary canvas for future development. The reliance on the automobile is not diminishing; in fact, the rise of ride-sharing and electric vehicles has increased the total vehicle miles traveled in city centers. Therefore, the demand for parking on these small plots will only increase, making the traditional spatial paradigm even more impossible to sustain.
Adapting to Changing Vehicle Sizes
The automotive industry is undergoing a massive shift toward electric vehicles (EVs). EVs have different spatial requirements—they often have larger wheelbases due to battery packs, but they do not require exhaust ventilation shafts in parking garages. Mechanical parking for small spaces is uniquely positioned to adapt to this future. Because the grid is modular, the steel pallets can easily be reconfigured or replaced to accommodate longer EV platforms. Furthermore, charging infrastructure can be installed exclusively in the ground-level transfer cabins, meaning the developer does not have to run expensive high-voltage cabling to hundreds of individual spaces in a cramped underground grid.
Conclusion
The era of cheap, expansive urban land is over. The future of architecture belongs to those who can do more with less. Small, awkward, and constrained land plots are no longer obstacles to development; they are the new frontier. However, conquering this frontier requires abandoning the spatially bankrupt paradigms of traditional concrete ramp parking. Mechanical parking for small spaces provides the ultimate architectural key. By removing the driver from the storage equation, automated systems eliminate the impossible physics of turning radii, compress the spatial footprint by up to 60%, allow development on weirdly shaped lots, and prevent dangerous and expensive deep excavations next to neighboring historic buildings. For developers looking to unlock the hidden value of urban remnants, investing in automated parking infrastructure is not just a spatial strategy; it is the fundamental prerequisite for profitability. To discover how these compact, high-density systems can be engineered to fit your specific small-scale site, we encourage you to contact our team for a bespoke spatial analysis. Discover how Sawa Parking is turning small spaces into massive opportunities.
References & Authoritative Industry Sources
-
American Planning Association (APA) – Infill Development Standards – Zoning regulations, spatial requirements, and the financial viability of developing small-scale urban parcels. (This authoritative urban planning source validates the article’s premise regarding the shift from suburban sprawl to infill development, and the severe architectural constraints developers face when dealing with small, irregularly shaped urban plots and strict municipal parking mandates). 🔗 https://www.planning.org/infolibrary/post.cfm?postid=1100
-
Urban Land Institute (ULI) – Parking and Urban Land Use – The economics of parking footprints, spatial efficiency ratios, and the impact of parking structures on ground-floor retail viability in high-density cities. (This premier real estate institution provides the financial frameworks that back up the article’s claims regarding the “30 square meter rule,” the high cost of traditional ramps versus automated systems, and the critical importance of preserving ground-floor space for high-yield commercial use on small plots). 🔗 https://uli.org/research/centers-initiatives/building-healthy-places/parking/
-
C40 Cities Climate Leadership Group – Urban Surface Heat Islands – The environmental and microclimate impacts of traditional asphalt surface parking in dense urban infill sites versus permeable, compact development. (This global coalition of mayors supports the environmental arguments regarding how traditional parking on small urban lots destroys the microclimate through the “heat island effect,” and how spatially compact automated parking allows for the reintegration of green spaces and permeable surfaces on constrained sites). 🔗 https://www.c40knowledgehub.org/s/article/paved-paradise-how-to-tackle-underused-parking-lots
-
American Society of Civil Engineers (ASCE) – Geotechnical and Foundation Engineering – Guidelines for deep excavations, party wall agreements, and minimizing geotechnical risks in high-density urban environments. (This premier engineering institution validates the article’s highly specific technical claims regarding the structural dangers of digging deep traditional basements next to historic buildings, the necessity of expensive underpinning, and how shallow-footprint automated parking mitigates these geotechnical liabilities on small plots). 🔗 https://www.asce.org/publications/book-series/geotechnical-engineering-handbook/