


- August 20, 2026
The global built environment is facing an unprecedented crisis of capacity. As urban populations surge and the demand for commercial and residential space skyrockets, developers are realizing that the most valuable real estate is not the unbuilt land on the city periphery, but the aging, under-utilized structures already standing in the urban core. However, unlocking the full potential of these existing buildings—from 1960s concrete office blocks and historic commercial centers to repurposed industrial lofts—requires solving a massive infrastructural deficit: parking.
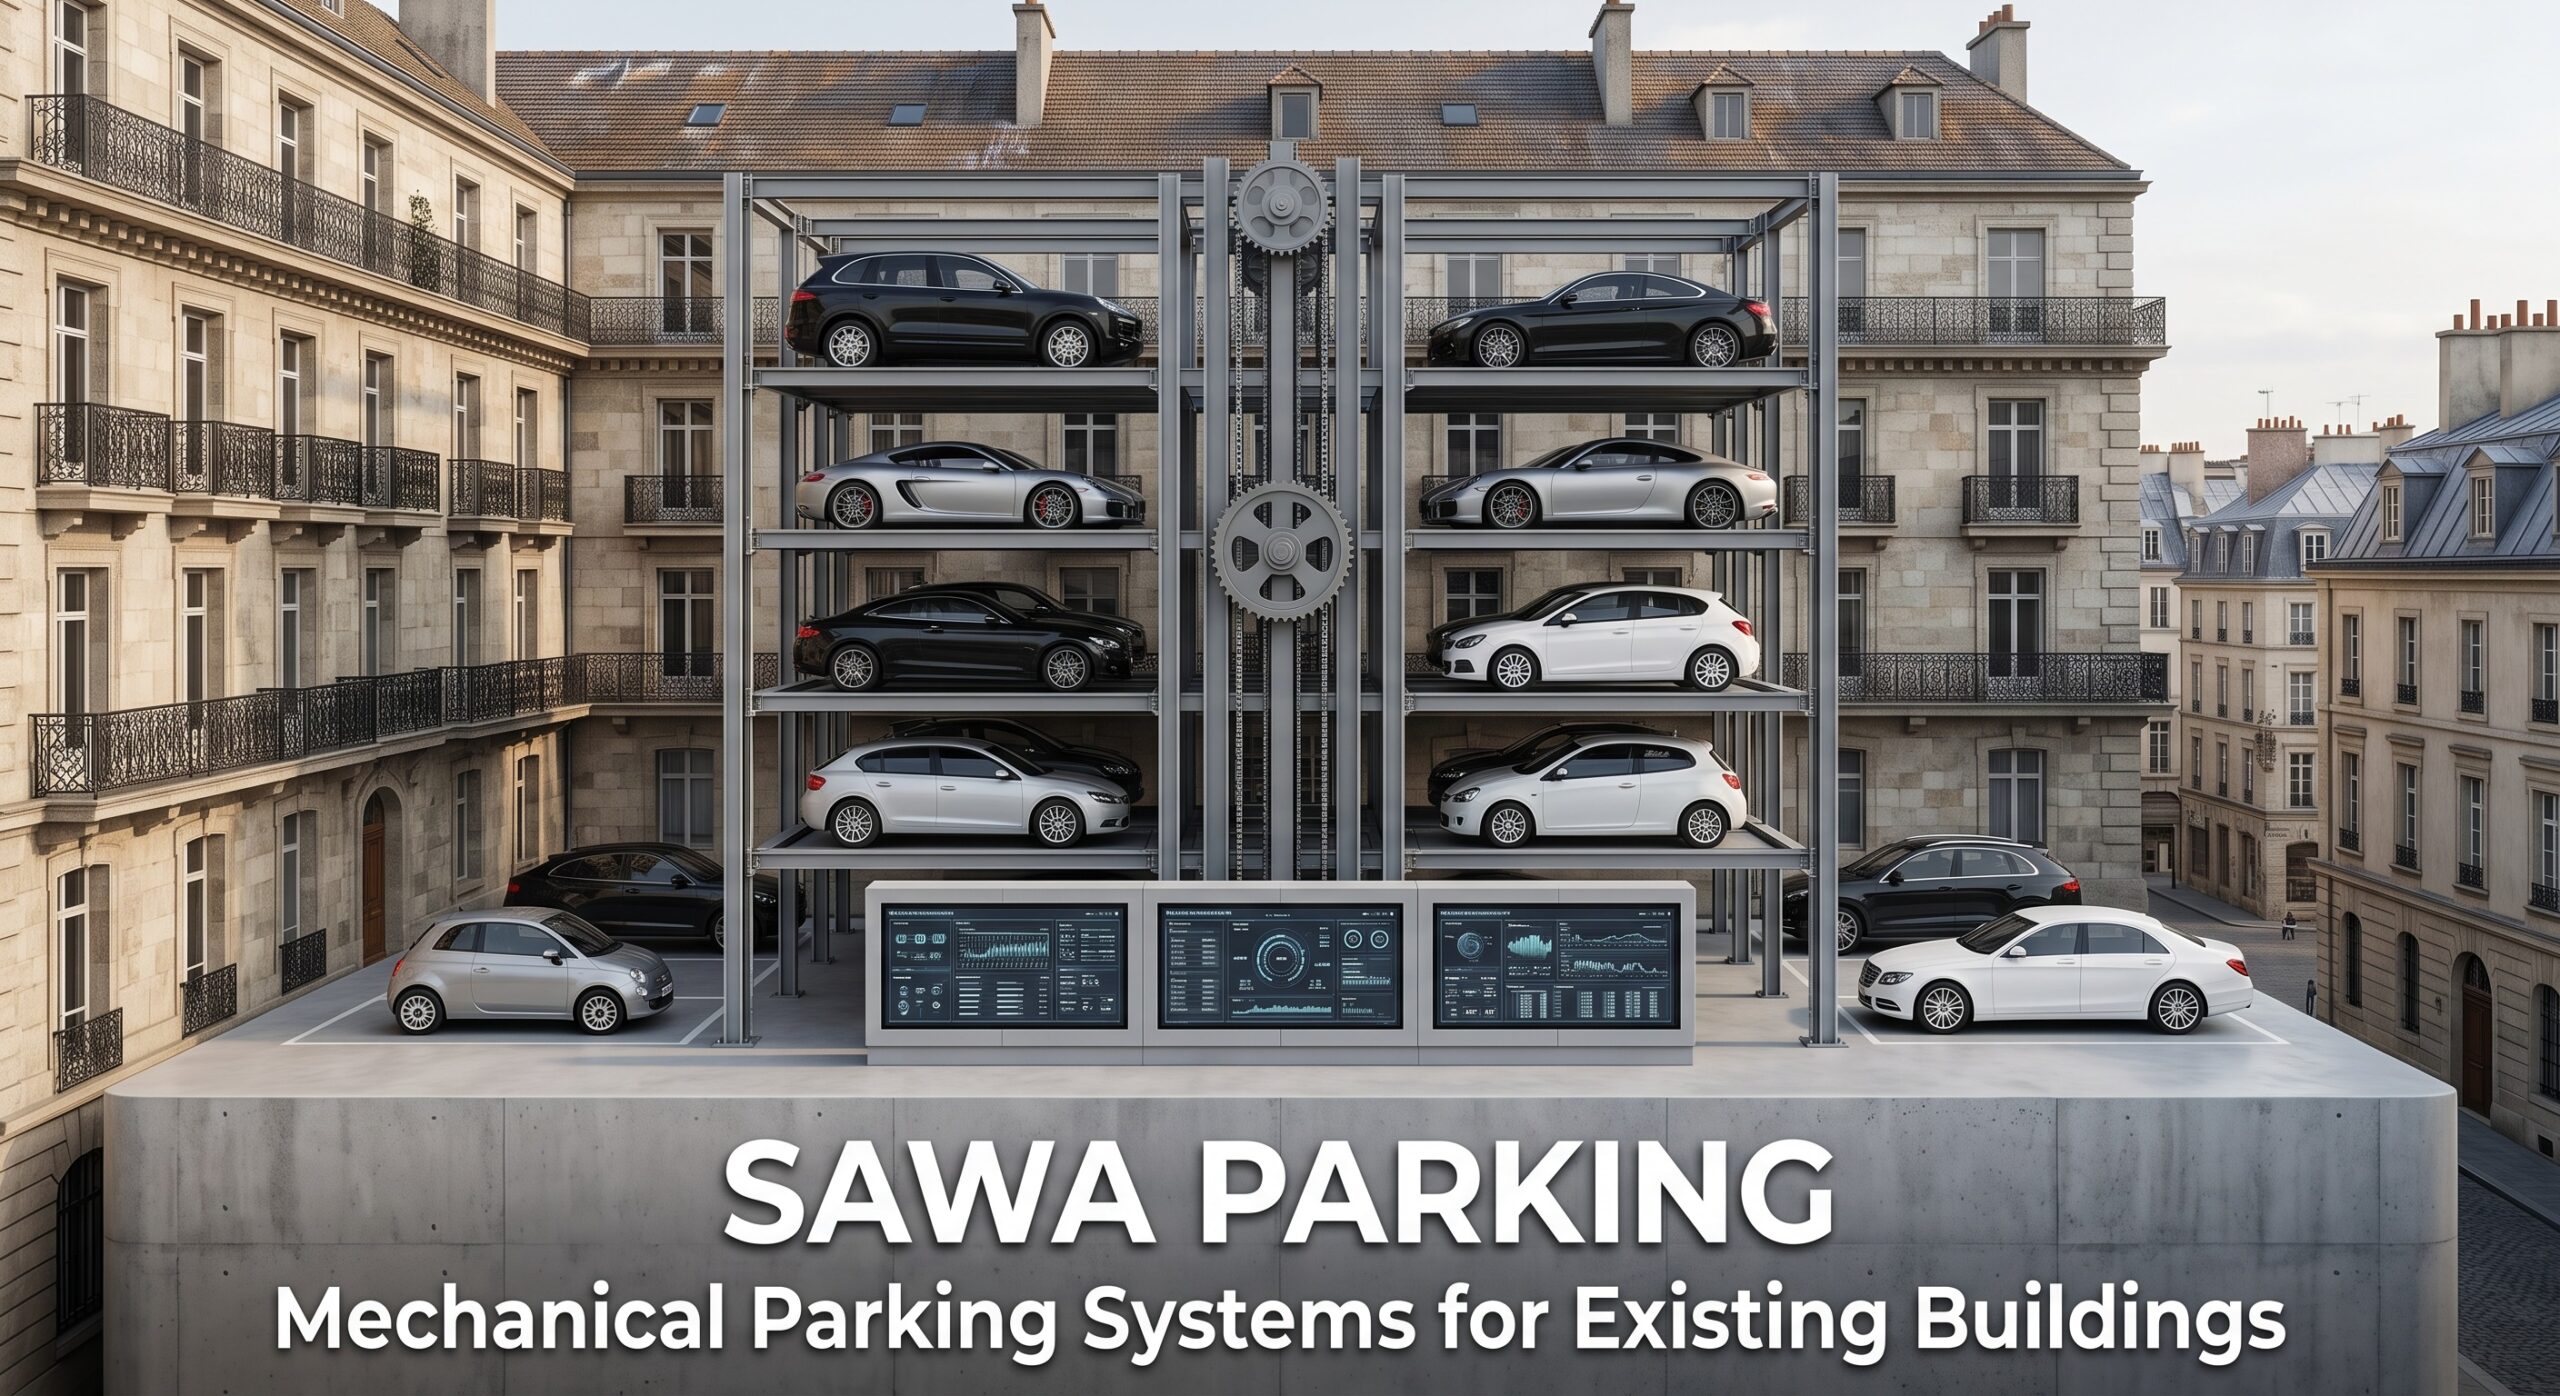
These legacy structures were designed for a bygone era. They were built assuming a reliance on public transit, smaller vehicle sizes, and abundant surface street parking. Today, a 50-year-old office building in a prime downtown location is often functionally obsolete because it lacks the parking capacity required by modern zoning laws or expected by contemporary corporate tenants. The idea of excavating massive new basements or adding sprawling concrete ramp additions to these existing buildings is, in almost all cases, structurally impossible, financially ruinous, or legally prohibited by historic preservation boards. To bridge this gap between legacy architecture and modern demands, the industry has turned to mechanical parking systems for existing buildings. This specialized discipline of spatial retrofitting is transforming obsolete properties into highly profitable modern assets. To navigate the complex engineering challenges of retrofitting, architects and structural engineers rely on the advanced solutions provided by industry pioneers like Sawa Parking.
Overcoming Structural Constraints with Mechanical Parking Systems for Existing Buildings
The fundamental reason traditional parking cannot be added to existing buildings comes down to the unforgiving laws of physics and the limitations of legacy concrete. Traditional parking ramps require continuous, uninterrupted structural bays to allow cars to drive up inclined slabs. Retrofitting this into a standing building is a geometric nightmare.
The Slab-to-Slab Height Problem
Buildings constructed between the 1950s and 1980s typically feature floor-to-ceiling heights (slab-to-slab clearances) of only 2.6 to 3.0 meters. A traditional ramp requires a clear height of at least 2.1 meters for the vehicle, plus the thickness of the ramp slab itself, plus the required clearance for mechanical ductwork and fire sprinklers. This leaves almost zero tolerance for the structural deflection (bending) of the concrete under the weight of moving vehicles. In most existing buildings, pouring a new ramp system would literally result in the roof of the ramp scraping the ceiling of the floor below.
Mechanical parking systems for existing buildings completely bypass this vertical constraint. Because the human driver is removed from the equation, the vehicles do not need to drive up ramps. They are transported vertically by heavy-duty hydraulic lifts or steel cable elevators, and then slid horizontally into tight, static storage grids. This allows a system to be installed in an existing basement that has a ceiling height as low as 2.2 meters—something physically impossible with a traditional ramp. To achieve this shallow-depth retrofitting, developers can select from a highly specialized range of advanced parking products, specifically ultra-slim puzzle systems or cart-lift systems engineered for low-clearance environments.
Preserving Historic Value Through Mechanical Parking Systems for Existing Buildings
Many of the most valuable existing buildings are also the oldest. Historic banks, neo-classical civic structures, and early 20th-century commercial buildings possess immense architectural value, but they are strictly protected by heritage conservation laws.
The Façade Imperative
If a developer wants to add a traditional parking garage to a historic building, they must punch a massive opening in the primary façade to create a wide entrance ramp and an exit ramp for cars. Historic preservation boards will almost universally deny this, as it destroys the architectural integrity, the rhythm of the windows, and the historic character of the street-level frontage.
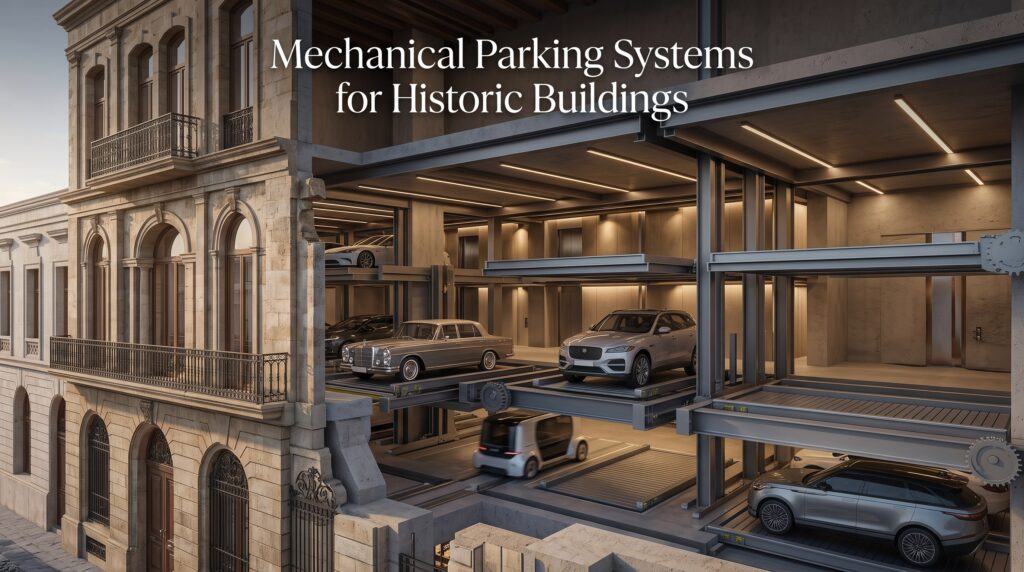
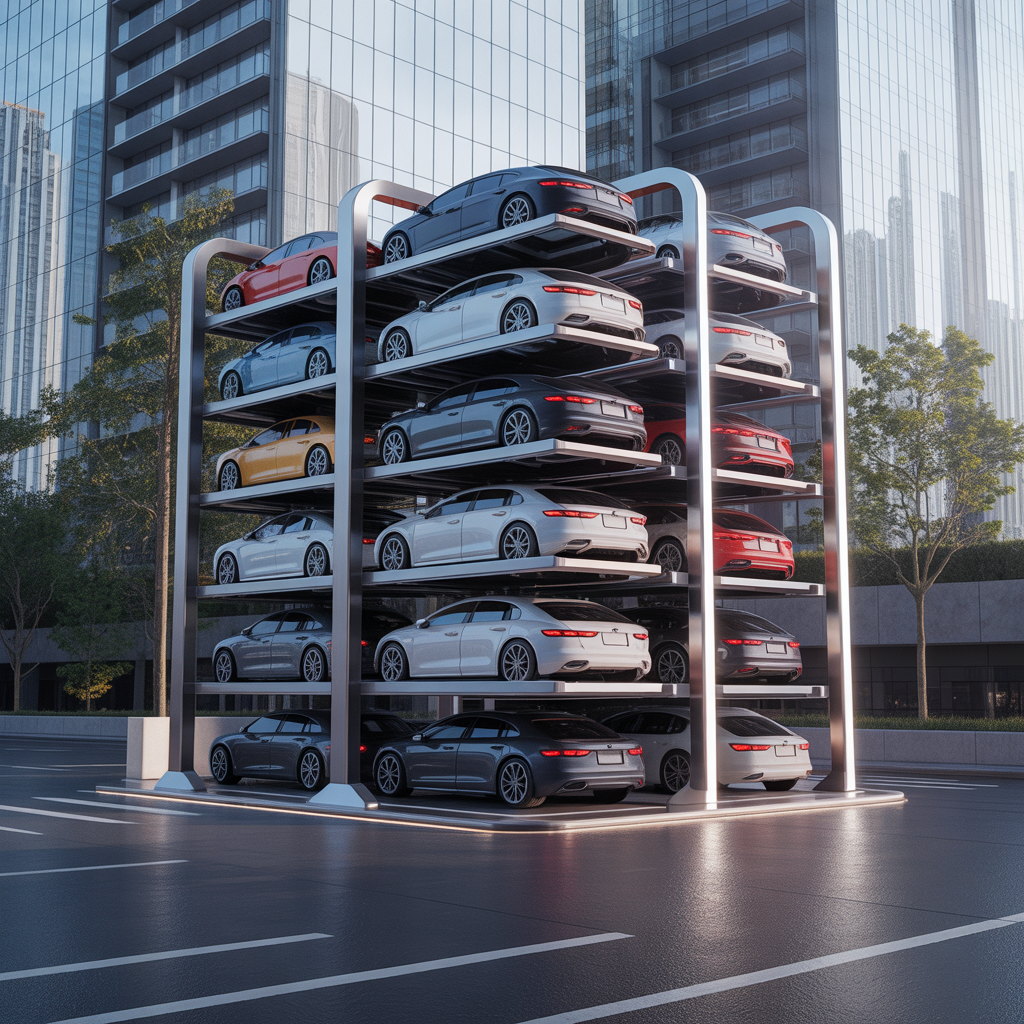
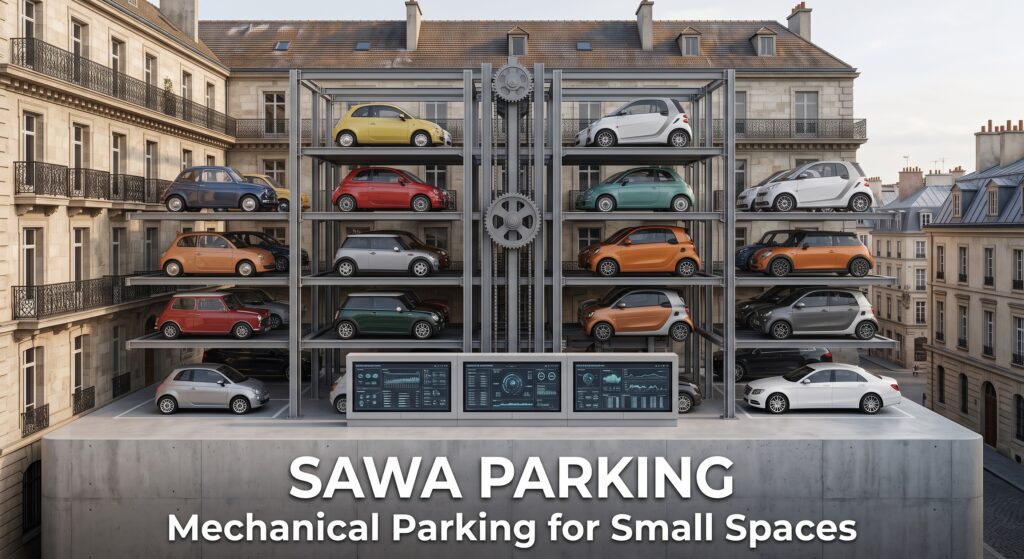
Mechanical parking systems for existing buildings offer a “stealth” retrofit solution. The entrance to an automated system is a simple, ground-level transfer cabin. This cabin can be designed to fit within the footprint of an existing window or a standard pedestrian doorframe. The exterior of the building remains completely untouched and historically accurate. The heavy machinery and the dense parking grid are hidden away invisibly in the interior courtyard or the existing basement. This allows developers to drastically increase the usability of a landmark building without violating a single heritage preservation code. As demonstrated in numerous sensitive architectural global project portfolios, automated parking is the only way to modernize historically protected real estate.
Minimizing Tenant Disruption Using Mechanical Parking Systems for Existing Buildings
Retrofitting a fully occupied commercial or residential building presents an agonizing logistical challenge: the building is actively generating revenue. A developer cannot simply empty the building, shut down the lobby, and begin six months of heavy construction without devastating the building’s net operating income (NOI) and driving away long-term tenants.
The “Plug and Play” Installation
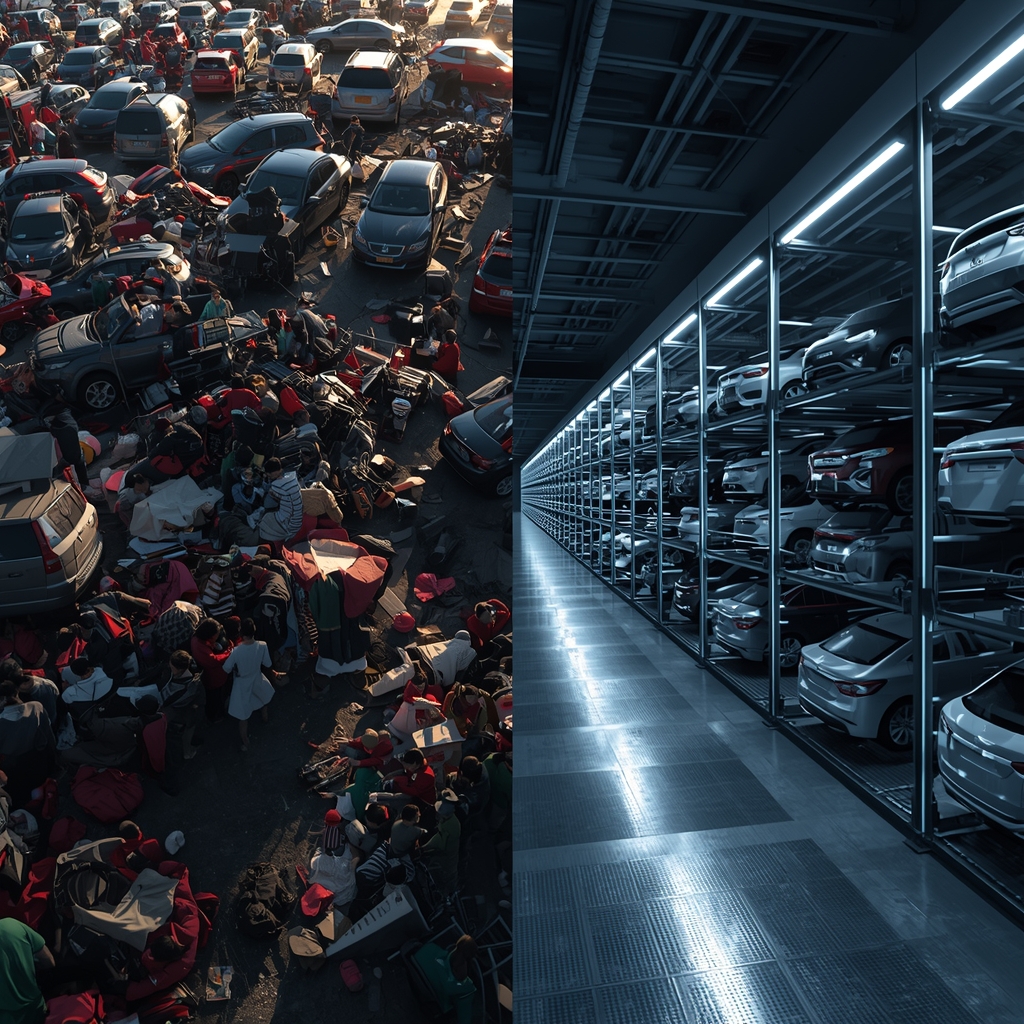
Traditional basement excavation is incredibly disruptive. It involves heavy demolition, deafening jackhammering, dust, and vibration that makes the upper floors uninhabitable.
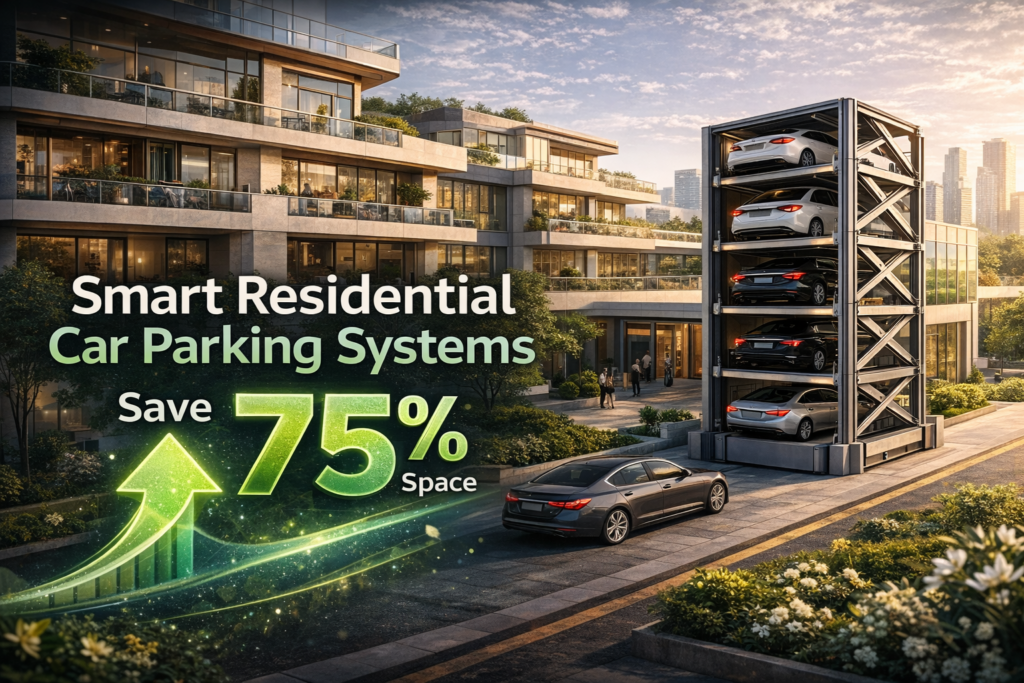
Mechanical parking systems for existing buildings can often be installed using a “plug-and-play” methodology that minimizes tenant disruption. Because the machinery is modular, the steel components, motors, and pallets can be fabricated off-site. They are then brought into the building through a standard freight elevator or a temporarily removed window. The assembly happens in situ inside the existing basement or an unused ground-floor room. There is no wet concrete pouring, no major demolition, and no heavy excavation. The noisiest part of the process lasts only a few weeks, causing minimal disturbance to the tenants above. Managing this delicate integration while the building remains operational requires highly coordinated end-to-end parking services to ensure the installation schedule aligns perfectly with the property management’s tenant communication plans.
Structural Engineering Challenges in Mechanical Parking Systems for Existing Buildings
You cannot simply drop a heavy-duty industrial parking machine into a 50-year-old building without rigorous structural analysis. The existing concrete slabs were designed for static loads (desks, people, filing cabinets), not the dynamic, concentrated loads of automated parking machinery.
Load Distribution and Slab Reinforcement
When an automated system parks a 2,500 kg SUV on a steel pallet, it concentrates a massive amount of weight onto a very small surface area of the existing concrete slab. If the existing slab is not adequately reinforced, it will crack and fail.
Therefore, mechanical parking systems for existing buildings require specialized engineering to distribute the load. Instead of using heavy, solid steel pallets, retrofit systems often utilize expanded metal grating or lightweight aluminum pallets to reduce the dead weight of the machinery itself. Furthermore, the machinery bases are designed with massive footplates to spread the dynamic load of the lifting mechanisms over a wide area of the existing slab, keeping the pounds-per-square-inch (PSI) within the safe limits of the 1960s concrete. In cases where the existing slab is too weak, engineers can use carbon-fiber reinforcement wrapping to strengthen the slab without adding significant weight that would further tax the building’s columns and foundations. The precision manufacturing processes behind these lightweight retrofit systems ensure that while the weight is reduced, the structural integrity and safety factors are never compromised.
The Financial Rebirth of Old Assets via Mechanical Parking Systems for Existing Buildings
Ultimately, the decision to retrofit an existing building is driven by a spreadsheet. The owner must calculate the Return on Investment (ROI) of the intervention.
Transforming Class B into Class A
In today’s real estate market, a commercial building without adequate parking is considered “Class B” or “Class C.” It suffers from high vacancy rates and commands low rent per square meter. If the owner can seamlessly inject 100 parking spaces into an unused basement or light well using an automated system, the building’s fundamental value proposition changes overnight. It suddenly meets modern corporate leasing standards. The owner can raise rents, attract premium tenants, and drastically increase the asset’s valuation.
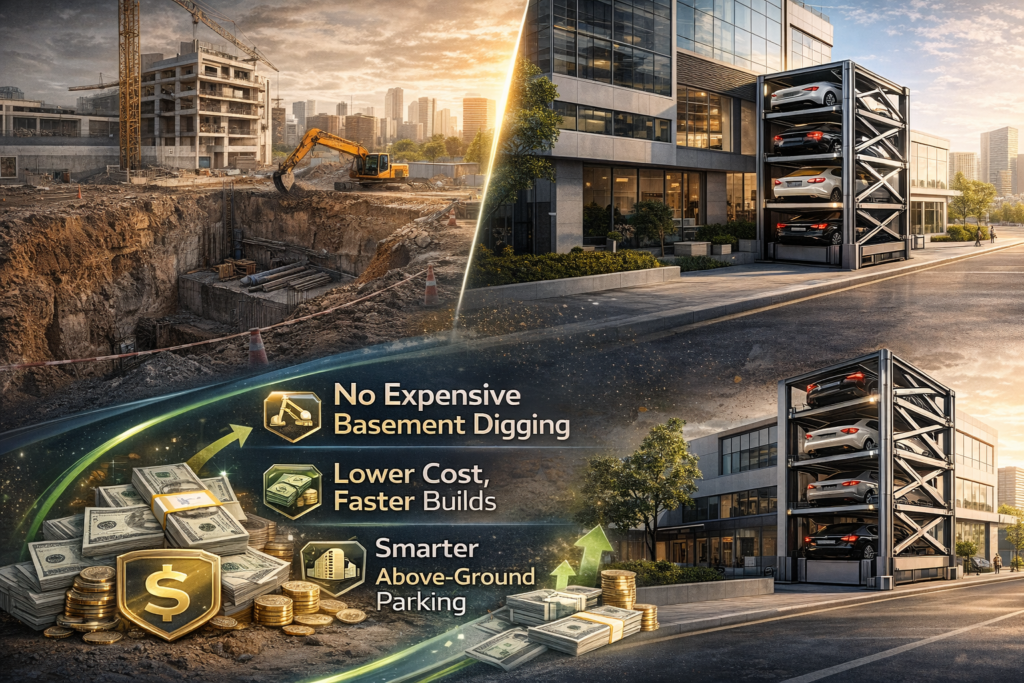
Mechanical parking systems for existing buildings provide the highest ROI of any capital expenditure (CapEx) a building owner can undertake. Because the system does not require deep excavation, the cost of the installation is a fraction of building a new parking structure. Furthermore, by avoiding traditional ramps, the system recovers hundreds of square meters of usable floor area that would have been wasted on driving lanes. This reclaimed space can be converted into rentable amenities—such as a ground-floor café, a fitness center, or secure tenant storage lockers—generating new revenue streams that pay for the parking system in a matter of years. Real estate analysts looking to understand how to unlock the trapped equity in legacy building portfolios can find valuable strategic frameworks by exploring a specialized parking technology blog.
Conclusion
The buildings of the past do not have to become the abandoned ruins of the future. While their concrete frames and historic facades were not designed for the automotive age, modern engineering has provided a bridge between their legacy limitations and contemporary demands. Traditional concrete ramp parking is an architectural sledgehammer that destroys the structural, historical, and financial viability of existing buildings. Mechanical parking systems for existing buildings are the scalpel. They slide seamlessly into tight ceiling heights, preserve historic street-level architecture, operate quietly enough to avoid disturbing current tenants, and distribute loads safely across aging concrete slabs. By embracing the precision of automated spatial engineering, property owners can execute a financial renaissance, breathing new life—and massive profitability—into the urban fabric that already surrounds us. To discover how a bespoke retrofit system can be engineered for your specific legacy asset, we encourage you to contact our team for a structural feasibility study. Discover how Sawa Parking is redefining the economics of existing real estate.
References & Authoritative Industry Sources
-
American Society of Civil Engineers (ASCE) – Structural Assessment and Retrofitting – Guidelines for evaluating the load-bearing capacity of existing concrete slabs, dynamic load distribution, and structural reinforcement methodologies for building retrofits. (This premier engineering institution validates the article’s highly specific technical claims regarding the challenges of placing concentrated dynamic loads from automated machinery onto legacy 20th-century concrete slabs, and the methods used to mitigate structural failure without adding excessive weight). 🔗 https://www.asce.org/publications/book-series/structural-assessment-rehabilitation-existing-buildings/
-
National Trust for Historic Preservation (US) – Adaptive Reuse – Standards and economic case studies for rehabilitating and modernizing historic structures while maintaining their architectural integrity and street-level façade preservation. (This authoritative preservation source validates the article’s arguments regarding the legal and architectural impossibility of altering historic building facades for traditional ramp garages, and how “stealth” automated transfer cabins solve this heritage conservation dilemma). 🔗 https://savingplaces.org/stories/adaptive-reuse/
-
Urban Land Institute (ULI) – Building Retrofitting & Repositioning – Financial modeling, ROI calculations, and the economic repositioning of Class B/C suburban office and commercial assets into Class A modern facilities through amenity and infrastructure upgrades. (This premier real estate institution provides the financial frameworks that back up the article’s claims regarding how adding automated parking transforms the net operating income (NOI) of an old building, allowing owners to raise rents and attract premium corporate tenants in competitive urban markets). 🔗 https://uli.org/research/centers-initiatives/building-performance/retrofitting/
-
Building Owners and Managers Association (BOMA) International – Tenant Retention Strategies – Minimizing construction disruption, noise, and vibration during capital expenditure projects in fully occupied multi-tenant commercial real estate environments. (This leading property management organization validates the article’s logistical arguments regarding the necessity of “plug-and-play” modular installation for automated parking, ensuring that retrofitting an existing building does not drive away existing tenants due to heavy construction noise and dust). 🔗 https://www.boma.org/about/awards-innovation/