


Design Considerations for Puzzle Parking System in Toronto
Toronto is Canada’s largest city and one of North America’s most active urban development markets. Its residential towers, mixed-use neighborhoods, established commercial districts, and ongoing redevelopment projects create substantial demand for efficient building design.
Parking is an important part of that challenge.
In high-density developments, conventional garages can occupy significant space through driving aisles, ramps, turning areas, and vehicle access routes. These requirements can be particularly difficult to accommodate on constrained urban properties.
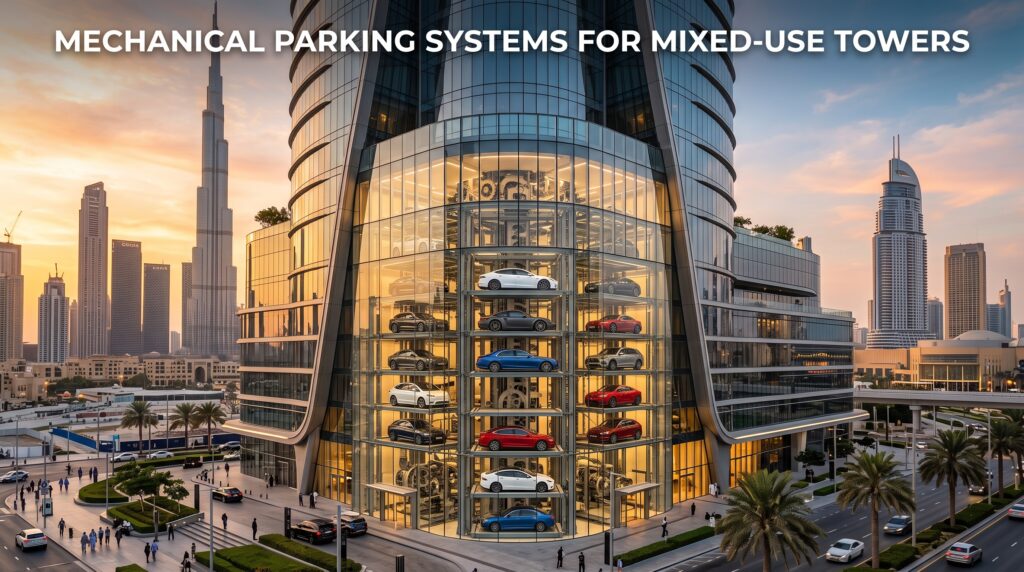
A Puzzle Parking System in Toronto offers one possible alternative.
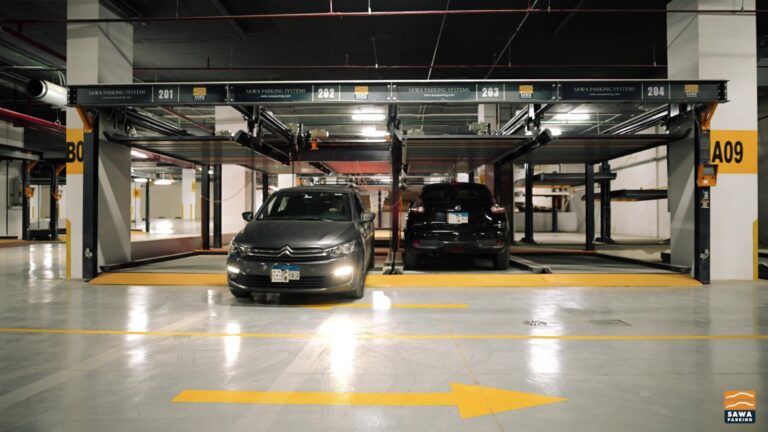
Puzzle parking uses mechanically operated platforms that move horizontally and vertically, allowing vehicles to be stored within a compact multi-level arrangement. Depending on the selected configuration, this can reduce the area required for conventional circulation and make better use of available building height.
However, Toronto introduces several considerations that distinguish it from other urban markets.
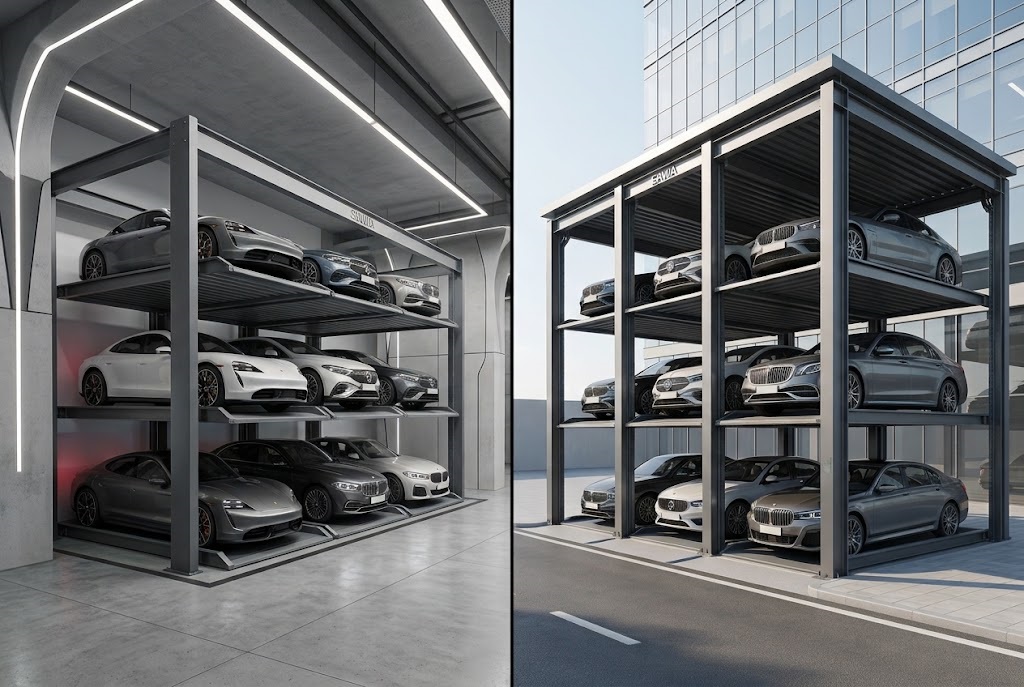
Winter weather can bring snow, freezing temperatures, moisture, and road salt into parking facilities. Residential towers may experience concentrated vehicle movements during morning and evening periods. Electric vehicles introduce additional requirements for platform capacity and charging infrastructure.
The city’s planning framework and Ontario’s building and fire safety requirements must also be considered.
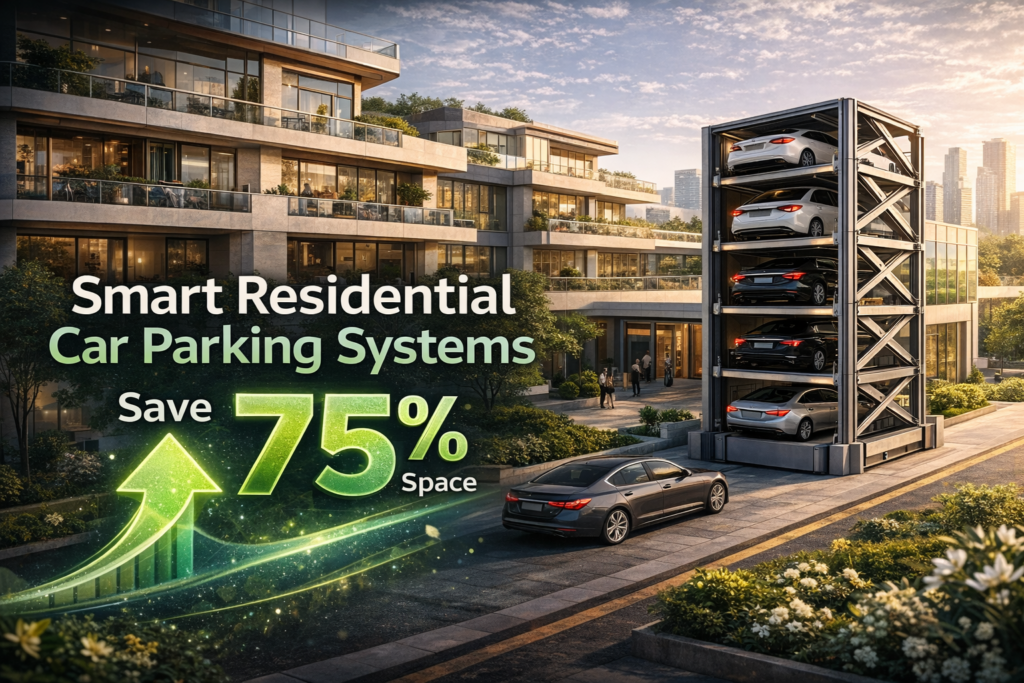
These factors mean that mechanical parking should be evaluated as an integrated building system rather than simply a method of increasing the number of parking spaces.
This article examines six essential design considerations for puzzle parking in Toronto and explains how developers can assess the technology for residential towers, mixed-use buildings, and urban redevelopment projects.
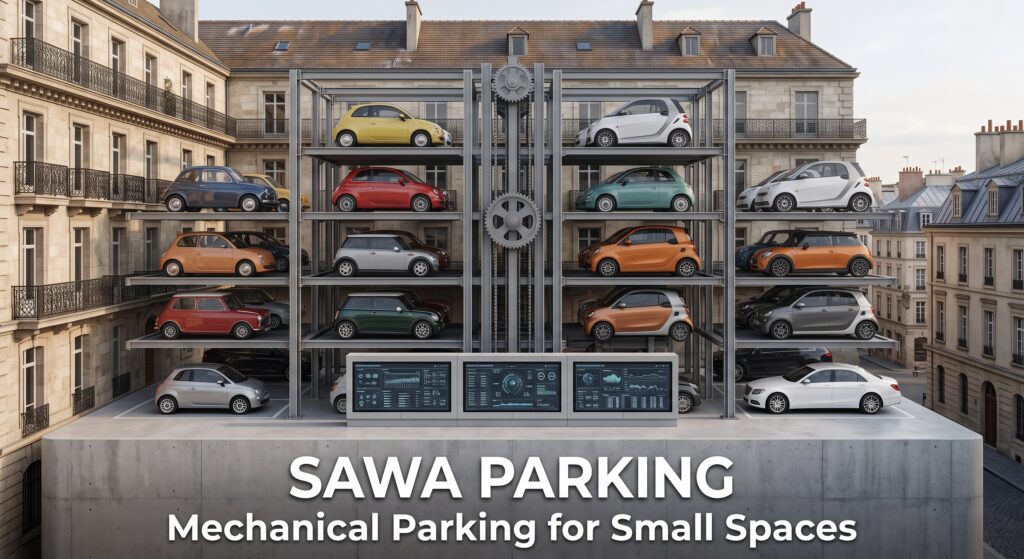
1. Evaluate Available Space and Structural Capacity Before Selecting a System
The first consideration for any mechanical parking project is the physical geometry of the property.
Toronto contains a wide variety of development sites, from compact downtown parcels to larger residential and mixed-use properties.
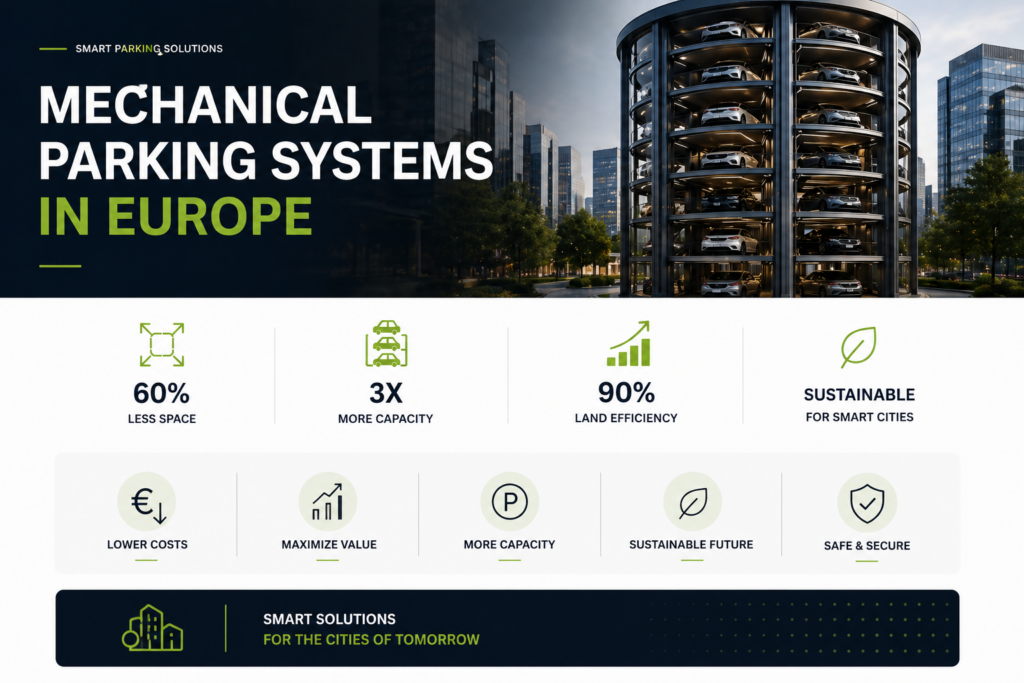
In established urban districts, developers may face restricted frontage, neighboring buildings, underground services, and structural constraints.
Conventional parking requires sufficient space for individual parking bays, driving aisles, turning movements, and ramps where multiple levels are involved.
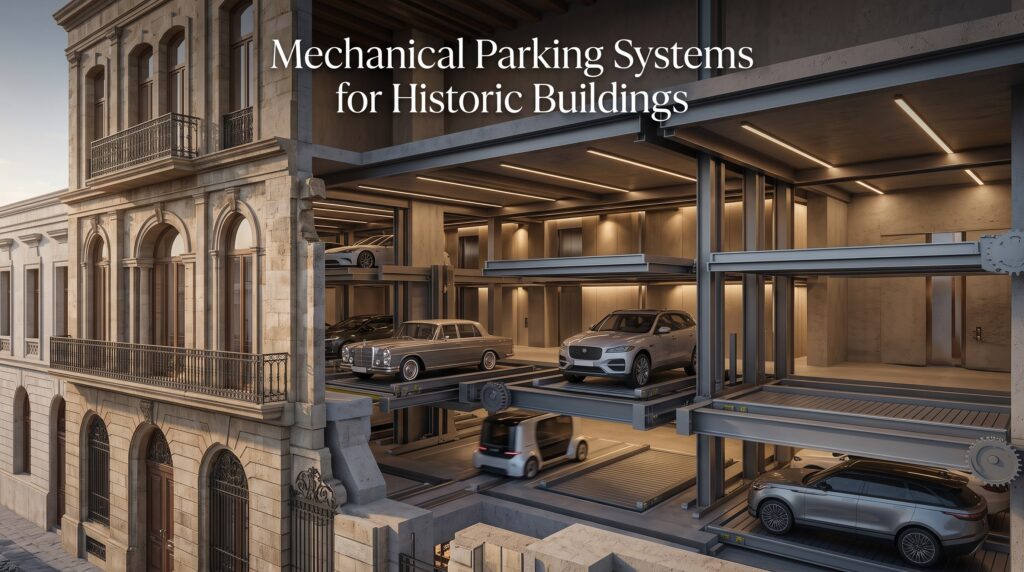
Puzzle parking introduces vertical vehicle storage as an alternative.
By using platforms that move horizontally and vertically, the system can potentially accommodate selected vehicles within a smaller storage footprint.
However, the available space must be assessed accurately.
The project team needs to establish clear height, structural column positions, floor dimensions, vehicle access geometry, and the location of building services.
Structural capacity is particularly important.
Mechanical parking equipment introduces loads from vehicles, platforms, support structures, and moving components.
Existing floor slabs and foundations must be assessed to determine whether they can support the proposed installation.
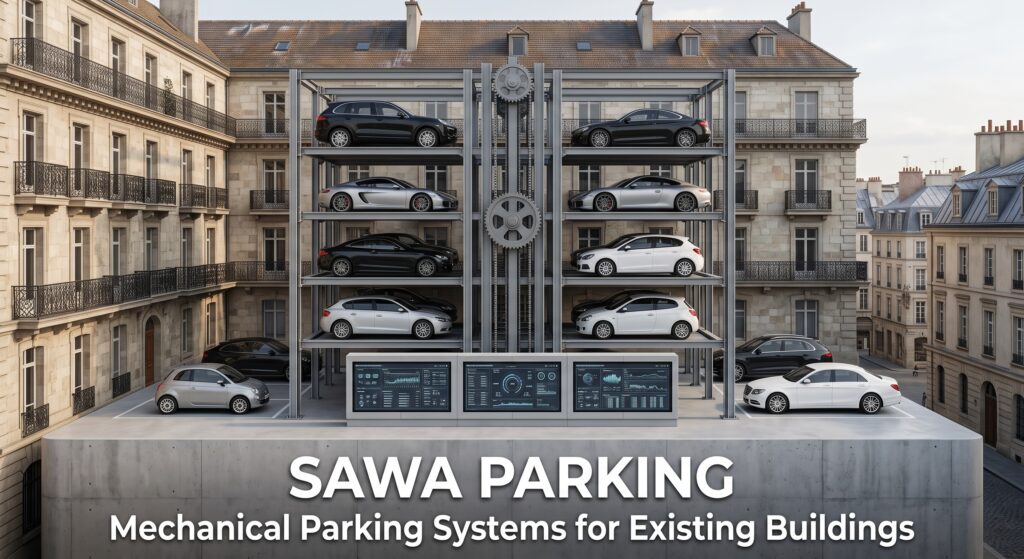
For new developments, early coordination between architects, structural engineers, and equipment designers can help integrate the system into the building layout.
For retrofits, the feasibility study must determine whether structural modifications are necessary and whether they are practical.
The system’s theoretical capacity should never be used as a substitute for a detailed layout.
A configuration that appears efficient in a product brochure may not fit a property with restricted height or obstructing columns.
| Site Factor | Why It Matters |
|---|---|
| Available floor area | Determines possible platform arrangement |
| Clear height | Controls the number of vertical storage levels |
| Structural columns | May obstruct equipment movement |
| Floor and foundation capacity | Must support equipment and vehicle loads |
| Vehicle entrance dimensions | Determine safe access |
| Building services | May restrict installation space |
| Maintenance access | Required for inspection and servicing |
Source note: General mechanical parking engineering principles. Final requirements depend on the property, selected equipment, and applicable Ontario regulations.
For Toronto developments, the strongest starting point is an accurate engineering assessment of the site.
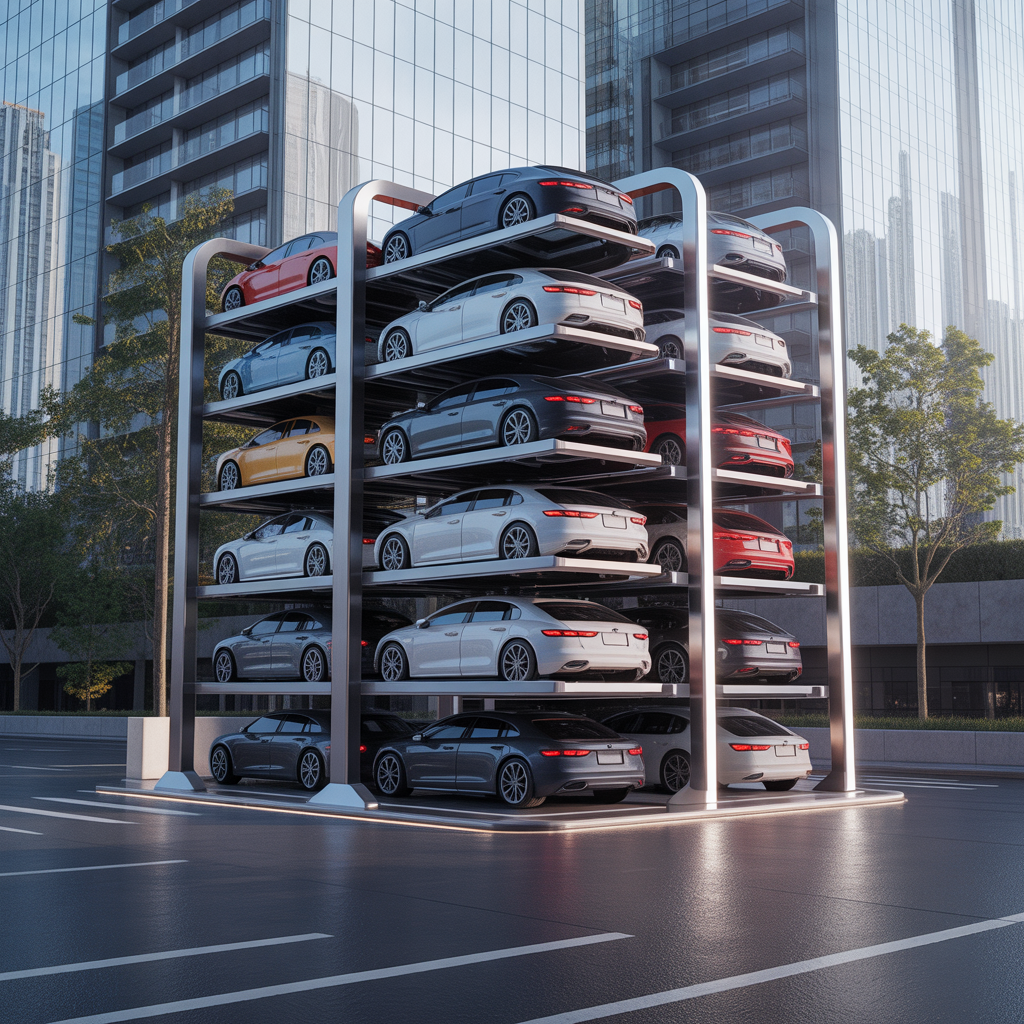
Planning a compact residential or commercial project? Explore Sawa Parking’s mechanical parking systems to investigate configurations based on your available dimensions.
2. Design for Snow, Road Salt, and Winter Moisture
Toronto’s winter conditions create important challenges for parking infrastructure.
Vehicles entering a garage during winter can carry snow, slush, ice, moisture, and de-icing salts.
These materials may accumulate on floors, platforms, structural components, and drainage systems.
For mechanical parking, this exposure requires particular attention because equipment contains moving parts, sensors, electrical controls, and structural connections.
A Puzzle Parking System in Toronto should therefore be designed with the installation environment in mind.
Indoor systems are generally protected from direct snowfall, but they are not necessarily protected from water carried into the garage by vehicles.
Melting snow can create standing water if drainage is inadequate.
Road salt can accelerate corrosion of susceptible metal components.
Moisture can also affect electrical equipment if enclosures and cable connections are not appropriately protected.
The project team should consider drainage, protective coatings, electrical enclosure suitability, and maintenance access during the design stage.
For outdoor or partially exposed installations, additional environmental protection may be necessary.
Low-temperature operating limits should also be checked against expected site conditions.
| Winter Condition | Potential Equipment Concern | Design Consideration |
|---|---|---|
| Snow carried by vehicles | Accumulation on platforms | Drainage and cleaning access |
| Melting snow | Standing water | Appropriate floor drainage |
| Road salt | Corrosion of exposed components | Suitable protective finishes |
| Freezing temperatures | Equipment operating limitations | Temperature-rated components |
| Condensation | Moisture around electrical systems | Ventilation and enclosure protection |
| Ice accumulation | Restricted movement or access | Inspection and safe operating procedures |
| Winter maintenance | Increased cleaning requirements | Accessible service areas |
Source note: General winter-environment engineering considerations informed by Toronto’s climate. Actual specifications require site assessment and manufacturer confirmation.
These considerations are especially important for residential buildings where vehicles enter and leave the facility throughout the winter.
A mechanical parking system should not be assumed suitable for Canadian conditions simply because it operates successfully in a warmer climate.
The equipment specification must reflect the actual environmental exposure.
For parking projects in Toronto, contact Sawa Parking to discuss environmental protection, equipment materials, and maintenance planning.
3. Plan Vehicle Retrieval Capacity for Residential Towers
Toronto’s residential development includes numerous condominium and apartment towers.
These buildings can accommodate large numbers of residents within relatively compact sites.
Parking demand is therefore influenced not only by the number of vehicles but also by when residents need to access them.
Morning departures may create concentrated retrieval demand.
Evening arrivals can produce similar periods of increased activity.
Puzzle parking systems require mechanical platform movements to access selected vehicles.
Depending on the configuration, retrieving one vehicle may require other platforms to move first.
This means storage capacity and retrieval performance are separate engineering considerations.
A system may accommodate the required number of vehicles but still create delays if too many users request access simultaneously.
Developers should therefore evaluate peak vehicle movements during the design stage.
The assessment should consider the number of users, expected arrival and departure patterns, platform movement sequences, and available access positions.
For larger residential developments, multiple mechanical parking zones may provide greater operational flexibility than a single access point.
However, the appropriate arrangement depends on the actual project.
A hybrid design may also be useful.
Mechanical parking can accommodate selected longer-dwell vehicles while conventional spaces remain available for users requiring immediate access.
| Operational Factor | Design Question |
|---|---|
| Number of residents | How many users may require vehicle access? |
| Peak morning demand | How many vehicles may be requested simultaneously? |
| Platform movement sequence | How long does retrieval typically require? |
| Access positions | Can multiple vehicles enter or exit efficiently? |
| Vehicle dimensions | Are all intended vehicles compatible? |
| Equipment downtime | What happens if the system becomes unavailable? |
| Emergency procedures | How are users and vehicles protected during faults? |
Source note: General mechanical parking operations and retrieval-capacity planning principles. Performance must be established using the selected equipment and realistic demand assumptions.
The objective is not simply to maximize the number of platforms.
It is to provide an acceptable balance between storage capacity, waiting times, and resident convenience.
Developing a condominium or apartment tower in Toronto? Explore Sawa Parking’s parking solutions to investigate configurations suited to residential vehicle demand.
4. Coordinate Mechanical Parking With Toronto’s Planning and Building Requirements
Mechanical parking must be considered within Toronto’s wider planning and regulatory framework.
The City of Toronto establishes zoning requirements that influence land use, development permissions, and parking arrangements.
Its Zoning By-law 569-2013 contains provisions relating to parking requirements and the design of parking spaces.
Developers must establish which provisions apply to their specific property and proposed building use.
The applicable requirements may vary depending on the zoning classification, development type, and relevant amendments.
Mechanical parking does not automatically permit additional spaces beyond those allowed by zoning.
The project team must determine how the proposed system is classified and how its parking positions are recognized under the applicable regulations.
Ontario’s Building Code also provides requirements relevant to building construction and safety.
Mechanical parking installations may affect structural design, fire protection, ventilation, electrical systems, and building access.
The complete installation must therefore be evaluated by qualified local professionals.
Fire safety is particularly important.
Mechanical parking may introduce moving platforms, electrical controls, and vehicle-storage arrangements that differ from conventional garages.
The design must address the applicable fire-protection requirements for the building and equipment.
Accessibility must also be considered.
Mechanical parking does not automatically replace the need for accessible parking spaces or accessible routes where they are required.
For projects involving existing buildings, additional approvals may be necessary if structural modifications or changes to building systems are proposed.
Early coordination with architects, engineers, and the relevant authorities can help identify regulatory constraints before the equipment configuration is finalized.
If you are planning a mechanical parking project in Toronto, contact Sawa Parking to discuss preliminary system options before beginning detailed local approval procedures.
5. Prepare for Larger Vehicles and Electric Vehicle Requirements
Vehicle compatibility is an important long-term consideration for mechanical parking.
Toronto’s residential and commercial properties may accommodate a wide range of passenger vehicles, including compact cars, sedans, SUVs, and electric vehicles.
These vehicles differ in length, width, height, weight, and ground clearance.
A puzzle parking system must be selected according to the actual vehicles expected to use it.
Platform dimensions determine which vehicles can be accommodated safely.
Weight ratings must account for the maximum permitted vehicle load.
The design should also consider the clearance required for doors, mirrors, roof accessories, and vehicle movement.
Electric vehicles introduce additional considerations.
Some EVs may have higher vehicle weights than comparable internal-combustion models, although actual weights vary by vehicle.
The platform and supporting structure must be rated for the vehicles intended to use the system.
Charging infrastructure creates further complexity.
Mechanical platforms move during operation, so electrical connections and charging cables require carefully engineered arrangements.
Not every puzzle parking system supports EV charging.
Where charging is required, the system must be specifically designed and approved for the proposed charging equipment.
Electrical safety, emergency isolation, cable management, and applicable building and fire requirements must be addressed.
Developers should also consider future vehicle trends.
A system designed only around a narrow range of small vehicles may become less useful if residents later require larger platforms.
However, designing every platform for the largest possible vehicle may increase equipment dimensions and reduce storage efficiency.
The correct approach is to establish a realistic vehicle profile for the development.
| Vehicle Factor | Design Requirement |
|---|---|
| Vehicle length | Adequate platform length |
| Vehicle width | Safe clearance for mirrors and positioning |
| Vehicle height | Sufficient vertical clearance |
| Vehicle weight | Appropriate platform and structural load ratings |
| Ground clearance | Suitable access and platform geometry |
| Electric vehicle charging | Approved electrical integration |
| Future vehicle mix | Practical compatibility planning |
Source note: General mechanical parking vehicle-compatibility and EV integration principles. Final specifications depend on the selected system and applicable Canadian requirements.
Planning a residential development with larger vehicles or EV charging requirements? Contact Sawa Parking to discuss platform dimensions and technical compatibility.
6. Evaluate Maintenance, Reliability, and Lifecycle Costs
Mechanical parking should be treated as a long-term building infrastructure investment.
Its value depends not only on the initial number of parking positions but also on equipment reliability, maintenance requirements, operating performance, and ownership costs.
A Puzzle Parking System in Toronto includes mechanical and electrical components that require periodic inspection and servicing.
These may include motors, sensors, controls, structural connections, lifting mechanisms, and safety devices.
Winter exposure can increase the importance of cleaning and corrosion monitoring.
Developers should establish preventive maintenance requirements before selecting equipment.
Maintenance access must be included in the architectural layout.
Spare-parts availability and repair arrangements should also be considered.
Equipment downtime can have a direct effect on residents or commercial users because vehicles may become temporarily inaccessible.
The project team should therefore establish emergency procedures and responsibilities for system faults.
Financial evaluation should include the complete lifecycle.
Initial equipment costs are only one part of the investment.
Structural modifications, electrical infrastructure, installation, inspections, preventive maintenance, energy consumption, and eventual component replacement can all affect long-term costs.
| Lifecycle Factor | Why It Matters |
|---|---|
| Equipment purchase | Determines initial investment |
| Structural modifications | Influences installation cost |
| Electrical infrastructure | Supports equipment operation |
| Preventive maintenance | Helps maintain reliability |
| Winter cleaning | Reduces accumulation of moisture and salt |
| Spare parts | Supports repair planning |
| Emergency procedures | Addresses equipment faults |
| Energy consumption | Contributes to operating costs |
| Component replacement | Affects long-term ownership expenses |
Source note: General mechanical parking lifecycle assessment principles. No specific financial savings or return on investment are assumed for Toronto.
The strongest business case exists when the space and operational benefits justify the additional equipment and maintenance requirements.
For some developments, mechanical parking may preserve valuable building space.
For others, conventional parking may remain more practical.
The correct decision requires a realistic comparison of alternatives.
If you are comparing parking options for a Toronto development, explore Sawa Parking’s mechanical parking systems and discuss lifecycle requirements with the engineering team.
Where Can Puzzle Parking Systems Be Used in Toronto?
Puzzle parking may be considered for several types of property, provided the available dimensions and operating requirements support installation.
Residential condominium towers are potential candidates where parking must be accommodated within a compact building footprint.
Existing apartment buildings may investigate mechanical parking retrofits where adequate structural capacity and clear height are available.
Mixed-use developments can use mechanical storage for selected longer-dwell vehicles while retaining conventional spaces for visitors and service operations.
Office buildings may consider compact parking arrangements for employees who leave vehicles parked for extended periods.
Hotels and serviced apartments may also investigate mechanical parking where conventional garages compete with guest facilities or other building functions.
However, the suitability of a mechanical system depends on the actual property.
A development with sufficient conventional parking space and high vehicle turnover may not benefit from the additional complexity of mechanical equipment.
Similarly, an existing building with inadequate structural capacity or insufficient height may not be suitable for a puzzle system.
The correct decision depends on a detailed feasibility assessment.
Puzzle Parking vs. Conventional Parking in Toronto
Selecting a parking system requires a realistic comparison of the available alternatives.
Conventional parking provides direct access to individual spaces but may require substantial circulation area.
Puzzle parking can concentrate selected vehicles within a compact mechanical arrangement, although it introduces equipment costs, platform movements, and maintenance requirements.
| Evaluation Factor | Conventional Parking | Puzzle Parking |
|---|---|---|
| Vehicle storage | Individual drive-in spaces | Mechanical platforms |
| Internal circulation | Driving aisles and turning areas | Reduced within mechanical storage zones |
| Vertical movement | Ramps for multi-level garages | Mechanical platform movement |
| Vehicle access | Direct access to spaces | Designated access positions |
| Retrieval time | Depends mainly on circulation | Depends on platform movement |
| Structural requirements | Garage floors, ramps, and foundations | Equipment loads, supports, and clearances |
| Winter maintenance | Drainage and garage cleaning | Additional equipment and platform protection |
| Equipment servicing | Building and garage infrastructure | Mechanical and electrical maintenance |
| Suitable applications | Sites with adequate space and high turnover | Constrained sites with compatible vehicle demand |
Source note: General comparison of conventional and mechanical parking technologies. Actual capacity, performance, and costs depend on the selected equipment and site conditions.
The best solution depends on the project.
Mechanical parking may be valuable where conventional circulation consumes too much space.
Conventional parking may remain preferable where immediate access and frequent vehicle turnover are essential.
A hybrid arrangement can also provide a practical balance.
Why Toronto’s Winter Climate Changes Parking Design
Toronto’s climate is an important consideration for parking infrastructure.
The city experiences freezing temperatures, snowfall, and seasonal thawing.
Vehicles entering garages during winter can carry moisture, snow, slush, and road salt.
For mechanical parking, these materials can affect moving components, sensors, electrical systems, and structural connections.
The installation must therefore be designed with appropriate environmental protection.
Drainage should prevent water from accumulating around sensitive equipment.
Protective coatings and material selection should reflect the expected exposure to moisture and de-icing salts.
Electrical enclosures must be suitable for the installation environment.
Maintenance procedures should include inspection for corrosion, moisture accumulation, and equipment wear.
Outdoor systems may require additional measures for snow accumulation and low-temperature operation.
These requirements should be established before equipment procurement.
A system that performs effectively in a warm, dry environment may require different specifications for Toronto.
The correct approach is to evaluate the actual installation conditions and select equipment accordingly.
Why Early Engineering Is Essential for Toronto Developments
Mechanical parking should ideally be evaluated before the building’s structural and architectural layout becomes fixed.
Available clear height determines which platform arrangements are possible.
Structural columns, foundations, and floor slabs influence equipment placement and load capacity.
Vehicle entrances, waiting areas, pedestrian routes, and service access must be coordinated with the building design.
Electrical supply, drainage, ventilation, fire protection, emergency procedures, and maintenance access require early attention.
For residential towers, expected vehicle dimensions and retrieval patterns must be established.
For mixed-use properties, different user groups may require separate parking arrangements.
For existing buildings, structural feasibility and possible modifications must be assessed.
The engineering process should begin with the property’s actual requirements.
How many vehicles must be accommodated? What dimensions are available? How frequently will vehicles move? What vehicle types will use the system? What local approvals are required?
Answering these questions early helps developers compare realistic alternatives.
In some cases, Puzzle Parking may be the most appropriate technology.
In others, a Car Stacker, Scissor Parking System, or conventional garage may provide a better result.
The objective is to select the technology that best fits the site rather than force the site to accommodate a predetermined system.
Why Choose Sawa Parking for Mechanical Parking Projects in Toronto?
Sawa Parking designs and manufactures mechanical parking systems intended to improve vehicle-storage efficiency for residential, commercial, hospitality, and mixed-use developments.
Its manufacturing operations in Egypt include capabilities such as large-format laser cutting, tandem bending, 3D laser processing, PLC-based controls, and project-specific fabrication.
The company’s portfolio includes Puzzle Parking Systems, Car Stackers, Scissor Parking Systems, Rotary Parking Systems, Four Post Car Elevators, and other mechanical parking solutions.
This product range allows different technologies to be evaluated according to the available dimensions, required vehicle capacity, and operating conditions.
For projects in Toronto, equipment selection must consider building geometry, structural capacity, vehicle dimensions, retrieval performance, winter exposure, and applicable Canadian requirements.
International manufacturing capability does not automatically establish local regulatory approval or conformity with all applicable Canadian equipment requirements.
Developers must confirm the required technical documentation, conformity assessment, certifications, inspections, installation arrangements, and maintenance responsibilities before procurement.
Sawa Parking can support the initial evaluation of project dimensions, parking requirements, and possible mechanical configurations.
The proposed solution should then be coordinated with the project’s architects, engineers, and relevant local authorities.
The objective is to identify a parking arrangement that balances storage efficiency with safe operation, practical vehicle access, and long-term ownership requirements.
Explore Sawa Parking’s mechanical parking solutions or contact the engineering team to discuss a parking concept for your development in Toronto.
Conclusion
Toronto presents a distinctive environment for mechanical parking because high-density residential development, winter weather, vehicle compatibility, and building safety requirements must be considered together.
Conventional parking remains appropriate for many developments, but it can consume substantial space through circulation aisles, ramps, turning areas, and extensive horizontal layouts.
A Puzzle Parking System in Toronto requires careful attention to six essential design considerations: site dimensions and structural capacity, snow and road-salt exposure, residential vehicle retrieval performance, local planning and building requirements, compatibility with larger and electric vehicles, and long-term maintenance and lifecycle costs.
These considerations determine whether mechanical parking can provide a practical alternative to conventional vehicle storage.
Successful implementation requires early engineering coordination, realistic operating assumptions, appropriate environmental protection, and confirmation of applicable regulatory requirements.
For developers, the strongest parking solution is not necessarily the one that accommodates the greatest number of vehicles.
It is the one that provides the required capacity safely and efficiently while supporting the building’s long-term operational needs.
Discover Sawa Parking’s mechanical parking systems and contact the team to explore whether compact parking can improve your next project in Toronto.
References
- City of Toronto. Zoning By-law 569-2013. Official municipal zoning regulations addressing land use, parking requirements, and development standards.https://www.toronto.ca/city-government/planning-development/zoning-by-law-preliminary-zoning-reviews/zoning-by-law-569-2013-2/
- Government of Ontario. Ontario Building Code. Official provincial information about building construction requirements, permits, and the regulatory framework applicable to building work.https://www.ontario.ca/page/ontarios-building-code
- Environment and Climate Change Canada. Historical Climate Data. Official Canadian climate records providing information about temperature, precipitation, and seasonal conditions relevant to Toronto.https://climate.weather.gc.ca/
- City of Toronto. Electric Vehicle Strategy. Official municipal information concerning electric vehicle adoption, charging infrastructure, and transportation electrification.https://www.toronto.ca/services-payments/water-environment/environmentally-friendly-city-initiatives/reports-plans-policies-research/electric-vehicle-strategy/