

Athens is a city where thousands of years of architectural history coexist with modern residential developments, commercial buildings, hotels, offices, and growing urban infrastructure. This combination creates a unique challenge for property developers: how can a city preserve its historic identity while accommodating the parking requirements of contemporary buildings? In many established neighborhoods, the answer cannot simply involve constructing larger parking areas or expanding developments horizontally.
Unlike newly planned cities, Athens contains extensive built-up districts where street layouts, building boundaries, archaeological considerations, and existing infrastructure can restrict construction opportunities. Areas such as Plaka, Kolonaki, Koukaki, and parts of central Athens demonstrate how valuable urban space can become when modern development must adapt to an established architectural environment. Parking facilities must therefore be carefully integrated rather than treated as an unlimited land requirement.

A Puzzle Parking System in Athens offers developers an alternative to conventional parking arrangements. By using mechanically operated platforms that move vehicles horizontally and vertically, these systems can accommodate multiple vehicles within a compact footprint. Instead of allocating additional land to drive aisles and parking spaces, developers can investigate whether the available building volume can accommodate the necessary vehicle capacity more efficiently.
This approach is particularly relevant to residential renovations, boutique hotels, office conversions, and mixed-use developments where every square meter has potential architectural or commercial value. However, mechanical parking should not be viewed as a universal replacement for conventional garages. Its benefits depend on site geometry, expected vehicle demand, structural conditions, retrieval performance, and the value of the space it can preserve.
The following five reasons explain why Puzzle Parking deserves consideration in Athens, especially for developments where conventional parking begins competing with the building’s primary purpose.
Reason 1: Historic Urban Areas Need Parking Without Expanding Their Footprint
Athens presents a distinctive challenge because development often takes place within an existing urban fabric rather than on unrestricted land. Narrow streets, neighboring structures, established building lines, pedestrian areas, and historic architecture can limit opportunities to expand parking facilities. In central neighborhoods, acquiring additional land for vehicle storage may be impractical, while constructing a large underground garage can introduce significant engineering and regulatory challenges.
Historic preservation adds another dimension. Athens contains internationally significant archaeological sites, including the Acropolis and its surrounding monuments. UNESCO recognizes the Acropolis as a World Heritage Site, reflecting the importance of protecting the city’s cultural heritage. Although heritage restrictions do not apply uniformly to every Athens development, projects within protected archaeological areas may face additional review and construction limitations.
For property developers, this means parking should be evaluated early in the architectural process. A conventional layout may require additional floor area for vehicle circulation, ramps, and turning zones, potentially reducing the space available for residential units, commercial functions, or building services. On constrained sites, even a relatively small parking requirement can substantially influence the overall design.
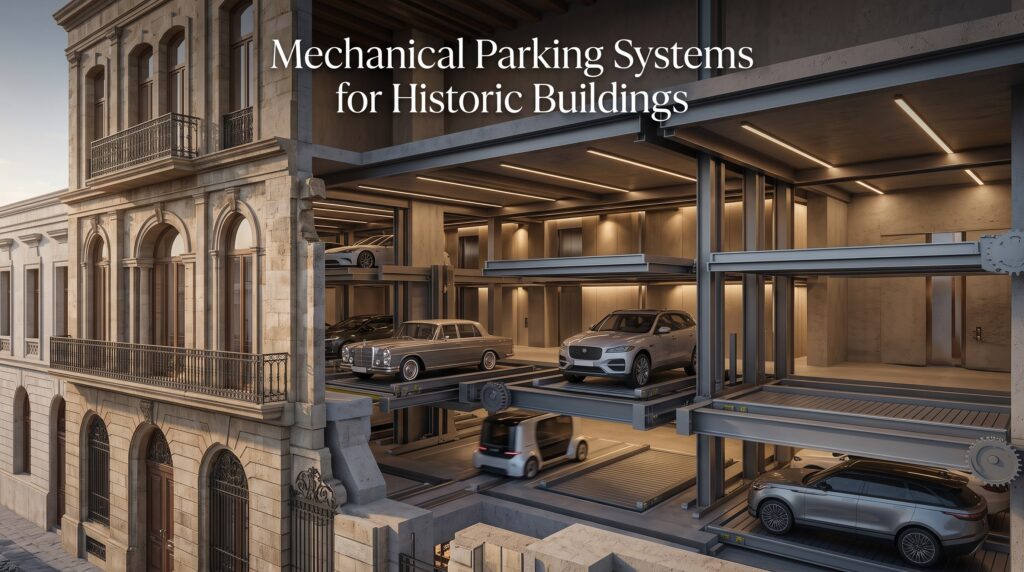
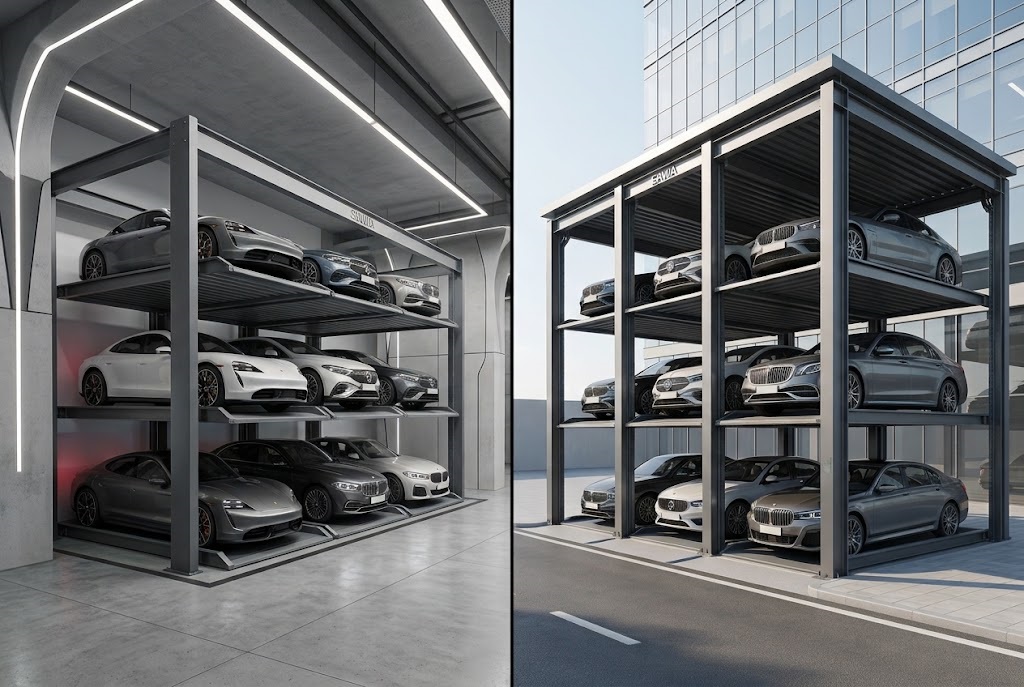
A Puzzle Parking System can reduce some of these spatial demands by arranging vehicles on mechanical platforms. Depending on the configuration, platforms shift to create an available access position, allowing multiple vehicles to be stored within a smaller horizontal area than certain conventional layouts. This makes mechanical parking worth investigating for appropriate redevelopment projects where preserving the building footprint is essential.
The objective is not to increase vehicle dependence in historic Athens. It is to accommodate necessary parking more efficiently where parking is permitted and genuinely required, without automatically sacrificing additional urban land.
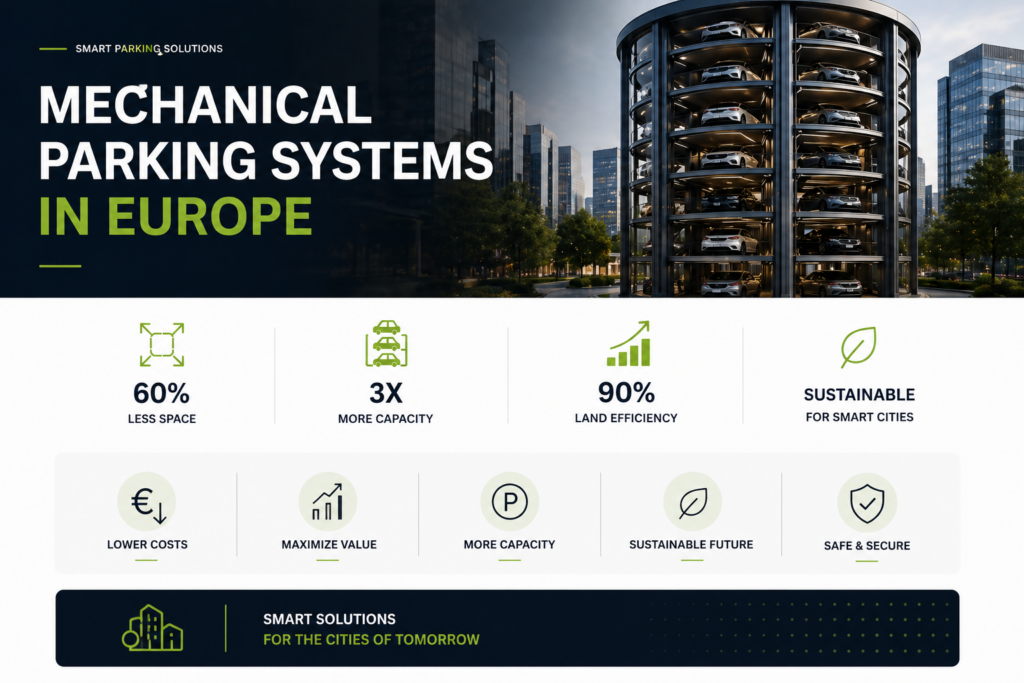
Planning a redevelopment project in central Athens? Explore Sawa Parking’s mechanical parking solutions to evaluate whether compact vehicle storage can protect valuable building space while respecting the architectural constraints of your project.
Reason 2: Puzzle Parking Can Reduce Dependence on Large Underground Garages
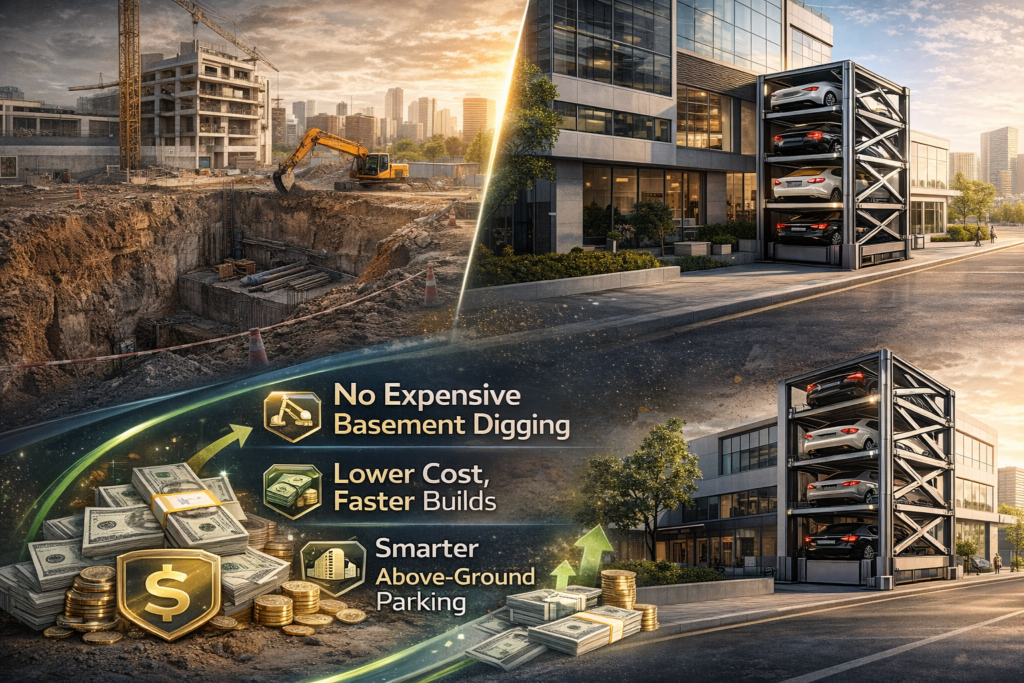
Underground parking is a common response when a development has limited surface space. However, constructing additional basement levels is not always straightforward, particularly within established urban environments. Excavation, structural support, waterproofing, drainage, ventilation, vehicle ramps, and construction logistics can significantly influence project costs and schedules. In Athens, archaeological investigations and nearby existing structures may introduce further constraints depending on the location.

A conventional underground garage also requires more space than the vehicle bays themselves. Drivers need circulation aisles, turning areas, and access ramps, while structural columns and service installations influence the final layout. Consequently, a substantial portion of a basement may be dedicated to vehicle movement rather than actual storage.
Puzzle parking introduces an alternative design scenario. Where adequate vertical clearance exists, mechanical platforms can organize vehicles across multiple levels without requiring drivers to circulate throughout the entire storage area. Certain configurations can therefore reduce the need for internal driving aisles and potentially make better use of the available basement footprint.
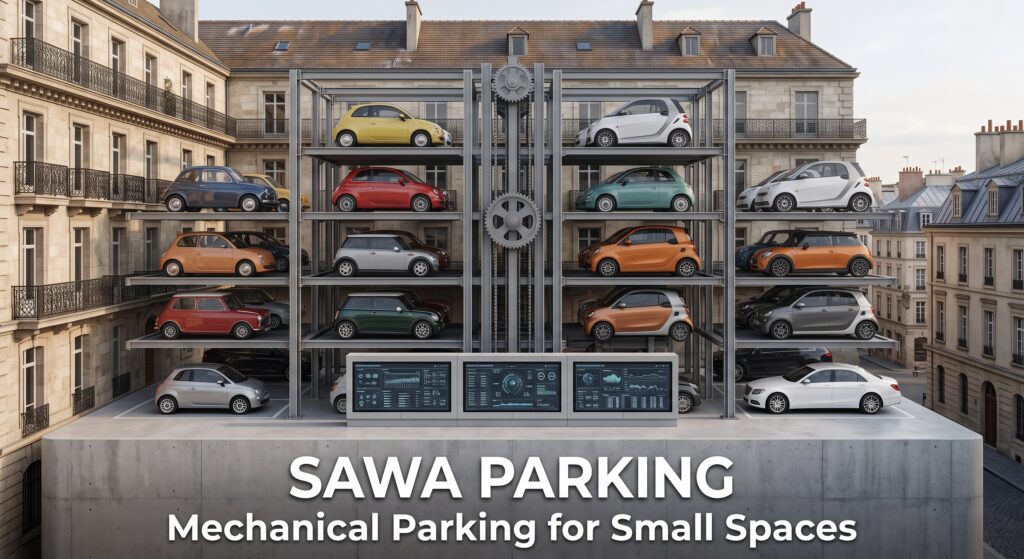
This does not mean mechanical parking eliminates excavation or automatically removes the need for a basement. Some configurations require pits, additional structural support, or specific floor heights. Others can be installed above ground or within existing building volumes. The appropriate solution depends on the site’s geometry, foundations, access conditions, and applicable approvals.
Developers should compare the complete construction implications rather than assuming that one technology is always less expensive. A compact mechanical system may provide substantial spatial advantages on one project, while a conventional garage may remain the more economical solution elsewhere.
| Design Consideration | Conventional Parking | Puzzle Parking |
|---|---|---|
| Primary space utilization | Horizontal floor area | Horizontal and vertical volume |
| Internal driving aisles | Generally required | Reduced within mechanical storage areas |
| Vehicle turning areas | Required for maneuvering | Reduced within the storage system |
| Interlevel ramps | Common in multilevel garages | May be unnecessary within the mechanical system |
| Mechanical equipment | Limited | Platforms, motors, sensors and controls |
| Vehicle access | Direct to individual bays | Dependent on platform movement |
| Maintenance | Building and garage infrastructure | Additional mechanical and electrical maintenance |
| Best application | Sites with sufficient space | Projects with restricted parking footprints |
Source: General engineering comparison of conventional and puzzle parking operating principles. Actual spatial efficiency depends on the selected system, building geometry, vehicle dimensions, and project design; the table does not represent measured performance data for Athens.
For projects where parking geometry is already creating architectural compromises, this comparison can identify whether mechanical parking deserves a more detailed feasibility study.
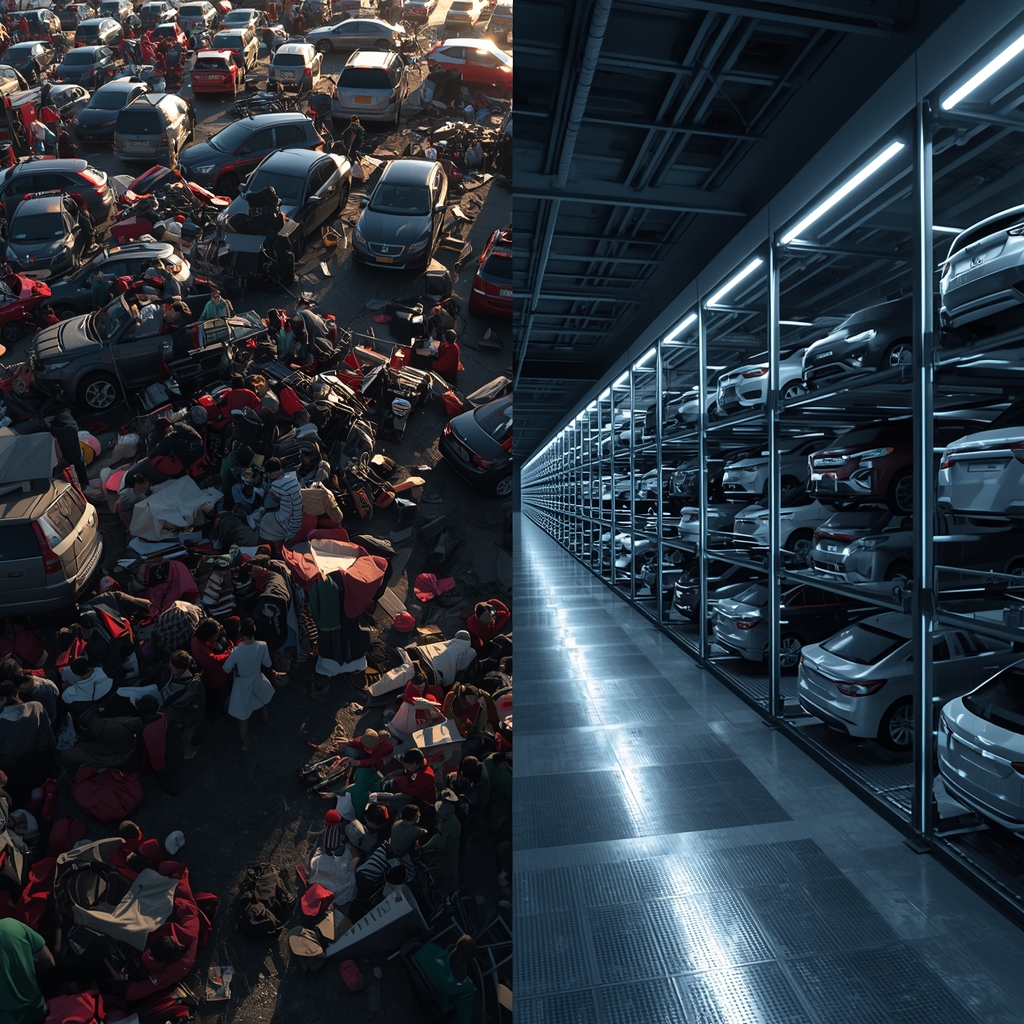
Before adding another basement to your Athens development, contact Sawa Parking to investigate whether vertical mechanical storage can achieve the required capacity within a more efficient layout.
Reason 3: Residential Buildings Can Gain More Usable Space
Residential development creates a particular parking challenge because the number of vehicles associated with a building can increase without any corresponding increase in plot size. When an existing property is renovated, expanded, or converted into apartments, parking may become one of the most difficult elements to accommodate. Developers must balance vehicle storage with residential entrances, circulation, landscaping, building services, and the usable area that supports the property’s commercial value.
In established Athens neighborhoods, the challenge becomes more pronounced when a project is surrounded by existing buildings. Expanding the plot horizontally may not be possible, while additional underground construction can be costly or technically complicated. As a result, developers may need to reconsider the arrangement of the parking area rather than simply increasing its size.
A Puzzle Parking System in Athens can offer a compact alternative for residential developments where vehicles remain parked for relatively long periods. Unlike shopping centers or restaurants, residential parking often involves extended overnight stays and more predictable usage patterns. These characteristics can make selected mechanical configurations suitable, provided the system is designed around actual arrival and departure demand.
However, residential parking requires careful operational planning. Residents may leave for work at similar times, creating concentrated morning retrieval demand. A system designed solely to maximize the number of spaces could produce unacceptable waiting times if its operating capacity does not match the number of users. Engineers should therefore evaluate expected peak movements, platform arrangement, access points, and retrieval sequences.
Vehicle dimensions must also reflect the expected residents. SUVs, electric vehicles, and larger passenger cars can require additional platform width, length, height, and load capacity. Designing around an unrealistic vehicle profile may produce attractive drawings but reduce practical usability after installation.
By addressing these considerations early, developers can determine whether compact mechanical parking can protect more valuable residential space without compromising convenience or safety.
If your residential project has limited parking capacity, explore Sawa Parking’s solutions before reducing usable building space or changing the architectural concept.
Reason 4: Boutique Hotels and Commercial Buildings Can Protect Revenue-Generating Areas
Athens is an internationally recognized tourism destination, and hospitality forms an important part of its urban economy. Hotels, serviced apartments, boutique accommodation, restaurants, offices, and mixed-use properties operate within districts where land and building space may be particularly valuable. In these developments, parking supports the business but does not necessarily represent the property’s primary source of revenue.
For a boutique hotel, space may be more valuable when allocated to guest rooms, dining facilities, reception areas, wellness amenities, or other guest services. In an office building, usable floor area can influence leasing potential. For mixed-use properties, parking may compete with retail units, building services, pedestrian access, and commercial frontage.
Mechanical parking offers another way to evaluate these competing requirements. By accommodating selected vehicles vertically, developers may be able to reduce the footprint dedicated to vehicle storage. The space preserved could potentially support additional commercial functions, improved entrances, landscaping, or other project amenities, subject to the building’s design and permissions.
The operational characteristics of hospitality and commercial parking are particularly important. Hotel guests may arrive in concentrated periods, while restaurant customers and retail visitors often require faster vehicle access. Employees and long-stay guests may be more suitable for mechanical storage than high-turnover visitors.
A hybrid parking strategy can therefore be more effective than relying entirely on one system. Conventional spaces can remain available for accessible parking, drop-off activities, valet operations, deliveries, and rapid-turnover users, while mechanical parking accommodates vehicles with longer expected dwell times.
This approach allows the developer to protect commercial space without treating parking capacity as the only measure of success.
Developing a hotel, office building, or mixed-use property in Athens? Contact Sawa Parking to evaluate how compact parking could support your commercial layout and operational requirements.
Reason 5: Mechanical Parking Can Support More Efficient Urban Land Use
Modern urban planning increasingly recognizes that streets and public spaces must serve more than private vehicles. Pedestrian movement, public transportation, cycling, green spaces, accessibility, and urban quality all compete for limited space within established cities. Athens is no exception, particularly in districts where historic architecture, tourism, commercial activity, and everyday residential needs intersect.
A Puzzle Parking System does not directly solve traffic congestion or replace sustainable transportation. It remains a vehicle-storage technology, and its mechanical equipment consumes energy and requires maintenance. Nevertheless, compact parking can support more efficient land use where private parking is necessary and permitted.
The potential benefit comes from reducing the horizontal area occupied by stationary vehicles. If a development can accommodate its required parking within a smaller footprint, architects may have greater flexibility to preserve pedestrian routes, landscaping, commercial frontage, or other building functions. The outcome depends on how the saved space is actually used rather than on the presence of mechanical equipment alone.
This distinction is particularly important in Athens because improving urban mobility involves more than creating additional vehicle capacity. The city’s mobility strategy must consider public transport, walking, cycling, accessibility, and the relationship between private developments and surrounding streets. Mechanical parking can complement these objectives only when it is integrated into a broader planning approach.
For example, a developer should first determine the appropriate parking demand based on building use, location, accessibility, and applicable regulations. Only after establishing that requirement should the project consider whether mechanical parking can provide the necessary spaces more efficiently.
This avoids the assumption that maximizing parking capacity is always desirable. In a historic, densely developed city, the better objective is often to provide the right amount of parking while minimizing its impact on the project and surrounding environment.
Explore Sawa Parking’s mechanical parking solutions to investigate how compact vehicle storage can become part of a more space-efficient development strategy in Athens.
Why Athens’ 15-Minute Neighborhood Strategy Makes Parking Efficiency More Important
Athens is actively exploring a different approach to neighborhood development. The Municipality of Athens has introduced its 15-Minute Open Neighborhood initiative, which aims to improve access to everyday services, public transport, parks, schools, cultural destinations, and community facilities through walking and cycling routes. The program also examines improvements to sidewalks, pedestrian crossings, traffic arrangements, and public spaces across the city’s seven municipal districts.
This initiative provides an important context for private developers. As urban planning gives greater attention to pedestrians and neighborhood accessibility, large parking areas can become increasingly difficult to reconcile with the desire for attractive and functional urban spaces. Residential buildings, hotels, offices, and commercial developments must therefore consider not only how many vehicles they accommodate but also how parking infrastructure affects their surroundings.
A Puzzle Parking System in Athens may help appropriate developments respond to these competing priorities. By concentrating necessary vehicle storage within a smaller footprint, mechanical parking can potentially preserve space for pedestrian access, landscaping, building entrances, or commercial activities. These benefits are not automatic, and the system must still provide safe access, suitable retrieval performance, and appropriate integration with the surrounding street network.
Importantly, compact parking should complement rather than undermine sustainable mobility policies. The objective should not be to maximize private vehicle capacity regardless of demand. Instead, developers should determine their legitimate parking requirements and investigate the most spatially efficient way to meet them. This distinction makes mechanical parking relevant to the discussion of better urban land use without presenting it as a substitute for walking, cycling, or public transportation.
Why Structural Safety and Archaeological Approvals Matter in Athens
Athens requires careful attention to construction constraints, particularly in locations with archaeological significance. UNESCO documents the protected status of the Acropolis and its surrounding areas, including development controls intended to safeguard the historic environment. This means that projects within relevant protected zones can face additional requirements before construction or major alterations are approved.
Mechanical parking does not remove these obligations. A Puzzle Parking System may reduce the need for certain circulation areas, but installing it can still require foundations, structural alterations, electrical infrastructure, access modifications, or excavation. Developers must therefore determine whether the proposed configuration is compatible with applicable archaeological restrictions and building approvals before proceeding.
Structural engineering is equally important because Greece is exposed to seismic activity. Mechanical parking platforms, steel frames, connections, anchoring systems, and foundations must be designed in accordance with the relevant structural and seismic requirements. Equipment safety, vehicle retention, emergency procedures, and operational controls must also be coordinated with the building’s overall engineering design.
For existing buildings, the evaluation becomes even more detailed. Engineers need to examine available clear height, column positions, structural capacity, access dimensions, and the condition of existing construction. A mechanical parking system should never be selected solely because its theoretical dimensions appear to fit an architectural drawing.
The strongest approach is to involve parking engineers, structural consultants, architects, and relevant authorities during the early feasibility stage. This helps determine whether the proposed system is technically achievable, economically reasonable, and compatible with the building’s regulatory environment.
How to Evaluate the Financial Benefits of Puzzle Parking in Athens
The financial value of mechanical parking depends on the complete development rather than the purchase price of individual platforms. A conventional garage may appear relatively inexpensive when assessed only by the cost of constructing parking bays. However, its total requirements can include excavation, concrete structures, ramps, circulation areas, waterproofing, ventilation, lighting, drainage, and additional construction time.
Mechanical parking introduces a different cost structure. Platforms, motors, sensors, electrical controls, safety systems, installation, preventive maintenance, and eventual equipment replacement all contribute to lifecycle expenditure. The initial investment can therefore be higher than a simple conventional arrangement, particularly where sufficient land is already available.
The comparison changes when mechanical parking protects commercially valuable space or avoids substantial construction work. A boutique hotel may be able to retain space for guest facilities. A residential project might preserve an amenity area. An office development could potentially protect usable floor area that would otherwise be consumed by parking infrastructure.
A meaningful feasibility study should compare at least two complete scenarios using the same required parking capacity, vehicle profile, expected turnover, and design assumptions. It should then evaluate construction costs, operating expenditure, maintenance requirements, retrieval performance, usable space, and potential commercial benefits.
| Financial Consideration | Key Evaluation |
|---|---|
| Required parking capacity | Number of genuinely necessary spaces |
| Conventional garage area | Total footprint including circulation |
| Mechanical system footprint | Area and height needed for equipment |
| Excavation requirements | Potential basement and foundation costs |
| Structural modifications | Building support and anchoring requirements |
| Equipment investment | Mechanical and electrical system costs |
| Operating expenditure | Electricity, inspection and maintenance |
| Retrieval performance | Ability to handle peak vehicle movements |
| Protected usable area | Potential commercial or architectural value |
| Lifecycle cost | Long-term cost of ownership |
Source: Project-feasibility evaluation framework based on general parking engineering and lifecycle-cost principles. No Athens-specific financial savings or return-on-investment percentages are assumed.
A project should not adopt mechanical parking simply because it is technologically advanced. It should adopt it when a properly evaluated design demonstrates that the system offers meaningful advantages over conventional alternatives.
Why Sawa Parking for Mechanical Parking Projects in Athens?
Sawa Parking specializes in mechanical parking solutions designed to improve vehicle-storage efficiency within residential, commercial, hospitality, and mixed-use developments. Its product portfolio includes Puzzle Parking Systems, Car Stackers, Scissor Parking Systems, Rotary Parking Systems, and other configurations intended to address different site geometries and parking requirements.
For projects in Athens, the most important consideration is selecting a solution that responds to the actual constraints of the development. Historic buildings, limited basement dimensions, restricted entrances, structural limitations, and different vehicle profiles can make standardized parking layouts unsuitable. A project-specific engineering approach allows these conditions to be evaluated before the system is selected.
Sawa Parking’s manufacturing and engineering capabilities provide a basis for developing mechanical parking configurations around required capacity, platform dimensions, operating characteristics, and installation conditions. The selected solution must also be assessed against applicable Greek and European requirements, with local engineering coordination and approvals where necessary.
The company’s range of parking technologies is particularly relevant because Puzzle Parking may not always be the most appropriate solution. Some sites may benefit more from Car Stackers, Scissor Parking Systems, or another configuration, depending on available height, vehicle turnover, access arrangements, and structural limitations.
The objective should be to create a parking solution that supports the building rather than forcing the building to accommodate unsuitable equipment. For developers, this requires an early assessment of dimensions, vehicle requirements, expected usage, structural conditions, and long-term maintenance.
Planning a residential, hotel, or commercial development in Athens? Contact Sawa Parking to discuss your project requirements and investigate whether a Puzzle Parking System or another mechanical parking configuration can provide a more efficient solution.
Conclusion
Athens represents a distinctive challenge for modern parking development. Historic architecture, established neighborhoods, limited construction space, tourism activity, and contemporary residential and commercial requirements create competing demands on valuable urban land. Conventional parking remains necessary in many developments, but its footprint can significantly influence the building’s architecture and commercial potential.
A Puzzle Parking System in Athens offers five important potential advantages. It can help developments use vertical space more efficiently, reduce dependence on expansive conventional garages, support residential parking requirements, protect valuable commercial and hospitality space, and contribute to more efficient land use within established urban environments.
These benefits are particularly relevant when parking capacity cannot be increased through conventional expansion without sacrificing another important project function. However, mechanical parking must still be evaluated against vehicle dimensions, retrieval performance, structural conditions, seismic requirements, archaeological restrictions, maintenance needs, and applicable approvals.
Athens’ growing emphasis on walkability and sustainable urban mobility also reinforces the importance of providing appropriate parking rather than unnecessary parking. Compact vehicle storage can support this objective when it minimizes the spatial impact of parking that a development genuinely requires.
For developers, the central question is therefore not simply how many additional vehicles can fit into a building. It is how the required vehicles can be accommodated while preserving as much useful development space as possible.
Explore Sawa Parking’s mechanical parking solutions or contact the engineering team to evaluate a more space-efficient parking strategy for your next project in Athens.
References
1. UNESCO World Heritage Centre. Acropolis, Athens. Documents the historical significance, heritage protection, and development controls associated with the Acropolis and its surrounding protected areas.
2. Municipality of Athens. (2026). 15-Minute Open Neighborhood. Explains Athens’ neighborhood-planning initiative, including walking and cycling access, pedestrian improvements, public spaces, and connections to essential services.
Municipality of Athens – 15-Minute City
3. European Commission – EU Urban Mobility Observatory. Greece: Sustainable Urban Mobility Planning. Explains the Greek legal framework for Sustainable Urban Mobility Plans, including Law 4784/2021 and objectives related to public transport, walking, cycling, accessibility, and road safety.
European Commission – Greece Urban Mobility
4. Hellenic Ministry of Culture. Directorate of Archaeological Museums, Exhibitions and Educational Programs. Provides institutional context for the Greek Ministry of Culture’s responsibilities concerning archaeological heritage and relevant cultural administration.