


- September 30, 2026
Manama has a parking problem that is fundamentally different from that of cities with abundant land. Bahrain is a compact island nation, while its capital concentrates commercial activity, offices, residential towers, hotels, traditional markets, retail destinations, government services, and major urban developments within a relatively limited metropolitan area. In this environment, every square meter allocated to stationary vehicles competes with another potential use.
Parking demand is not theoretical in central Manama. Bahrain’s Ministry of Municipalities and Agriculture has described adequate parking as an important requirement for visitors, shoppers, and traders in the historic Manama Souq. In 2023, the government reopened the Amakin SOUQ multistorey parking building in the heart of the market with capacity for approximately 400 vehicles, demonstrating how vertical parking infrastructure is already being used to address parking demand where horizontal expansion is difficult.
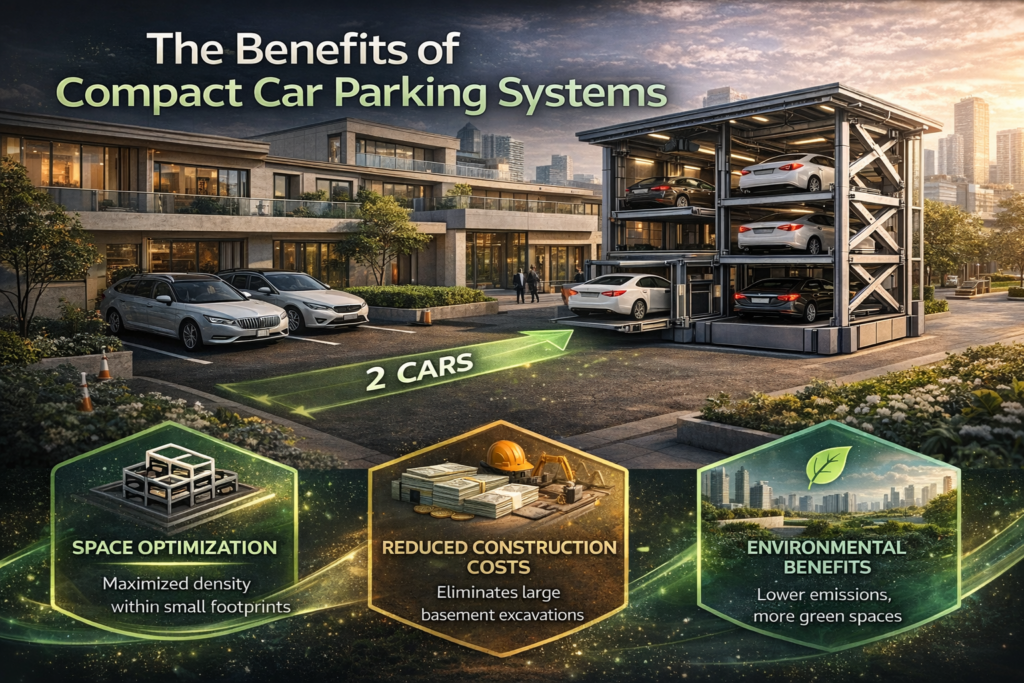
For private developers, the same spatial challenge appears at building level. Residential towers require spaces for residents. Offices need employee and visitor parking. Hotels must accommodate guests and staff, while mixed-use developments combine several different parking patterns within the same site.
Conventional parking can satisfy those requirements, but it needs much more than the physical dimensions of the vehicles. Circulation aisles, turning areas, ramps, entrances, exits, pedestrian routes, and structural elements all consume development space.
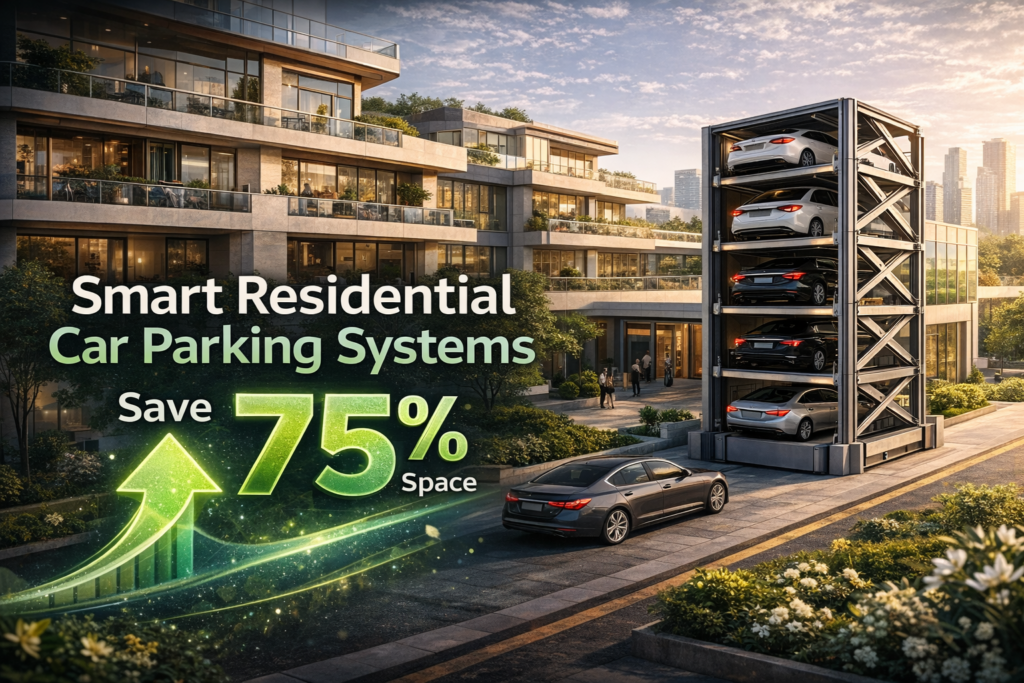
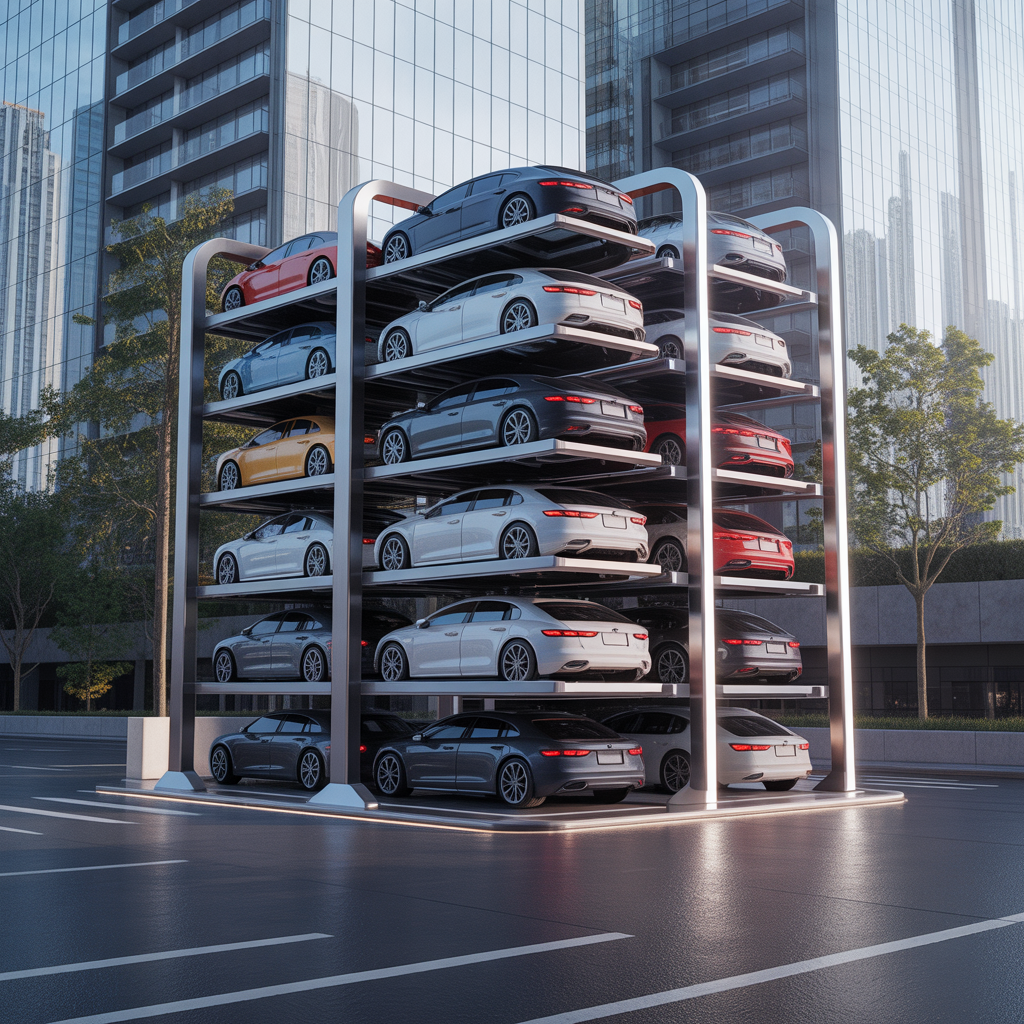
A Puzzle Parking System in Manama approaches the problem differently. By arranging vehicles on mechanically controlled platforms across vertical levels, developers can investigate whether the required parking capacity can occupy a smaller footprint.
For Manama, that is the central argument: when land is limited, the answer cannot always be to give parking more land. Sometimes the existing parking area simply needs to work harder.
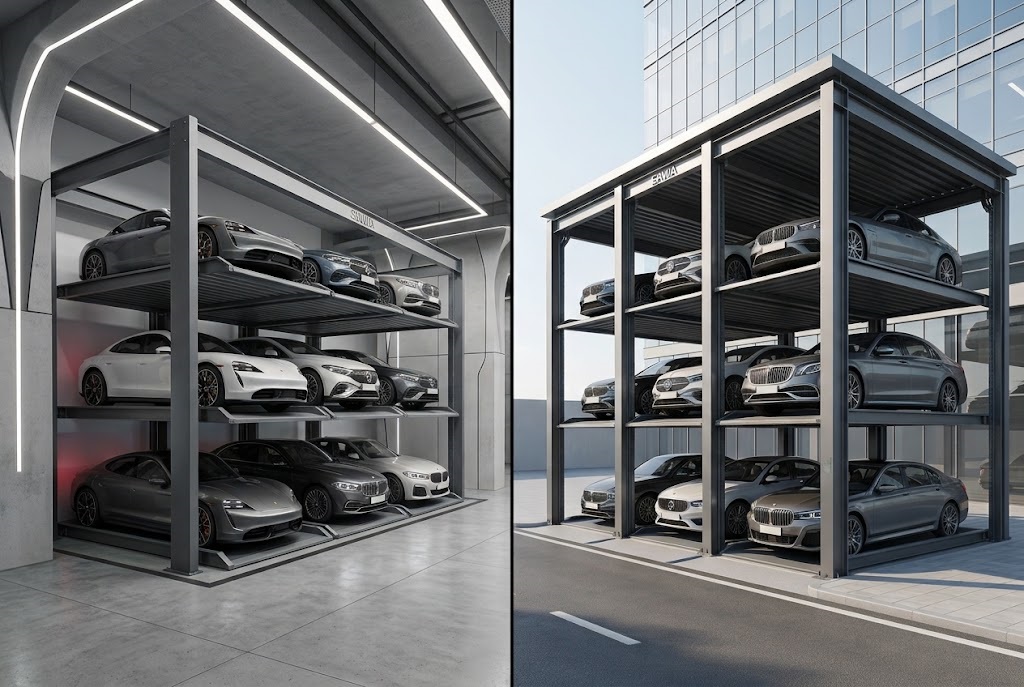
Benefit 1: Puzzle Parking Uses Vertical Space Instead of Consuming More Land
The first advantage of Puzzle Parking in Manama is straightforward: it allows a development to use three-dimensional space more effectively.
Conventional surface parking expands primarily horizontally. If a project requires more spaces, the parking area normally needs to become larger unless the developer builds additional floors or moves underground.
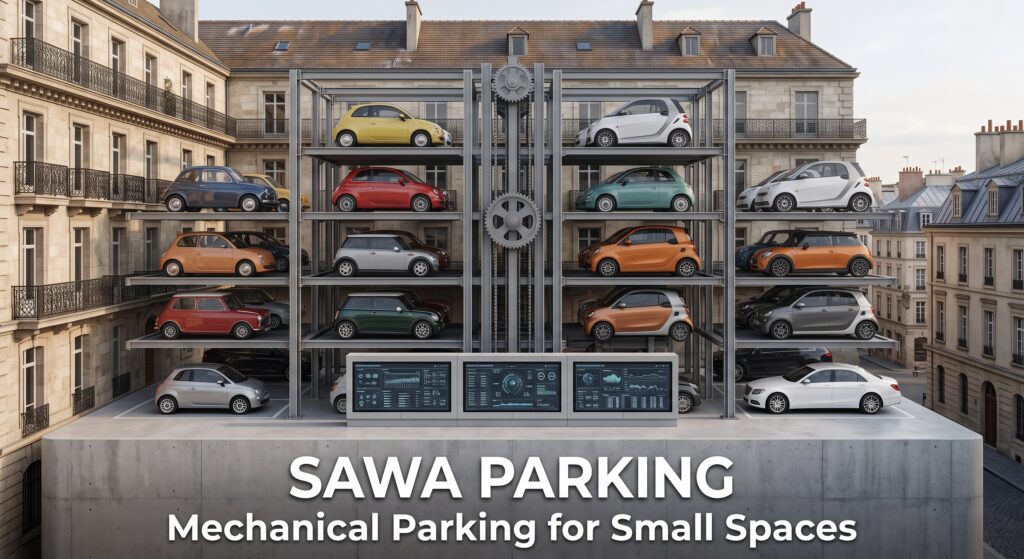
A Puzzle Parking System can arrange vehicles above and below other parking positions depending on the selected configuration. Platforms move horizontally and vertically so that the required vehicle can be accessed without every parking position requiring the same driver circulation found in a conventional garage.
This can be particularly valuable on constrained plots where expanding the parking footprint means sacrificing another project function.
A residential development might lose landscaping or amenities. A commercial project could lose leasable space. A hotel may sacrifice guest facilities, while an office development could require additional basement construction simply to meet its parking requirements.
Manama already provides a useful real-world demonstration of why vertical parking matters. The Amakin SOUQ parking facility in the historic market occupies a land parcel of only 1,961 square meters, yet the building extends across eight floors—seven of which are dedicated to parking—and provides around 400 spaces.
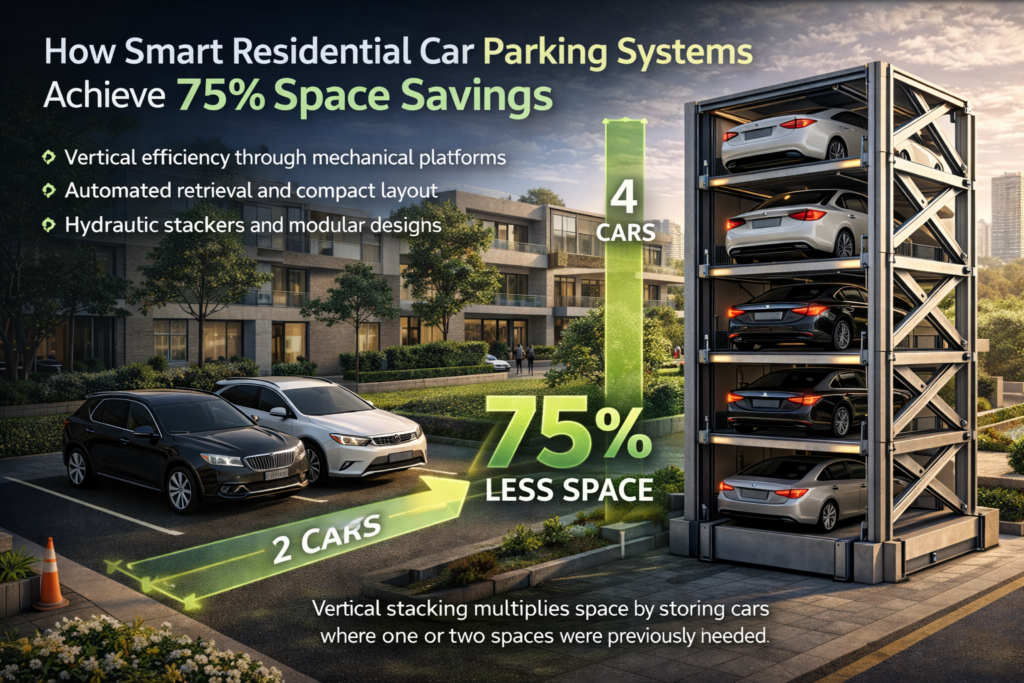
That facility is conventional multistorey parking rather than Puzzle Parking, but the underlying land-use principle is highly relevant: when horizontal space is constrained, parking capacity needs to move vertically.
Mechanical parking can take this principle further by reducing some of the circulation space required within the vehicle-storage zone.
If parking is consuming too much of your Manama development, explore Sawa Parking’s mechanical parking systems. Our engineering team can study the available width, length, clear height, structural conditions, vehicle profile, and required capacity before more valuable project space is committed to conventional parking.
Benefit 2: Residential Towers Can Increase Parking Density Without Expanding the Plot
High-density residential development creates one of the clearest use cases for mechanical parking.
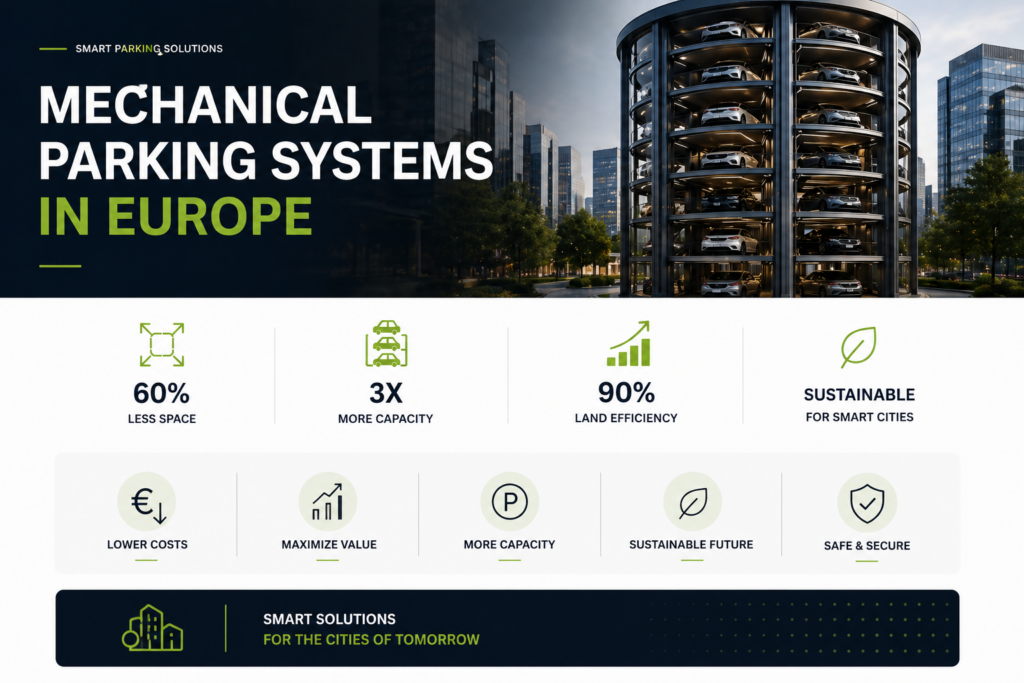
As the number of apartments increases, the number of vehicles associated with the development can increase as well. The problem is that the plot does not become larger simply because additional residential units are added.
Developers therefore face a difficult equation. More units can improve the development’s commercial potential, but those units also create additional requirements for parking, circulation, services, entrances, landscaping, amenities, and infrastructure.
Conventional parking can eventually become one of the factors limiting the achievable density of the project.
Puzzle parking gives the development team another option. Instead of automatically increasing the garage footprint or adding another conventional parking floor, engineers can investigate whether vertical mechanical storage can accommodate part of the required capacity.
Residential use can also suit certain puzzle configurations because vehicles often remain parked for longer periods than those at restaurants, supermarkets, or entertainment destinations.
However, capacity cannot be considered alone.
Morning departures and evening arrivals can create concentrated traffic periods. The system therefore needs to provide acceptable retrieval performance for the expected number of residents rather than simply maximizing the number of platforms.
Vehicle dimensions are equally important. If residents commonly use SUVs or larger family vehicles, the system needs suitable platform width, length, clear height, and rated load.
A theoretical layout designed around small cars can produce an impressive capacity figure but fail operationally when the building opens.
The objective should therefore be usable parking density, not maximum theoretical density.
| Residential Design Question | Why It Matters |
|---|---|
| Number of apartments | Influences parking demand |
| Expected vehicles per household | Determines realistic capacity |
| SUV percentage | Influences platform dimensions |
| Peak departure period | Affects retrieval performance |
| Available clear height | Determines possible configurations |
| Column locations | Influence platform arrangement |
| Visitor parking | May require conventional spaces |
| EV requirements | Affect electrical infrastructure |
| Maintenance access | Essential for long-term operation |
Source: Mechanical parking engineering considerations applied to dense residential development. Bahrain’s official population projections indicate continued population growth through 2032, reinforcing the importance of planning urban infrastructure for future demand.
Residential developers should therefore evaluate parking while unit mix and structural geometry can still be changed.
Waiting until the end of the design process can leave only expensive or inefficient solutions.
Planning a residential tower in Manama? Contact Sawa Parking during concept design so parking capacity can be studied alongside the number of units, vehicle types, structure, and available building volume.
Benefit 3: Commercial Projects Can Protect Revenue-Generating Space
Parking creates a contradiction for commercial property.
Customers need convenient access, so insufficient parking can damage the performance of a retail or mixed-use destination. But parking itself can consume the same land and floor area that could otherwise produce commercial revenue.
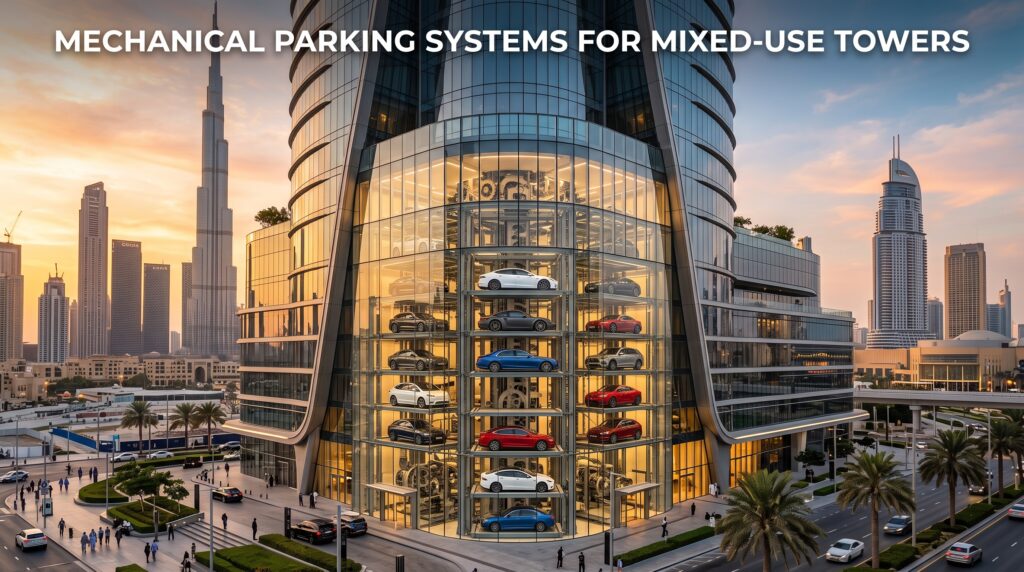
Manama provides a practical example of this relationship. The Capital Municipality’s redevelopment arrangement for Lulu Shopping Centre near the Central Market describes a mixed commercial property containing retail shops, kiosks, offices, and approximately 300 parking spaces. The redevelopment was intended to improve the commercial offering, increase occupancy, attract visitors, and support economic diversification.
For developers, the question is therefore not whether parking has value. It clearly does.
The more useful question is how much valuable commercial area should be sacrificed to provide it?
A Puzzle Parking System in Manama can potentially consolidate selected vehicles vertically, reducing the area needed for storage and internal circulation.
The most effective strategy may not involve putting every customer into mechanical parking.
Retail visitors and restaurant customers often require rapid turnover. Employees, residents in a mixed-use tower, hotel staff, or office users may leave their cars for much longer periods.
These longer-dwell vehicles can be stronger candidates for mechanical storage, while conventional spaces remain available for high-turnover visitors.
This creates a hybrid parking strategy where the developer uses different technologies for different users.
Instead of asking one parking system to solve every problem, the project assigns each parking type to the vehicles it handles best.
If conventional parking is reducing your leasable area, explore Sawa Parking’s parking solutions before reducing the commercial program. A hybrid mechanical and conventional layout may protect valuable project space while maintaining convenient customer access.
Benefit 4: Mixed-Use Developments Can Manage Different Parking Behaviors More Efficiently
Mixed-use developments make parking more complicated because the same project can contain completely different user behaviors.
A resident may park overnight.
An office employee may leave a vehicle for eight or nine hours.
A hotel guest may park for several days.
A restaurant customer may remain for only two hours.
A retail visitor may need even faster access.
Designing every parking position around the same operating pattern can therefore waste space or create unnecessary retrieval delays.
Puzzle parking provides an opportunity to divide the parking population intelligently.
Longer-dwell vehicles can potentially occupy mechanical spaces, while rapid-turnover visitors use conventional parking closer to entrances and exits. Accessible spaces, emergency access, taxis, ride-hailing, deliveries, and drop-off zones can remain outside the mechanical storage area.
This approach becomes especially useful where the project combines residential, hospitality, office, and retail functions on a constrained Manama site.
The city’s own parking infrastructure demonstrates the importance of combining parking with commercial activity. The Amakin SOUQ building in central Manama does not function solely as vehicle storage; its ground floor also incorporates commercial units and offices, while the upper levels accommodate parking.
That is an important development principle.
Parking infrastructure does not need to exist as an isolated land use. It can be integrated into the wider commercial and architectural strategy of the property.
Puzzle parking can extend that concept further by increasing the amount of vehicle capacity that can potentially be accommodated within a designated mechanical zone.
| User Type | Typical Parking Characteristic | Possible Strategy |
|---|---|---|
| Residents | Long dwell time | Mechanical parking |
| Office employees | Long daytime stay | Mechanical parking |
| Hotel guests | Medium/long stay | Mechanical or valet-managed |
| Retail visitors | Higher turnover | Conventional parking |
| Restaurant visitors | Peak-period turnover | Conventional/selected mechanical |
| Staff | Long dwell time | Mechanical parking |
| Accessible users | Direct access required | Dedicated conventional spaces |
| Deliveries | Operational access | Separate service area |
Source: Operational framework based on mechanical parking characteristics and mixed-use parking behavior. The Manama Souq multistorey facility demonstrates the local integration of parking with commercial and office functions within a constrained central-city property.
The important point is that a Puzzle Parking System should be designed around people and usage patterns, not simply around the dimensions of the available room.
Developing a mixed-use property in Manama? Contact Sawa Parking with the expected user mix. Our engineering team can help determine which vehicles are suitable for mechanical storage and which should remain in conventional spaces.
Benefit 5: Compact Parking Can Protect the Long-Term Value of the Project
The most important parking calculation may not be the cost of the parking system itself.
It may be the value of the space that parking consumes.
Consider two Manama developments requiring the same vehicle capacity.
The first solves the problem by expanding the conventional garage, adding another basement, or allocating more of the site to parking.
The second investigates whether part of the capacity can be consolidated mechanically.
The mechanical solution introduces additional costs. Platforms, motors, sensors, controls, safety systems, electricity, preventive maintenance, inspections, spare parts, and eventual component replacement all need to be considered.
But conventional parking also has costs beyond painted spaces.
Additional basements may require excavation, concrete, retaining structures, waterproofing, drainage, ventilation, lighting, fire systems, ramps, and additional construction time.
The developer therefore needs to compare the total development scenarios, not the price of one conventional space against the price of one mechanical platform.
Bahrain’s Economic Vision 2030 provides an appropriate broader context. The Kingdom’s official vision is built around sustainability, competitiveness, and fairness, with the goal of creating a stronger economy and improving living standards.
At project level, efficient use of land supports the same basic principle: resources should be allocated where they create the strongest long-term value.
| Financial Question | Why It Matters |
|---|---|
| How many parking spaces are genuinely required? | Prevents unnecessary construction |
| How much floor area does conventional parking consume? | Reveals opportunity cost |
| Would another basement be needed? | Can substantially increase construction scope |
| Can vertical volume be used instead? | Determines mechanical potential |
| What usable area could be protected? | Helps calculate commercial value |
| What is the expected vehicle turnover? | Influences system configuration |
| What are lifecycle maintenance costs? | Affects long-term economics |
| What is the value of released floor area? | Critical to project ROI |
| Could saved space support another use? | May create additional project revenue |
Source: Project-feasibility framework based on mechanical parking engineering principles and whole-project cost analysis. Bahrain Economic Vision 2030 establishes sustainability and competitiveness among the Kingdom’s principal development objectives.
This is why the cheapest parking solution at procurement stage is not automatically the most economical solution over the life of the development.
If compact parking protects commercially valuable space, its contribution can extend far beyond the parking facility.
Before comparing parking systems only by equipment price, contact Sawa Parking. Our engineering team can develop a preliminary mechanical concept so your consultants can compare capacity, space utilization, construction implications, and lifecycle requirements.
Why Central Manama Creates a Strong Case for Vertical Parking
Central Manama demonstrates the parking challenge particularly clearly.
Traditional commercial districts such as Manama Souq attract traders, shoppers, workers, visitors, and tourists into an established urban environment where creating large new surface parking areas is difficult.
The government’s response provides useful evidence.
In 2023, Bahrain’s Ministry of Municipalities and Agriculture described parking in Manama Souq as an urgent requirement for serving the area throughout the week. The government entered a 15-year investment and management agreement for the existing multistorey facility and subsequently reopened it after rehabilitation.
The property itself illustrates the importance of vertical land use.
The site covers approximately 1,961 square meters, while the building has around 15,368 square meters of total floor area. Seven upper levels provide parking, with commercial and office uses incorporated at ground level.
Again, this is not a Puzzle Parking System.
But it demonstrates a principle that directly supports mechanical parking: Manama already has locations where the city cannot reasonably solve parking demand by spreading cars across more horizontal land.
Mechanical systems can offer private developments another level of vertical efficiency where the architecture, vehicle demand, and operational profile make them suitable.
Parking Should Not Replace Manama’s Public Spaces
A city needs parking, but it also needs space for people.
The redevelopment of King Faisal Corniche provides a useful example of how those needs need to coexist. Bahrain’s Ministry of Municipalities and Agriculture reported that the project incorporates walking, jogging and cycling paths, green areas, recreational facilities, lighting, and 143 parking spaces.
That combination matters.
Parking is included because visitors need access, but it is only one component of the public-space strategy.
For private developments, the same principle can be applied at a smaller scale.
A residential development may need parking, but it also needs landscaping and pedestrian areas. A hotel needs vehicle access, but its guest experience may depend on gardens, pools, restaurants, and attractive entrances.
A commercial development needs customers to arrive, but it also benefits from active frontage, outdoor seating, landscaping, and comfortable pedestrian circulation.
If mechanical parking can reduce the amount of ground space required for vehicles, architects gain more freedom to protect those other functions.
That does not automatically make mechanical parking sustainable.
The equipment consumes energy and materials and requires maintenance. Its contribution is much more specific: it can help reduce the spatial impact of necessary parking.
Where Puzzle Parking Could Work Best in Manama
Residential towers are one of the clearest applications. When apartment density increases on a constrained plot, parking can become one of the factors limiting the number of units or the quality of the ground-level environment.
Office towers provide another opportunity. Employee vehicles frequently remain parked for most of the working day, making them potential candidates for mechanical storage. Peak morning arrivals and afternoon departures still need to be evaluated carefully.
Hotels can benefit where conventional parking competes with rooms, restaurants, meeting facilities, pools, landscaping, or other guest-oriented spaces. Valet operations can also potentially work with selected mechanical configurations when retrieval performance is correctly planned.
Mixed-use developments can use a hybrid strategy, separating residents, employees, guests, shoppers, and restaurant visitors according to their parking behavior.
Existing buildings provide another interesting application. A commercial or residential property may face greater parking demand today than when it was originally constructed but have no additional land available.
Where sufficient structural capacity and vertical volume exist, mechanical parking can potentially provide additional capacity within or adjacent to an existing property. Such retrofits require detailed structural, architectural, MEP, fire-safety, traffic, and regulatory evaluation.
Vehicle Size Must Be Established Before Designing the System
Mechanical parking has physical limits.
Every platform has a defined width, length, clear vehicle height, and rated load. These dimensions must correspond with the vehicles that will actually use the building.
Designing every space around small sedans simply to maximize capacity can produce a misleading result if residents, hotel guests, or office users regularly drive larger SUVs.
The vehicle profile should therefore be established during the earliest stages of parking design.
SUVs may require greater width, length, height, and load capacity. Ground clearance can also influence certain configurations.
Electric vehicles create another consideration because battery packs can increase vehicle weight.
Where EV charging is required, electrical design becomes more complex. Mechanical movement means charging infrastructure must account for cable management, platform positions, electrical protection, emergency isolation, charging loads, and maintenance.
The correct system therefore maximizes usable capacity for the expected vehicle fleet, not simply the number of platforms shown on a drawing.
Manama’s Coastal Environment Must Influence Mechanical Parking Design
Environmental exposure also matters in Bahrain.
Manama’s coastal location means humidity and saline conditions need to be considered when mechanical parking systems are installed outdoors or in partially exposed environments.
Structural steel, platforms, fasteners, motors, electrical cabinets, sensors, and other components require appropriate protection based on their exposure conditions.
Corrosion protection is therefore not merely an aesthetic issue. Long-term durability and maintenance requirements depend partly on how materials and finishes respond to the operating environment.
Drainage also needs careful planning, particularly where pits or lower platforms are incorporated into the system.
Water should not accumulate around mechanical or electrical components, meaning the parking manufacturer needs to coordinate with the project’s structural, architectural, and MEP teams.
Preventive maintenance should reflect the actual environment as well.
Regular inspection of coatings, moving components, safety devices, sensors, controls, motors, and structural elements helps maintain reliability throughout the system’s operating life.
For Bahrain projects, the correct question is not simply whether the system can operate.
It is whether the system has been engineered to operate reliably in Bahrain’s conditions.
Why Early Engineering Matters
Mechanical parking should ideally be investigated before the architectural concept is finalized.
Clear height determines which system configurations are possible. Structural columns influence platform arrangement. Foundations need to accommodate equipment loads, while entrances and exits affect vehicle circulation.
Electrical supply, drainage, fire-safety provisions, ventilation where applicable, maintenance access, emergency procedures, and architectural integration all require coordination.
Introducing the parking manufacturer after the building structure has already been fixed can dramatically reduce the available options.
Early involvement also allows several technologies to be compared.
A Puzzle Parking System may be the strongest solution for one Manama project, while a Car Stacker, Scissor Parking System, Rotary Parking System, Four Post Car Elevator, or conventional garage could work better for another.
The engineering process should therefore begin with questions rather than a predetermined product.
How many vehicles are genuinely required? Who will use the parking? How frequently will vehicles move? What dimensions are available? What vehicle types are expected? What is the commercial value of the area currently being allocated to parking?
Once those questions are answered, the appropriate technology can be selected.
If your Manama project is still at concept or schematic-design stage, contact Sawa Parking before the parking geometry is fixed. Early coordination gives the project team considerably more freedom to optimize capacity and usable space.
Why Sawa Parking for Projects in Manama?
Sawa Parking designs and manufactures mechanical parking systems at its specialized manufacturing facility in Egypt, providing a regional production base for projects across the Middle East.
Engineering and manufacturing are coordinated around the requirements of individual developments rather than treating every project as an identical installation.
Sawa Parking’s manufacturing capabilities include large-format laser cutting, tandem bending, 3D laser processing, PLC controls, quality-control procedures, and project-specific fabrication. This allows mechanical systems to be developed around different dimensions, vehicle profiles, capacities, and architectural conditions.
For Bahrain, Egypt also offers a strategically positioned regional manufacturing source. This can support coordination between the developer, consultant, engineering team, production facility, logistics requirements, installation planning, and after-sales support.
Sawa Parking’s portfolio includes Puzzle Parking Systems, Car Stackers, Scissor Parking Systems, Rotary Parking Systems, Four Post Car Elevators, and other mechanical parking solutions.
That range matters because the correct answer to a constrained Manama site should not automatically be Puzzle Parking.
The objective is to select the solution that provides the required capacity while balancing space efficiency, retrieval performance, vehicle dimensions, structural constraints, safety, environmental conditions, maintenance, and project economics.
Explore Sawa Parking’s factory and mechanical parking solutions, or contact the engineering team to evaluate your Manama project before its parking strategy is finalized.
Conclusion
Manama demonstrates exactly why parking needs to be treated as a land-use question rather than simply a vehicle-storage requirement.
The capital contains residential buildings, offices, hotels, commercial destinations, public spaces, traditional markets, and mixed-use developments within a compact urban environment. All of those functions require access, but they also compete for limited development space.
The government’s own parking projects demonstrate the pressure. In the heart of Manama Souq, approximately 400 vehicles are accommodated vertically in a multistorey facility occupying a comparatively small land parcel because providing adequate parking is considered important to the commercial district.
A Puzzle Parking System in Manama can take the same principle further for appropriate private developments.
Vertical mechanical storage can potentially reduce the horizontal footprint required for parking, support higher-density residential projects, protect commercial space, and allow mixed-use developments to allocate different parking solutions to different user groups.
The strongest benefit, however, is not simply fitting more vehicles.
It is giving developers another choice before valuable project land is sacrificed to conventional parking.
For Manama, the future parking question should therefore not be:
“How much more land can we allocate to cars?”
It should be:
“How much more efficiently can we use the parking space we already have?”
When a project’s answer points toward vertical storage, a Puzzle Parking System in Manama becomes a solution worth evaluating.
References
1. Ministry of Municipalities Affairs and Agriculture, Kingdom of Bahrain. (2023). Investment and Management Agreement for the Public Parking Building in Manama Souq. The official announcement describes the eight-storey parking property in central Manama, its 1,961-square-meter site, commercial ground floor, seven parking floors, and the government’s view of parking as an important requirement for the historic commercial district.
Manama Souq Parking Building – Ministry of Municipalities Affairs and Agriculture
2. Ministry of Municipalities Affairs and Agriculture, Kingdom of Bahrain. (2023). Opening of Amakin SOUQ Multistorey Parking. The Ministry confirms that the redeveloped central-Manama facility provides approximately 400 parking spaces across around 15,368 square meters of total floor area and incorporates modern electronic entry, exit, and payment systems.
Amakin SOUQ Multistorey Parking – Official Project Announcement
3. Ministry of Municipalities Affairs and Agriculture, Kingdom of Bahrain. King Faisal Corniche Waterfront Development. The official project information demonstrates how Manama’s urban development integrates parking with walking and cycling paths, green spaces, recreation, and waterfront public areas rather than treating vehicle storage as the sole use of urban land.
King Faisal Corniche Development – Ministry of Municipalities Affairs and Agriculture
4. Kingdom of Bahrain National Portal. (2025). Bahrain Economic Vision 2030. Bahrain’s official long-term economic framework is based on sustainability, competitiveness, and fairness and seeks to support continued economic development and improved living standards across the Kingdom.