


- September 26, 2026
Kuwait’s urban development creates a parking challenge that is easy to recognize but increasingly difficult to solve with conventional thinking. Residential buildings, commercial complexes, offices, healthcare facilities, hotels, and mixed-use developments all generate vehicle demand, while the land available within established urban areas remains finite. As projects become denser, providing enough parking can begin influencing the architecture and economics of the entire development.
The issue is particularly relevant because Kuwait remains highly dependent on road transportation. Kuwait’s national development documents have acknowledged the relationship between increasing car ownership and road congestion, while also emphasizing the need for smarter traffic management, public transport, and more efficient use of urban assets. The country’s development strategy identifies infrastructure and sustainable living environments among the principal pillars of New Kuwait 2035.
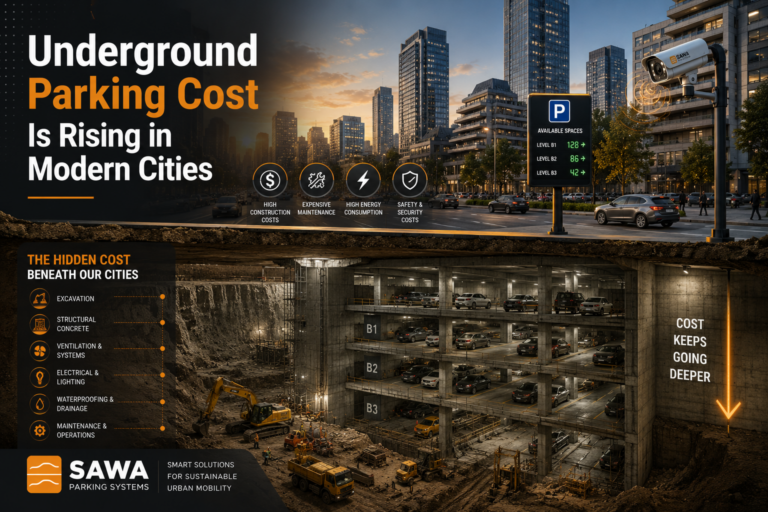
For developers, the challenge occurs at an even smaller scale. A building may require a specific parking capacity, but conventional parking needs considerably more than the dimensions of the vehicles themselves. Drive aisles, ramps, turning areas, entrances, exits, pedestrian routes, and structural elements all consume space before a single additional car can be accommodated.
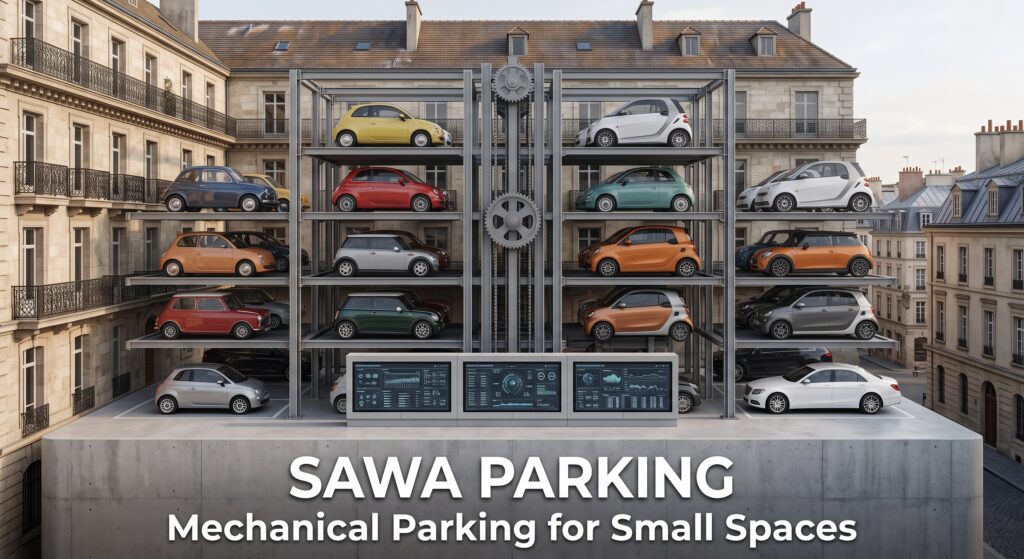
A Puzzle Parking System in Kuwait approaches the problem differently. Vehicles are stored on mechanically controlled platforms that use horizontal and vertical movement to create access to individual parking positions. Instead of assuming that additional parking always requires additional horizontal area, developers can investigate whether available building volume can be used more efficiently.
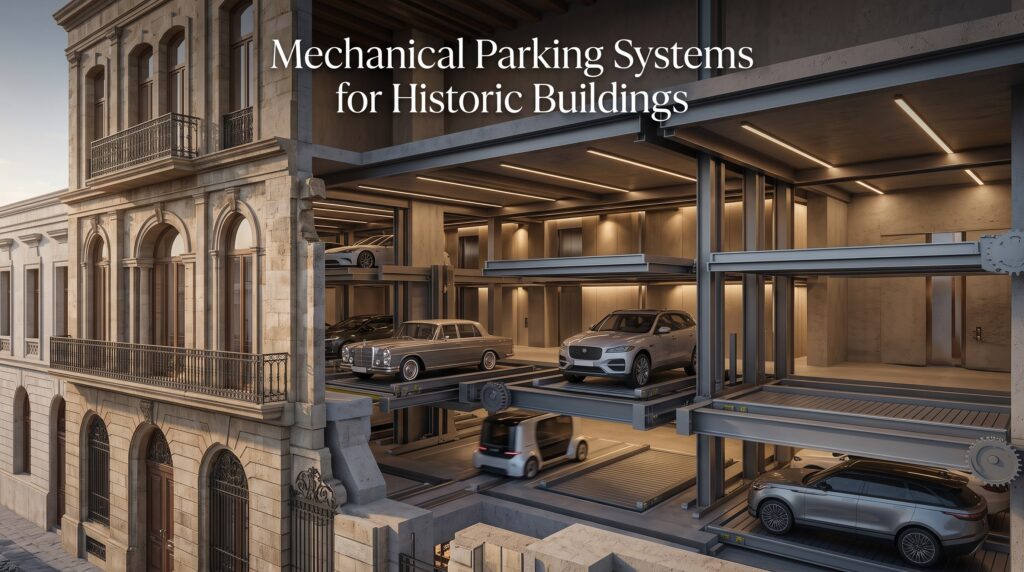
This changes the fundamental parking question. Rather than asking only how much land must be allocated to vehicles, developers can ask whether the required parking capacity can occupy less of the project’s most valuable space.
Benefit 1: Puzzle Parking Can Make Better Use of Limited Urban Land
Land efficiency is one of the strongest reasons to consider mechanical parking. A conventional parking facility requires much more space than the physical footprint of each vehicle because cars must be able to move independently through the garage.
Every row of parking spaces normally requires an adjacent circulation aisle. Drivers need turning space, while multilevel facilities commonly require ramps connecting floors. Entrances and exits must also be integrated into the building, and structural columns can reduce the efficiency of the remaining parking geometry.
When capacity requirements increase, these areas increase with them. A developer can therefore reach a point where the parking facility begins controlling the design of the project rather than supporting it.
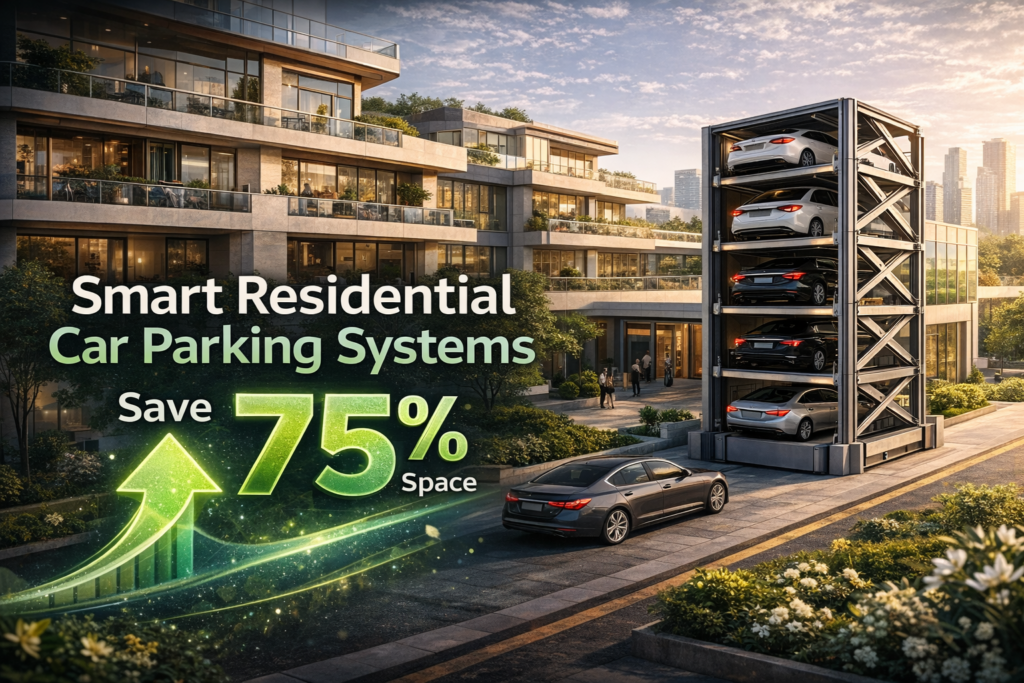
Puzzle parking changes the equation by treating height as usable parking space. Multiple platforms can be arranged across vertical levels, allowing vehicles to occupy positions above or below one another depending on the selected system configuration.
This principle is particularly relevant to Kuwait’s broader development strategy. New Kuwait 2035 identifies coherent infrastructure and environmentally harmonious living areas among its seven development pillars, while the national planning framework emphasizes investment and development intended to create a more competitive and sustainable economy.
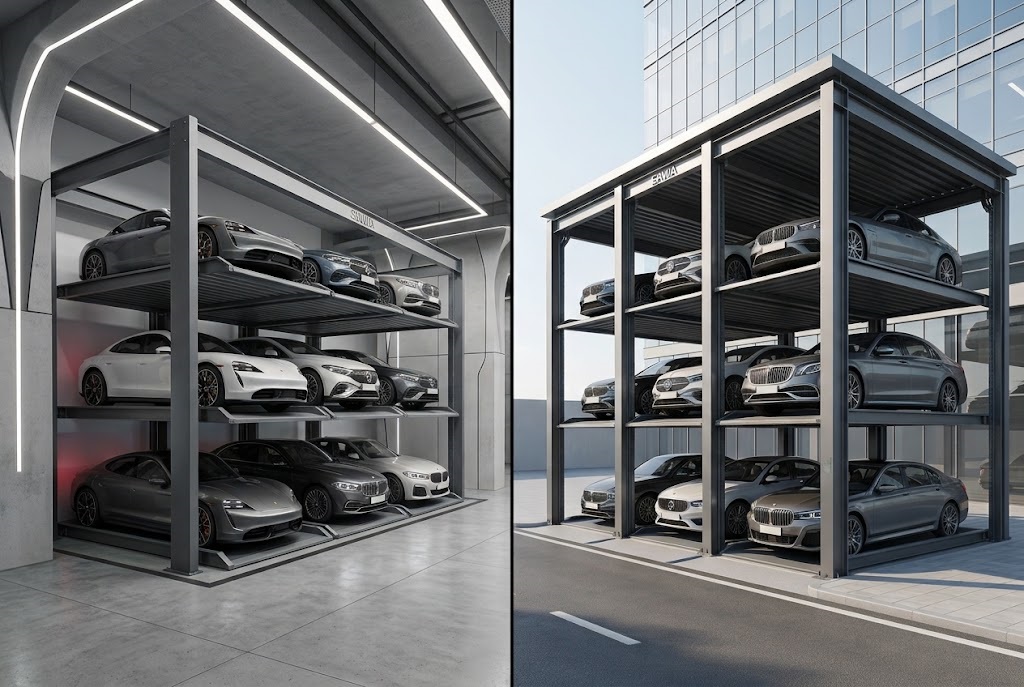
The government’s development documents have also highlighted more efficient management of land and facilities as an opportunity for Kuwait’s future growth. The Fourth Kuwait Master Plan is identified as a framework for urban planning and infrastructure development, with improved land and facility management supporting more efficient utilization of national assets.
For an individual developer, the same principle can be applied at project scale. If parking can occupy a smaller horizontal footprint, additional space may potentially remain available for residential units, commercial functions, landscaping, amenities, services, or future expansion.
Mechanical parking does not make land more valuable by itself. Its value comes from allowing the project to use valuable land for something other than stationary vehicles.
If parking is consuming too much of your development, explore Sawa Parking’s mechanical parking systems. Our engineering team can study the available width, length, clear height, required capacity, and expected vehicle profile before additional project space is allocated to conventional parking.
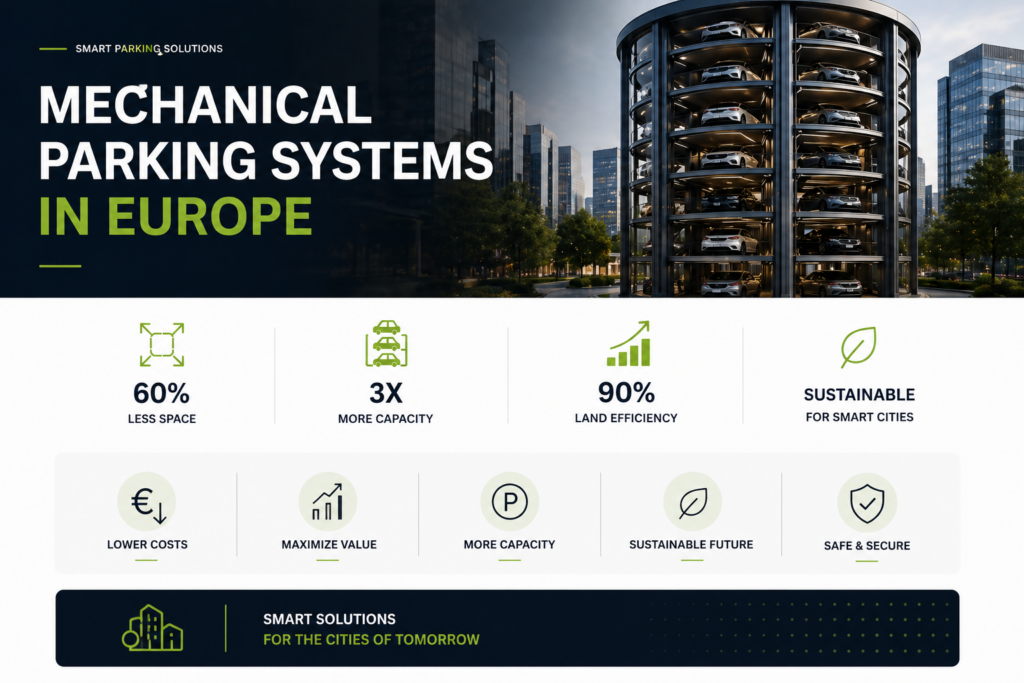
Benefit 2: More Parking Capacity Does Not Always Require a Larger Footprint
One of the most difficult moments in development planning occurs when the architectural concept is already advanced but the required parking capacity does not fit within the available area.
The project team may then consider extending the basement, adding another parking floor, reducing another building function, modifying the structure, or allocating additional land to surface parking. Each solution has financial and architectural consequences.
An additional basement, for example, is not simply another slab containing painted parking spaces. Excavation, retaining structures, waterproofing, drainage, ventilation, lighting, fire and life-safety systems, structural works, access ramps, and additional construction time may all be involved.
Puzzle parking provides another alternative to investigate before those decisions are finalized.
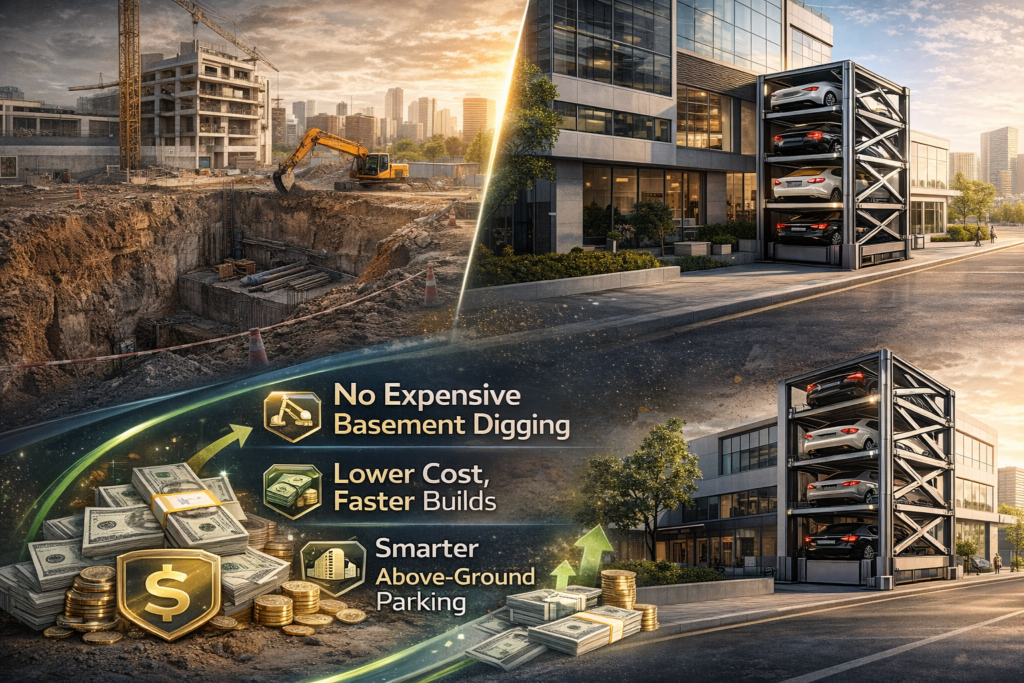
If the project has sufficient clear height, vehicles can potentially be distributed across multiple mechanical levels. The parking system can therefore exploit volume that conventional parking would not necessarily use efficiently.
The exact improvement depends completely on the site. A responsible parking manufacturer should not promise that mechanical parking will always double or triple capacity without first examining the drawings. Column locations, entrances, floor heights, vehicle sizes, platform configuration, structural capacity, and retrieval requirements can all change the result.
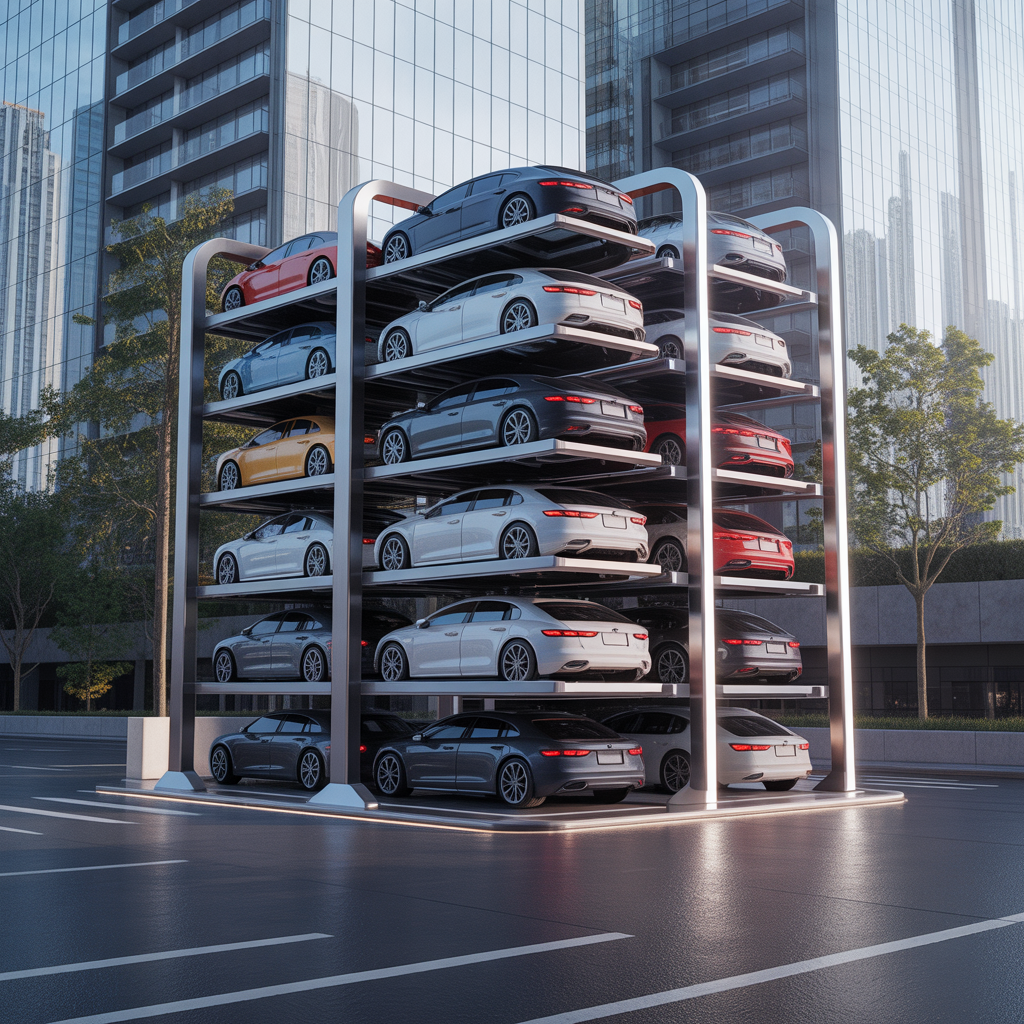
Kuwait’s own government framework recognizes multilevel parking as a formal development category. Kuwait Government Online provides a dedicated process for business-sector contracts involving multilevel parking, requiring municipal allocation documentation, approved project plans, and a preliminary study covering project cost and schedule.
That is an important distinction. Increasing parking capacity is not merely an equipment decision; it is a planning and engineering decision that needs to be coordinated with the building and relevant approvals.
| Project Factor | Conventional Parking | Puzzle Parking |
|---|---|---|
| Main use of space | Horizontal | Horizontal + vertical |
| Driver circulation | Required throughout garage | Reduced inside mechanical storage zone |
| Turning areas | Required | Reduced within mechanical system |
| Ramps | Often required between levels | May be reduced depending on configuration |
| Capacity expansion | Often needs more floor area | Can exploit available vertical volume |
| Mechanical complexity | Relatively low | Motors, platforms, sensors and controls |
| Vehicle restrictions | Mainly architectural | Defined dimensions and rated loads |
| Maintenance | Building infrastructure | Mechanical + electrical maintenance |
| Best application | Sites with adequate area | Space-constrained projects |
Source: Engineering comparison based on the operating principles of conventional and mechanical parking. Kuwait’s official framework recognizes the development of multilevel parking facilities and requires approved plans and preliminary project studies for relevant business-sector contracts.
The comparison also demonstrates why Puzzle Parking should not automatically replace conventional parking. Mechanical systems introduce equipment, moving components, electrical controls, inspections, preventive maintenance, and defined vehicle limitations.
Where land is readily available and conventional parking fits efficiently, those additional systems may not provide sufficient benefit.
Where parking is forcing a development to expand, excavate deeper, sacrifice valuable space, or change the architectural concept, however, the calculation becomes very different.
Before increasing your parking footprint or adding another basement, contact Sawa Parking. A preliminary mechanical layout can give your architect and consultant another option to compare before major structural decisions are made.
Benefit 3: Puzzle Parking Can Support Kuwait’s Dense Residential Developments
Residential parking presents a different operational profile from shopping centers, restaurants, and entertainment destinations. Residents typically leave their vehicles parked for longer periods, and their movements are often more predictable than those of high-turnover visitors.
That can make residential buildings particularly suitable for certain puzzle configurations.
The challenge begins with density. As more apartments are incorporated into a development, the number of vehicles that need to be accommodated can increase even though the plot itself remains unchanged.
Parking can consequently begin competing with residential functions. Ground-level areas that could support landscaping or amenities may become vehicle storage. Basement levels may expand, while ramps and circulation occupy space that cannot be used for apartments or building services.
Puzzle parking allows the project team to examine whether some of that demand can be stacked vertically instead.
A system might use two or more mechanical levels depending on available height and project requirements. Platforms shift to create access to the requested vehicle, allowing multiple cars to use the same general footprint.
The benefit is not merely capacity. Compact parking can potentially allow the residential environment itself to improve by protecting more space for pedestrian movement, landscaping, entrances, amenities, or other building functions.
Kuwait’s national development framework reinforces the importance of residential growth and efficient urban planning. New Kuwait projects include major housing initiatives intended to provide alternative residential units and increase urban and population density within planned areas, alongside infrastructure development supporting new communities.
Mechanical parking can contribute to that broader objective at individual-project level when it allows necessary vehicle capacity to coexist with denser development.
But residential design must reflect the vehicles residents actually drive.
SUVs and larger family vehicles cannot be treated as exceptions if they are expected to represent a significant portion of users. Platform width, length, clear vehicle height, rated load, wheel positioning, and access geometry must therefore be established around a realistic vehicle profile.
Developing apartments or a residential complex in Kuwait? Explore Sawa Parking’s parking solutions during the architectural stage so parking capacity can be coordinated with the building before valuable residential space is lost.
Benefit 4: Commercial and Mixed-Use Projects Can Protect Revenue-Generating Space
Commercial real estate makes the economics of parking particularly clear.
A retail development generates value through shops. An office tower generates value through usable office space. A hotel generates value through rooms, restaurants, events, and guest facilities. A mixed-use development combines several of these functions.
Parking supports those activities but normally does not represent the primary reason the development exists.
When conventional parking begins consuming significant amounts of commercially valuable floor area, developers need to consider its opportunity cost.
Suppose a mixed-use building requires additional parking. One option is to enlarge the garage. Another is to add a basement. A third is to reduce another part of the development.
But there is also a fourth possibility: determine whether mechanical parking can accommodate part of the vehicle demand more compactly.
The strategy does not require every car to enter the mechanical system. In fact, mixed-use developments can benefit from separating users according to parking behavior.
Residents may leave cars overnight. Employees may remain parked throughout the working day. Hotel guests may have different arrival patterns, while retail customers need much faster access.
Mechanical parking can potentially serve longer-dwell users while conventional bays remain available for high-turnover customers, accessible parking, deliveries, taxis, or other priority movements.
This hybrid strategy can provide a better operational result than simply maximizing the number of mechanical platforms.
The government’s own parking procedures demonstrate that parking development is integrated with wider site planning. Kuwait Government Online requires official Kuwait Municipality approval for developing a road or car parking area, including review of site coordinates and boundaries.
That reinforces the importance of addressing parking during the design process rather than after the building has effectively been finalized.
If parking is reducing your leasable or commercial area, contact Sawa Parking with the preliminary project layout. Our engineering team can evaluate whether part of the required capacity can be consolidated mechanically while maintaining appropriate access for higher-turnover users.
Benefit 5: Mechanical Parking Can Improve Whole-Project Economics
The financial case for Puzzle Parking cannot be established simply by asking how much one mechanical platform costs.
That comparison ignores the project around it.
A conventional parking space can appear inexpensive when evaluated only as painted floor area. But the complete parking facility may involve land, excavation, concrete, ramps, waterproofing, drainage, ventilation, lighting, structural systems, fire safety, and circulation areas.
Mechanical parking has its own costs. Equipment must be manufactured and installed. Motors, sensors, PLC controls, platforms, safety devices, electrical systems, inspections, maintenance, spare parts, and eventual component replacement all contribute to lifecycle expenditure.
Neither solution is automatically cheaper.
The correct comparison is therefore between two complete development scenarios.
If mechanical parking protects usable commercial space, prevents another basement, reduces the parking footprint, or reserves land for future development, those outcomes should be assigned economic value.
Conversely, if a project has abundant inexpensive land and no meaningful spatial constraint, conventional parking may remain financially preferable.
This whole-project approach is consistent with Kuwait’s broader development priorities. New Kuwait 2035 aims to create a more attractive investment environment, strengthen private-sector participation, develop coherent infrastructure, and improve the country’s living environment.
Efficient use of project land directly supports those objectives at development level.
| Financial Question | Why It Matters |
|---|---|
| How many spaces are genuinely required? | Establishes real capacity demand |
| How much area does conventional parking consume? | Reveals spatial opportunity cost |
| Is another basement required? | Can significantly increase construction scope |
| Can unused height accommodate vehicles? | Determines mechanical parking potential |
| What usable area could be protected? | Helps quantify commercial value |
| What is peak vehicle turnover? | Influences system selection |
| Which vehicles will use the system? | Determines platform dimensions and loads |
| What maintenance will be required? | Influences lifecycle cost |
| Will EV charging be required? | Affects electrical infrastructure |
| What is the value of released land? | Essential for project-level ROI |
Source: Project-feasibility framework based on mechanical parking engineering principles. Kuwait’s national development strategy emphasizes infrastructure, private-sector development, investment, and more efficient utilization of national assets as part of New Kuwait 2035.
The cheapest parking solution on a supplier quotation can therefore be the more expensive option for the development if it consumes land that could produce greater commercial value.
Likewise, an advanced mechanical system can become an unnecessary expense if it is installed where space has little alternative value.
The objective is not mechanical parking at any cost. It is better project economics through more efficient use of space.
Want to compare the real impact of both parking approaches? Contact Sawa Parking with your project dimensions and target capacity so a mechanical concept can be compared with the conventional alternative.
Where Puzzle Parking Could Work Best in Kuwait
Residential developments provide one of the clearest potential applications. Vehicles often remain parked for extended periods, while increasing residential density can create significant pressure on limited plot areas. Mechanical parking can allow the development team to investigate vertical capacity before sacrificing amenities or expanding the parking footprint.
Office buildings provide another opportunity. Employee vehicles can remain stationary for much of the working day, making them suitable candidates for compact storage. Peak morning arrivals and evening departures must nevertheless be studied so the system does not create excessive queues.
Hotels can also benefit when parking competes with rooms, restaurants, pools, landscaping, event facilities, or other guest-oriented spaces. Valet operations and concentrated arrival periods mean retrieval performance needs to be considered alongside capacity.
Mixed-use developments may gain the greatest benefit from a hybrid strategy. Residents and employees can potentially use mechanical parking while faster-turnover visitors retain conventional spaces. The correct distribution depends on the project’s specific operating profile.
Healthcare projects can face significant parking pressure as well, although patient access, emergency routes, accessible spaces, and rapid visitor turnover make careful segmentation essential. Mechanical systems might be more suitable for employees or other longer-dwell users than emergency and short-stay traffic.
Existing buildings are another important application. A property that was designed years ago may now face parking demand that exceeds its original capacity but have no additional land available. Engineers can investigate whether unused vertical volume can support a retrofit system, subject to structural, fire-safety, access, electrical, drainage, and regulatory requirements.
Kuwait’s Climate Must Be Part of the Engineering
Mechanical parking systems operate through structural steel, motors, sensors, electrical equipment, moving platforms, safety devices, and control systems. Environmental conditions therefore need to be considered as part of the engineering specification.
Kuwait’s extreme summer temperatures make thermal conditions particularly important. Electrical cabinets, motors, controls, sensors, coatings, lubrication requirements, and ventilation arrangements where applicable should be selected for the environment in which the equipment will operate.
Outdoor systems require even more careful planning because components can be exposed to heat, dust, sunlight, and changing weather conditions. Protective enclosures and appropriate finishes may therefore be required depending on the installation.
Dust can also affect mechanical and electrical components if inspection and cleaning are neglected. Preventive maintenance should therefore reflect actual environmental exposure rather than relying on a generic schedule developed for a different climate.
Drainage remains relevant despite Kuwait’s dry climate. Parking systems incorporating pits or lower-level structures need appropriate water management so occasional rainfall, cleaning water, or other sources cannot accumulate around mechanical and electrical equipment.
The parking solution should therefore be engineered for Kuwait, not merely installed in Kuwait.
SUVs and EVs Must Be Included in the Vehicle Study
One of the most important inputs in mechanical parking design is also one of the simplest: what vehicles will actually use it?
Platform capacity shown on architectural drawings means very little if a significant proportion of real users cannot fit safely into those platforms.
SUVs and larger passenger vehicles need sufficient platform width, length, clear height, and rated load. The entrance and turning geometry must also allow these vehicles to approach the system comfortably.
Electric vehicles add another consideration. Battery packs can increase vehicle weight, meaning rated platform capacity should be checked against the expected future fleet rather than only current conventional vehicles.
EV charging introduces additional electrical requirements. Chargers may be incorporated into suitable mechanical configurations, but moving platforms mean cable management, electrical protection, charging loads, isolation procedures, emergency controls, and maintenance need to be coordinated from the beginning.
This is particularly important for buildings expected to operate for decades.
Future-ready design does not require predicting every technology that will appear during the building’s lifetime. It does require avoiding a system that is already too restrictive for the vehicles likely to arrive during its early years of operation.
Parking Should Support Kuwait’s Mobility Strategy, Not Replace It
Mechanical parking is sometimes described as a solution to traffic congestion. That claim is too simplistic.
A parking system can improve how efficiently vehicles are stored within a development. It cannot independently solve citywide congestion.
Kuwait’s national development documents recognize that congestion requires a wider combination of solutions. The national planning framework has identified smart traffic-management technologies and greater public-transport use among the measures that can help address road congestion associated with increasing car ownership.
This creates an important distinction for developers.
The first question should be how many private vehicle spaces the project genuinely needs after considering its location, user profile, public transport accessibility, taxis, ride-hailing, pedestrian access, employee transport, and other mobility options.
Only then should the project determine how those vehicles should be stored.
A Puzzle Parking System in Kuwait solves the second problem. It can make the required parking more spatially efficient, but it should not encourage developers to create unnecessary vehicle capacity simply because mechanical storage makes additional spaces technically possible.
Smart parking begins with the correct amount of parking.
Why Early Engineering Produces Better Results
Mechanical parking is easiest to integrate when the building is still being designed.
Clear height determines which configurations are possible. Structural columns influence platform arrangement. Foundations need to support equipment loads. Entrances influence vehicle movement, while electrical infrastructure, drainage, ventilation where required, maintenance access, and fire-safety measures need coordination.
If the parking manufacturer enters the project after these decisions have been finalized, the system has to work around restrictions that might otherwise have been avoided.
Kuwait’s official procedures reinforce the importance of planning. The government process for multilevel parking contracts requires an approved project area chart, an approved preliminary project plan, and an initial study covering project cost and schedule.
Likewise, the government service for developing parking areas requires Kuwait Municipality approval and coordination of the site boundaries.
Developers should therefore involve parking engineers before the geometry is frozen.
Early engineering also allows several technologies to be compared. Puzzle Parking may provide the strongest result, but a Car Stacker, Scissor Parking System, Rotary Parking System, Four Post solution, or conventional garage may be more appropriate for another site.
If your Kuwait project is still in concept or schematic design, contact Sawa Parking before finalizing the parking geometry. Early coordination gives the engineering team substantially more freedom to optimize capacity and project space.
Why Sawa Parking for Projects in Kuwait?
Sawa Parking designs and manufactures mechanical parking systems at its specialized manufacturing facility in Egypt. This regional manufacturing capability allows engineering and production to be coordinated around individual project requirements rather than treating every installation as an identical off-the-shelf system.
The company’s manufacturing capabilities include large-format laser cutting, tandem bending, 3D laser processing, PLC controls, quality-control procedures, and project-specific fabrication. These capabilities support mechanical parking solutions adapted to different site dimensions, vehicle profiles, capacities, and operating requirements.
For Kuwait, manufacturing in Egypt also provides a practical regional supply position. Geographic proximity supports exports to Gulf markets while allowing coordination between engineering, manufacturing, logistics, project consultants, installation requirements, and after-sales planning.
Sawa Parking’s range includes Puzzle Parking Systems, Car Stackers, Scissor Parking Systems, Rotary Parking Systems, Four Post Car Elevators, and other mechanical parking configurations. This broader portfolio is important because the correct engineering outcome is not always Puzzle Parking.
The project should determine the technology—not the other way around.
Space availability, vehicle capacity, turnover, environmental conditions, structural constraints, maintenance, safety, lifecycle cost, and commercial objectives should all be evaluated before a final system is selected.
Explore Sawa Parking’s factory and mechanical parking solutions, or contact the engineering team to evaluate a Kuwait project before its parking design is finalized.
Conclusion
Kuwait’s parking challenge cannot be separated from the way its cities have developed. Road transportation remains important, urban projects need significant vehicle capacity, and conventional parking can consume large areas through spaces, ramps, aisles, turning zones, and access infrastructure.
At the same time, Kuwait’s long-term development strategy is moving toward more efficient infrastructure, stronger urban planning, better living environments, private-sector investment, and more productive use of land and facilities under New Kuwait 2035.
A Puzzle Parking System in Kuwait can support that transition at project level.
Its first benefit is the ability to use vertical space rather than relying exclusively on horizontal land. Its second is the possibility of increasing capacity without automatically expanding the parking footprint. Its third is suitability for space-constrained residential developments when designed around actual users and vehicles.
The fourth benefit is the opportunity to protect revenue-generating areas within commercial and mixed-use developments. The fifth is the ability to improve whole-project economics when the value of saved land or avoided construction outweighs the additional cost and complexity of mechanical equipment.
Puzzle parking is therefore not automatically the right solution for every Kuwait development.
But when conventional parking begins dictating the architecture, consuming commercially valuable land, requiring additional excavation, or limiting development capacity, the question changes.
Developers should no longer ask only:
“Where can we fit more parking spaces?”
They should ask:
“How much valuable project space should parking really be allowed to consume?”
When that question is considered early enough, Puzzle Parking System in Kuwait can become much more than a method of storing cars. It can become part of a smarter land-use strategy.
References
1. Government of Kuwait. (2026). New Kuwait 2035 – National Development Plan. The official national development framework identifies coherent infrastructure, sustainable living environments, private-sector development, investment, and economic diversification among Kuwait’s principal long-term priorities.
New Kuwait 2035 – Official Development Plan
2. Government of Kuwait. Kuwait National Development Plan – Opportunity for Change. The government planning document discusses the Fourth Kuwait Master Plan, more efficient management of land and facilities, smart traffic-management technologies, increasing car ownership, road congestion, and the role of public transportation in Kuwait’s future urban development.
Kuwait National Development Plan
3. State of Kuwait – Kuwait Government Online. (2026). Contracts for Multi-Level Parking. The official government service documents Kuwait’s framework for business-sector multilevel parking projects, including municipal allocation, approved project plans, and preliminary cost and schedule studies.
Kuwait Government – Multi-Level Parking Contracts
4. State of Kuwait – Kuwait Government Online. (2026). Road or Car Parking Development. The official service confirms the process available to citizens, private companies, and organizations for developing parking facilities and the requirement for Kuwait Municipality approval and site coordination.
Kuwait Government – Car Parking Development