

Dammam is more than a major city in Saudi Arabia’s Eastern Province. It sits within one of the Kingdom’s most economically important urban regions, connected to industry, logistics, commercial activity, residential development, ports, rail infrastructure, and neighboring cities such as Al Khobar and Dhahran. As development continues, the question of how projects allocate valuable land becomes increasingly important.
Saudi Arabia’s Vision 2030 programs already recognize parking as part of the infrastructure required to improve urban services. The Quality of Life Program specifically identifies roads, parking lots, public transportation, utilities, and city infrastructure among the services that need to become more accessible, reliable, and efficient across Saudi cities.
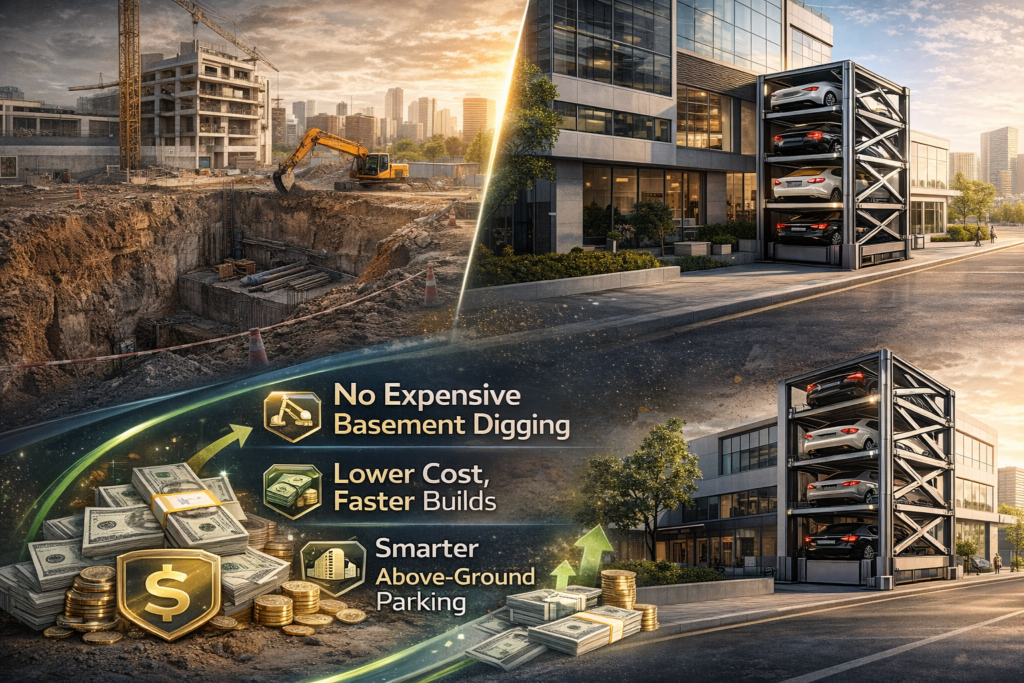
For Dammam developers, this creates an opportunity to rethink a familiar problem. Residential compounds, apartment buildings, offices, hospitals, hotels, commercial developments, and mixed-use projects still need parking, but providing that parking through conventional layouts can require significant horizontal space for bays, ramps, circulation lanes, and turning areas.
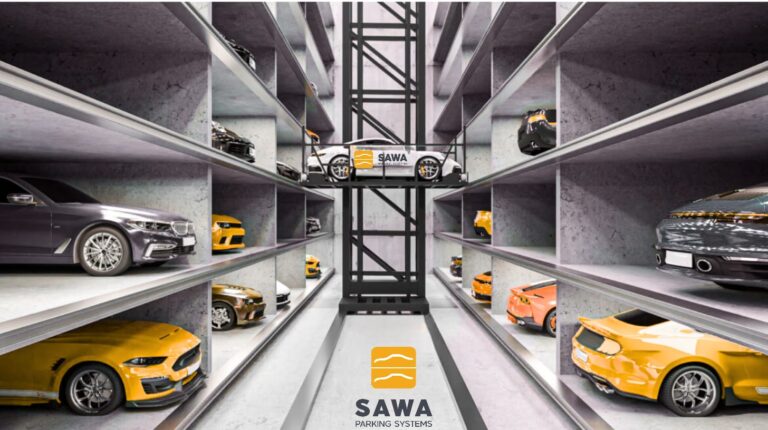
A Puzzle Parking System in Dammam offers a different approach. Instead of using only the floor area available to the project, vehicles can be arranged vertically on mechanically controlled platforms. Horizontal and vertical platform movements allow several parking positions to operate within a compact mechanical structure, depending on the site’s dimensions and required configuration.
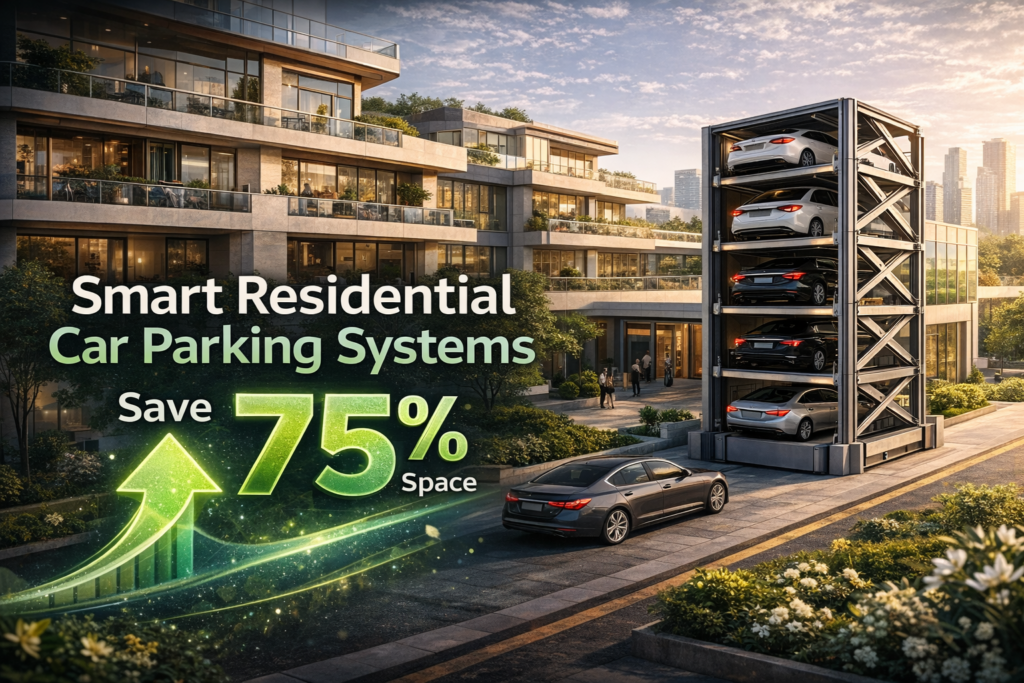
The real advantage is therefore not simply “more cars.” It is the possibility of providing the parking capacity a development genuinely needs while allowing less valuable project space to be consumed by vehicle storage and circulation.
Benefit 1: Puzzle Parking Makes Better Use of Valuable Urban Land
Land efficiency becomes increasingly important as a city develops. A conventional parking bay does not consume only the rectangle occupied by the vehicle. Drivers also need circulation aisles, turning space, entrances, exits, pedestrian routes, and potentially ramps connecting different parking levels.
Consequently, increasing conventional parking capacity can quickly influence the entire architectural layout. A developer may need a larger basement, additional surface area, another parking floor, or changes to other parts of the building simply to accommodate the required vehicles.
Puzzle parking changes the geometry by introducing vertical storage. Vehicles are positioned on platforms arranged across multiple levels, while mechanical movements create access to individual spaces. The system therefore uses both the horizontal and vertical dimensions of the available parking area.
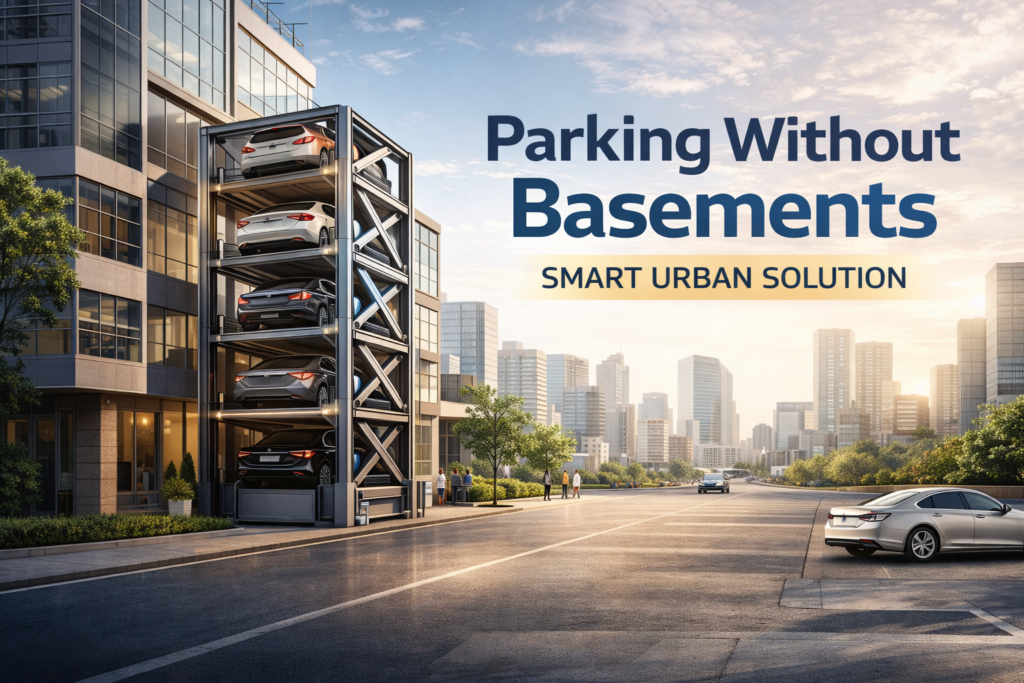
This principle can be especially useful in Dammam because development does not occur in isolation. The wider Eastern Province combines residential growth with industrial, logistics, commercial, and infrastructure investment. The Quality of Life Program reported cooperation with the Eastern Province Municipality on investment opportunities valued at SAR 800 million, illustrating the broader investment activity taking place across the region.
The value of mechanical parking increases when the alternative use of the land is valuable. If a compact parking system allows a developer to protect landscaping, amenities, commercial space, residential functions, or operational areas, the parking decision can influence the economics of the entire project.
That does not mean every Dammam development requires mechanical parking. Where sufficient inexpensive land exists, conventional parking can remain an excellent solution. Puzzle parking becomes particularly relevant when required capacity and available space begin competing with each other.
Running out of parking space on a Dammam project? Explore Sawa Parking’s mechanical parking systems before increasing the parking footprint. Our engineering team can study the available width, length, clear height, and required vehicle capacity to identify possible configurations.
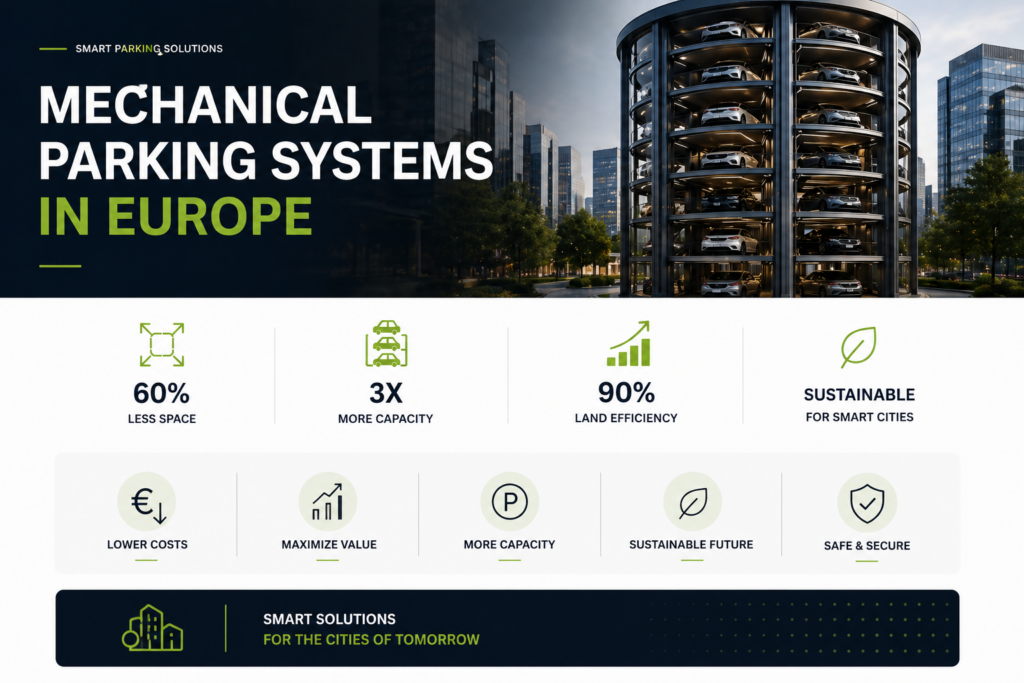
Benefit 2: Developers Can Increase Capacity Without Automatically Building Outward
Imagine a residential project where the first architectural layout provides 40 conventional parking spaces but the development needs significantly more. The traditional response may be to increase the parking area, redesign the ground floor, extend the basement, or construct an additional parking level.
Every one of those decisions has consequences.
Expanding horizontally requires more area. Going underground can require additional excavation, retaining structures, waterproofing, drainage, ventilation, structural works, fire and life-safety systems, ramps, and construction time. Sacrificing another part of the project can reduce commercial or functional value.
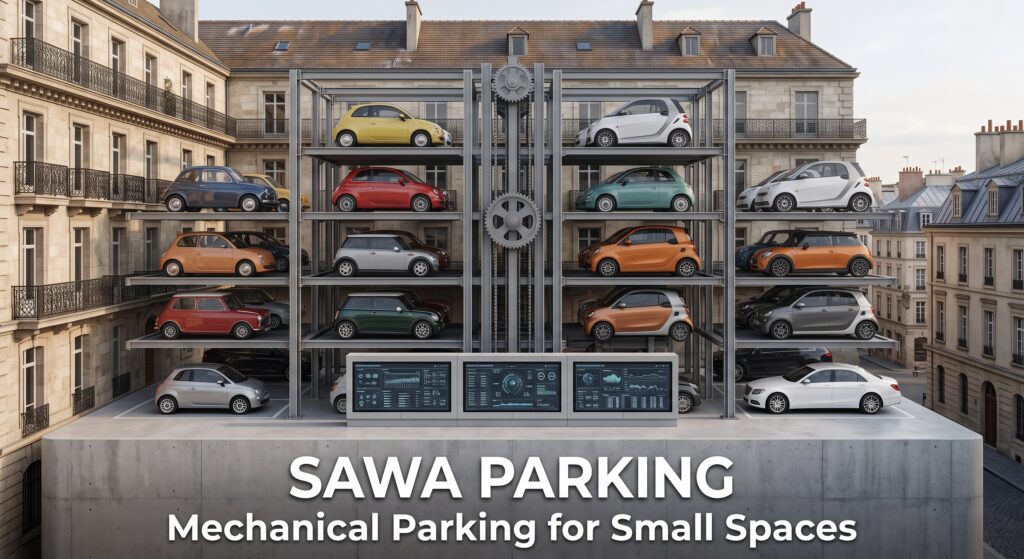
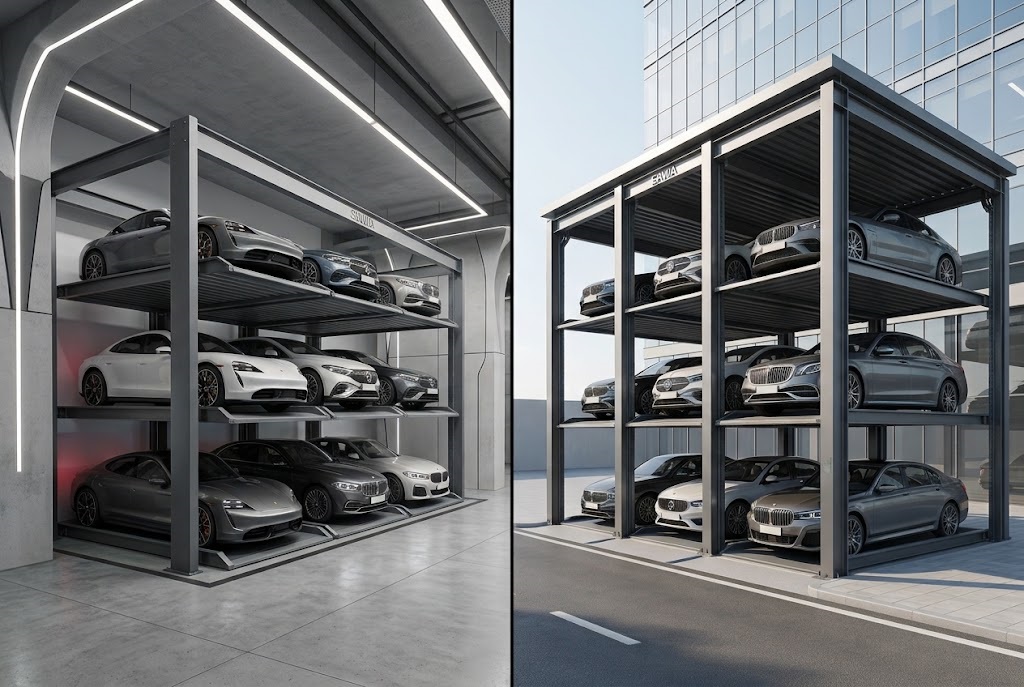
Puzzle parking gives the developer another alternative to evaluate before choosing one of those options. If sufficient clear height exists, multiple vehicles can potentially occupy the same general horizontal footprint across different platform levels.
The precise capacity must always be calculated individually. Column positions, clear height, vehicle dimensions, entrance geometry, structural capacity, system configuration, retrieval requirements, and local regulations can all affect the final result. There is no credible universal percentage by which puzzle parking increases capacity on every project.
The concept is particularly relevant as Saudi Arabia continues developing its transport and urban infrastructure. Vision 2030’s 2025 reporting describes increasingly integrated road, rail, bus, and urban mobility networks, while the National Industrial Development and Logistics Program identifies Dammam as an important node within the Kingdom’s national transport infrastructure.
For developers, the implication is straightforward: parking should be engineered as infrastructure from the beginning rather than treated as leftover space after the building has been designed.
| Project Factor | Conventional Parking | Puzzle Parking |
|---|---|---|
| Primary space use | Horizontal | Horizontal + vertical |
| Driver circulation | Required throughout parking area | Reduced inside mechanical zone |
| Turning areas | Required | Reduced within system |
| Ramps | Often required between levels | Can be reduced depending on configuration |
| Capacity expansion | Often needs more floor area | Can use additional vertical volume |
| Mechanical equipment | Limited | Platforms, motors, sensors and controls |
| Maintenance | Building infrastructure | Mechanical + electrical maintenance |
| Vehicle limitations | Mainly architectural | Defined dimensions and rated loads |
| Ideal application | Sites with sufficient space | Space-constrained developments |
Source: Engineering comparison based on the functional characteristics of conventional and puzzle parking systems. The wider urban-services context is supported by Saudi Arabia’s Quality of Life Program, which identifies parking, roads, public transportation, and infrastructure as components of improving services in Saudi cities.
The comparison demonstrates why the developer should not ask whether mechanical parking is universally better. It is not. The correct question is whether mechanical parking creates a better outcome for the particular site.
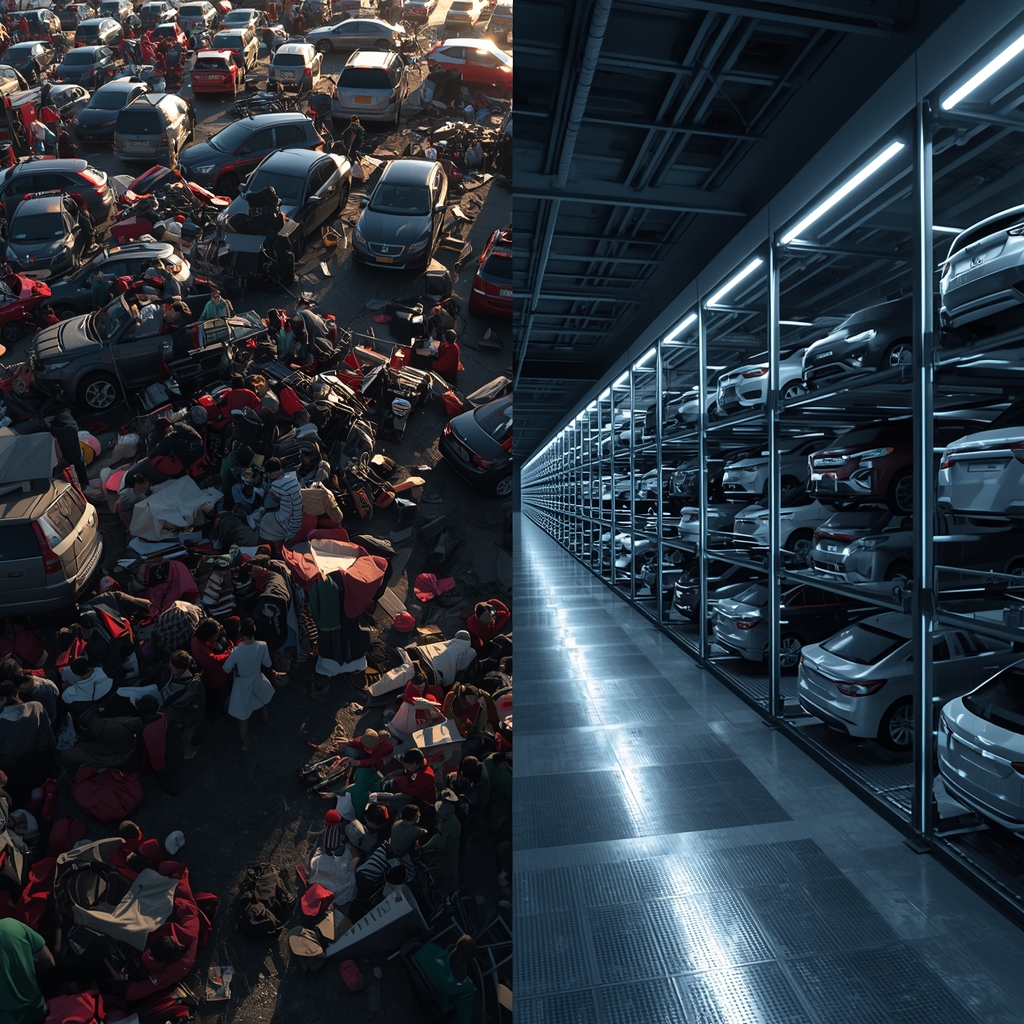
If a conventional solution works comfortably without sacrificing valuable area or requiring expensive construction, there may be little reason to introduce mechanical complexity. If parking is becoming a constraint on the project, however, vertical storage deserves serious evaluation.
Before designing another basement or sacrificing usable floor area, contact Sawa Parking. A preliminary mechanical parking concept can give your architect and consultant a real alternative to compare with the conventional layout.
Benefit 3: Puzzle Parking Can Support Dammam’s Residential Growth
Residential developments represent one of the strongest applications for puzzle parking because vehicle behavior can be relatively predictable. Residents generally park for longer periods than visitors to retail or entertainment destinations, making certain mechanical configurations easier to integrate operationally.
A residential project still faces a difficult space equation. Developers need apartments, entrances, amenities, landscaping, pedestrian circulation, services, utilities, and vehicle access within a finite plot. If parking capacity expands horizontally every time the number of units increases, it can begin consuming a disproportionate amount of the development.
Puzzle parking can help separate residential capacity from horizontal land consumption. Multiple parking levels can potentially be accommodated within a mechanical structure, allowing a project to increase parking density without necessarily expanding the parking footprint at the same rate.
This becomes particularly valuable in apartment buildings and residential compounds where each household may require one or more vehicle spaces. Larger SUVs are also common in Saudi Arabia, so designing around realistic vehicle dimensions is essential. A system created around compact-car assumptions may produce an impressive theoretical capacity but fail to serve actual residents effectively.
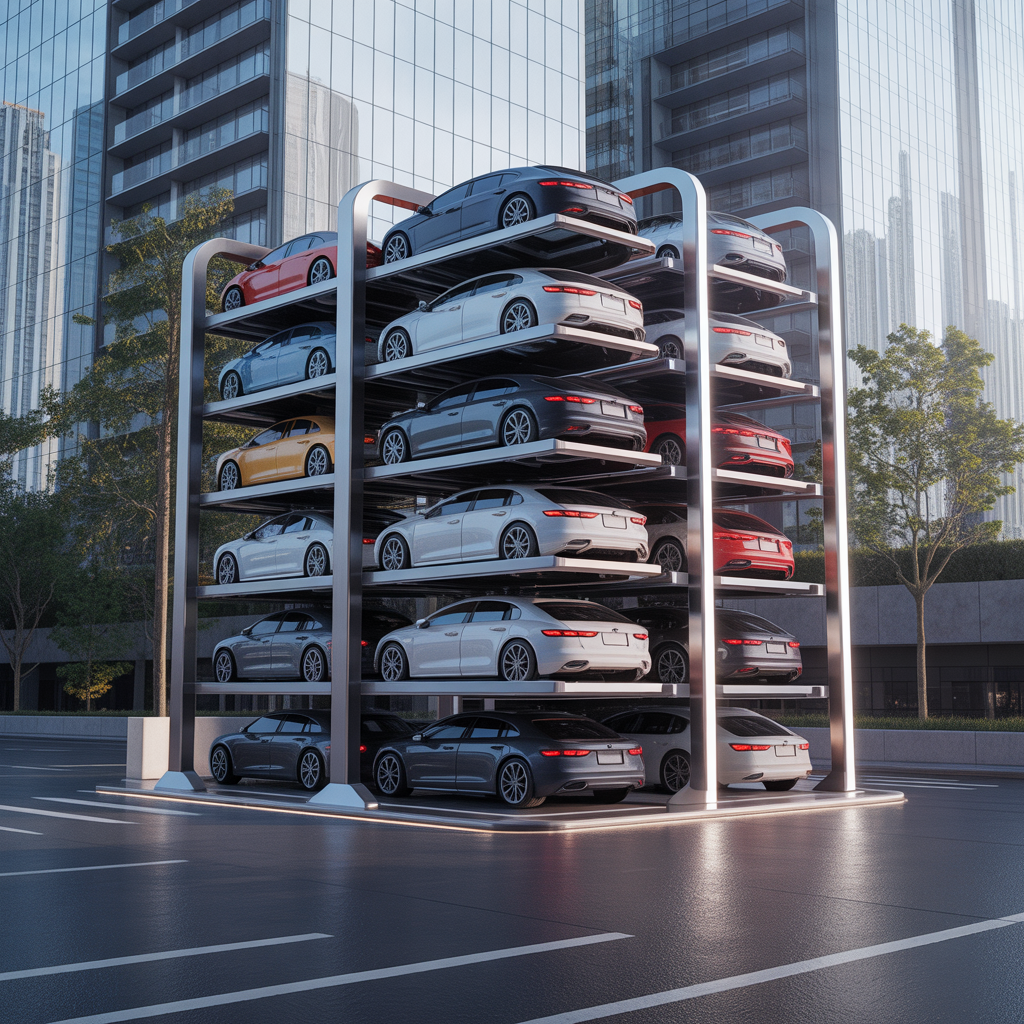
Residential developments can also benefit from controlled access. Mechanical systems can incorporate PLC-based controls, sensors, safety interlocks, user access systems, and operational procedures that restrict entry to authorized users. The appropriate technology depends on the individual development rather than simply installing every available feature.
The parking system should nevertheless be designed around peak residential behavior. Morning departures and evening returns can create concentrated vehicle movements. Retrieval performance must therefore be evaluated alongside total capacity.
The objective is not to squeeze the largest possible number of vehicles into the smallest possible structure. It is to achieve a balance between space efficiency, retrieval performance, vehicle dimensions, safety, reliability, and resident experience.
Planning apartments or a residential compound in Dammam? Explore Sawa Parking’s parking solutions during the architectural stage so the parking requirement can be coordinated with the development rather than forcing major changes later.
Benefit 4: Dammam’s Business and Logistics Role Makes Land Efficiency More Valuable
Dammam occupies an important position within Saudi Arabia’s logistics network. Vision 2030’s National Industrial Development and Logistics Program identifies Dammam within national road, rail, port, and logistics infrastructure, including the Dammam–Riyadh railway connection.
The city is also home to King Abdulaziz Port, strengthening its relationship with freight, logistics, industry, warehouses, offices, commercial services, and businesses that support the wider Eastern Province economy. Invest Saudi’s regional statistical reporting similarly identifies King Abdulaziz Port in Dammam as one of the province’s major maritime facilities.
This economic structure creates parking requirements that differ from purely residential cities. Offices need employee and visitor parking. Industrial facilities need to separate employee vehicles from logistics traffic. Warehouses and business facilities need to protect operational areas used by trucks, loading activities, and services.
Using large sections of strategically important industrial or commercial sites for employee cars can therefore create an opportunity cost. Surface parking may be inexpensive to construct, but it still consumes land that could potentially serve buildings, logistics operations, storage, landscaping, circulation, or future expansion.
Puzzle parking can offer an alternative where employee or office vehicles remain parked for relatively long periods. Instead of spreading these cars across a larger surface area, part of the fleet can potentially be consolidated vertically.
Mechanical parking should not interfere with logistics flows. Trucks, loading zones, emergency routes, industrial access, and heavy operational traffic require completely different planning. The purpose is to identify passenger vehicles that can be stored more efficiently without compromising the facility’s primary operations.
For this reason, a Puzzle Parking System in Dammam may be relevant not only for residential towers and hotels but also for headquarters, administrative buildings, industrial offices, logistics developments, and other employment-intensive properties.
If employee parking is consuming land required for operations or future expansion, contact Sawa Parking. Our team can evaluate whether mechanical parking can consolidate passenger vehicles into a smaller dedicated area.
Benefit 5: Mechanical Parking Can Protect the Long-Term Value of a Development
Parking decisions affect more than today’s construction budget. A building may operate for decades, and the space dedicated to parking can influence its flexibility, commercial value, operating costs, and future redevelopment potential throughout that period.
This is why the financial comparison between conventional and puzzle parking should go beyond equipment price.
A conventional garage may require additional excavation, concrete, ramps, waterproofing, ventilation, drainage, lighting, and structural works. Mechanical parking introduces equipment, controls, electricity, scheduled maintenance, spare parts, inspections, and eventual component replacement.
Neither option is automatically cheaper.
The correct financial assessment compares the total project impact.
If mechanical parking allows the developer to avoid another basement, protect usable building area, reduce the parking footprint, or reserve land for future development, those benefits have economic value. Conversely, if the site has abundant low-cost land, mechanical equipment may create an expense without providing enough spatial benefit to justify it.
This whole-project perspective is especially relevant as Saudi Arabia expands investment across sectors including real estate, logistics, manufacturing, tourism, healthcare, and infrastructure. The Ministry of Investment presents real estate and logistics among the sectors being developed as part of the Kingdom’s broader diversification and investment strategy.
A developer should therefore calculate the value of space protected, not simply the cost of a parking platform.
| Development Question | Why It Matters |
|---|---|
| How many spaces are actually required? | Defines genuine capacity |
| How much area does conventional parking consume? | Reveals the spatial cost |
| Would another basement be required? | May materially increase construction scope |
| Can vertical space be used? | Determines mechanical parking potential |
| What vehicles will use the system? | Defines platform dimensions and loads |
| How frequently will cars move? | Influences system configuration |
| What usable area can be protected? | Helps calculate commercial value |
| What maintenance is required? | Affects lifecycle cost |
| Will EV charging be needed? | Influences electrical design |
| Could saved land support future expansion? | Adds long-term development value |
Source: Project-feasibility framework based on mechanical parking engineering principles. Saudi Arabia’s current investment environment spans real estate, logistics, manufacturing, infrastructure, healthcare, tourism, and other sectors under the national diversification strategy.
This is why the cheapest parking solution on a supplier quotation is not necessarily the cheapest solution for the development. A conventional parking layout can have hidden opportunity costs if it consumes valuable land, while mechanical parking can have unnecessary lifecycle costs if installed where space is not actually constrained.
The correct solution is the one that creates the strongest balance between capital cost, land use, operational performance, maintenance, and long-term project value.
Want to know whether mechanical parking actually makes financial sense for your Dammam project? Contact Sawa Parking with the preliminary drawings and required capacity so the mechanical alternative can be evaluated against the conventional design.
Where Puzzle Parking Could Work Best in Dammam
Residential towers and apartment developments provide one of the clearest opportunities. When unit density increases but the available plot remains fixed, parking can quickly become one of the project’s largest spatial constraints. Puzzle parking can allow developers to investigate vertical capacity before reducing amenities or expanding the garage.
Mixed-use developments provide another important application. These projects combine several types of users—residents, office employees, retail visitors, hotel guests, and service vehicles—whose parking behavior differs throughout the day. Mechanical parking can potentially serve longer-dwell users while conventional spaces remain available for rapid-turnover vehicles.
Office developments can benefit when employee parking consumes a large amount of valuable land. Employees may leave vehicles parked for several hours, creating conditions where compact mechanical storage can be operationally practical, provided arrival and departure peaks are correctly modeled.
Hotels can also use puzzle systems where parking competes with rooms, restaurants, landscaping, event spaces, or other guest facilities. The system must nevertheless account for valet operations, check-in and check-out periods, events, and visitor turnover.
Industrial and logistics facilities present a different opportunity. Employee passenger cars can sometimes occupy land that could otherwise support operations or future expansion. Mechanical parking can potentially consolidate those cars while keeping truck circulation, loading zones, and logistics operations separate.
Hospitals and medical developments may also face strong parking pressure, although their high turnover and emergency access requirements demand careful planning. A mechanical solution might serve staff or longer-dwell users while conventional spaces remain available for patients, visitors, emergency functions, and accessible parking.
The appropriate system therefore depends less on the label attached to the building and more on the relationship between land availability, vehicle capacity, dwell time, peak movements, and commercial value.
Dammam’s Climate Must Be Considered in Mechanical Parking Design
A mechanical parking system is not installed in an abstract environment. Dammam’s coastal location means environmental conditions need to be considered when materials, finishes, electrical components, maintenance schedules, and protection systems are specified.
Heat can influence equipment operation and electrical design, while humidity and coastal exposure make corrosion protection an important consideration for steel structures and mechanical components. Outdoor or partially exposed systems require particularly careful engineering.
This does not mean mechanical parking is unsuitable for coastal cities. It means the system needs to be designed for its actual installation environment rather than assuming that identical specifications should be used for every project worldwide.
Drainage is another consideration. Water accumulation around pits, mechanical components, electrical systems, or structural elements can create maintenance and operational problems. Appropriate drainage and waterproofing coordination should therefore begin during design rather than being treated as an installation-stage issue.
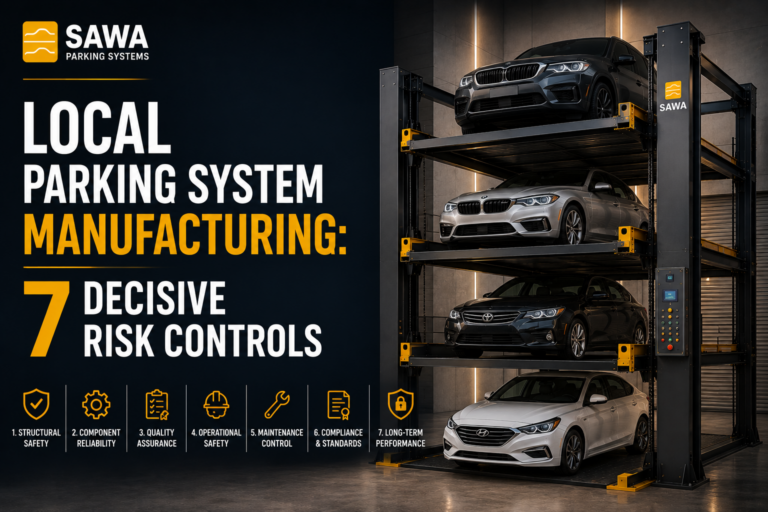
Preventive maintenance becomes especially important in this context. Motors, chains or lifting components depending on the system, sensors, platforms, control equipment, safety devices, and structural elements require scheduled inspection according to manufacturer specifications and project conditions.
For developers, lifecycle planning should therefore begin before procurement. The question should not only be whether the system can operate on opening day, but whether it can be maintained reliably throughout the life of the building.
Vehicle Size Matters in the Eastern Province
A mechanical parking system has defined physical limits. Platform width, platform length, clear vehicle height, rated load, wheel positioning, and other parameters determine which vehicles can safely use each parking position.
This matters in Saudi Arabia because developers should expect a diverse vehicle fleet that includes sedans, SUVs, larger family vehicles, and an increasing number of electric vehicles.
Designing a system around small passenger cars simply to maximize theoretical capacity can create an operational problem later. If residents, employees, or visitors regularly arrive in vehicles exceeding the permitted dimensions or weight, the parking capacity shown on paper no longer represents usable capacity.
The vehicle study should therefore happen before system selection. Developers should identify the expected vehicle mix and establish appropriate design limits with the parking manufacturer and project consultant.
Electric vehicles require additional consideration because battery packs can affect vehicle weight. Where charging is required, electrical infrastructure also needs to be coordinated with platform movement, cable management, isolation procedures, controls, and emergency requirements.
Future readiness does not mean predicting every vehicle that will exist decades from now. It means avoiding a design that is already too restrictive for the vehicles expected to use the property when it opens.
Puzzle Parking Can Complement Public Transport Instead of Competing With It
Saudi Arabia’s transport strategy is increasingly multimodal. Vision 2030’s 2025 report describes expanding rail, bus, road, and urban public-transport networks designed to improve movement within and between Saudi cities.
Dammam is connected to this national system through rail and intercity transport infrastructure. The National Industrial Development and Logistics Program specifically identifies the Dammam–Riyadh rail corridor within the Kingdom’s logistics network.
The Eastern Province is also being used for new transport technologies. In December 2024, the Transport General Authority announced the Kingdom’s first hydrogen-powered bus trial, operating between Al Ahsa and Dammam as part of licensed intercity services.
These developments reinforce an important principle: smarter parking does not mean maximizing private-car dependence.
A residential, commercial, or mixed-use development should first understand its mobility context. Public transport, pedestrian access, employee transport, taxis, ride-hailing, cycling where appropriate, and private vehicles all influence the amount and type of parking genuinely required.
Once that requirement is established, puzzle parking can solve a narrower and more valuable problem: how to store those necessary vehicles using less project space.
That makes mechanical parking complementary to smart mobility rather than an alternative to it.
Why Early Engineering Makes a Major Difference
The best time to consider mechanical parking is before the architectural and structural design becomes difficult to change.
Clear heights influence the number of mechanical levels that may be possible. Structural columns influence platform arrangement. Entrances affect vehicle movement. Foundations need to account for equipment loads. Electrical infrastructure supports motors and controls, while drainage and fire-safety requirements need coordination with the wider building design.
If the parking manufacturer enters the project after all these decisions have been finalized, the system may need to adapt to constraints that could have been avoided.
Early engineering allows the developer to compare several possibilities. A Puzzle Parking System may work well, but a Car Stacker, Scissor Parking System, Rotary Parking System, or conventional solution may provide better results for a particular site.
The manufacturer should therefore not begin with the statement, “This is the system you need.” The process should begin with questions about capacity, vehicle types, usage, dimensions, structure, traffic patterns, and commercial objectives.
Only then should the appropriate technology be selected.
If your Dammam project is still in concept design, contact Sawa Parking before fixing the parking geometry. Early coordination provides significantly more opportunities to optimize both the parking system and the building around it.
Why Sawa Parking for Projects in Dammam?
Sawa Parking designs and manufactures mechanical parking systems from its specialized manufacturing facility in Egypt. This allows engineering and production to be coordinated according to the requirements of individual projects rather than treating every installation as an identical standard product.
The company’s manufacturing capabilities include large-format laser cutting, tandem bending, 3D laser processing, PLC controls, quality-control procedures, and project-specific fabrication. These capabilities support the development of mechanical parking equipment for different architectural layouts and vehicle requirements.
For Saudi Arabia, Egypt also provides a strategically useful regional manufacturing location. Dammam’s logistics role and its connection to national transport infrastructure make the Eastern Province particularly relevant for equipment and industrial projects supplied within the wider region.
Sawa Parking’s range includes Puzzle Parking Systems, Car Stackers, Scissor Parking Systems, Rotary Parking Systems, Four Post Car Elevators, and other mechanical parking configurations. Having several technologies available matters because the most efficient solution for a Dammam project may not always be Puzzle Parking.
The objective is to start with the parking problem and engineer the appropriate solution around it. Space, capacity, vehicle dimensions, retrieval patterns, environmental conditions, maintenance, safety, and project economics all need to be considered together.
Discover more about Sawa Parking’s factory and parking solutions, or contact the engineering team to evaluate your Dammam project before the parking design is finalized.
Conclusion
Dammam’s role within the Eastern Province makes its parking challenge different from the cities we covered earlier. The city sits within a region shaped by residential development, industry, logistics, ports, business activity, transport infrastructure, and continuing investment.
As that development continues, using large amounts of valuable land simply to store passenger vehicles will not always be the most efficient solution.
A Puzzle Parking System in Dammam gives developers another option. Vertical vehicle storage can make better use of constrained plots, potentially increase capacity without equivalent horizontal expansion, support residential and commercial developments, consolidate employee vehicles, and protect land for higher-value project functions.
But mechanical parking should not be installed simply because it is technologically advanced. Conventional parking remains appropriate for many sites. The decision should depend on the project’s available space, required capacity, vehicle profile, traffic behavior, construction costs, maintenance requirements, and long-term commercial objectives.
For Dammam developers, the most useful question is therefore not:
“How many conventional parking spaces can we fit on this land?”
It is:
“How much of this land should we really be using for parking at all?”
When the answer reveals that conventional parking is consuming too much valuable project space, Puzzle Parking System in Dammam becomes a solution worth evaluating.
References
1. Saudi Vision 2030 – Quality of Life Program. (2021–2025). Urban Design Sector Delivery Plan. The official program identifies parking lots, roads, public transportation, utilities, and infrastructure among the services required to improve the quality and accessibility of Saudi cities.
Quality of Life Program – Urban Design Sector
2. Saudi Vision 2030. (2026). Vision 2030 Annual Report 2025. The report documents the continued integration and expansion of rail, bus, road, and urban public-transport infrastructure across Saudi Arabia.
Saudi Vision 2030 Annual Report 2025
3. Saudi Vision 2030 – National Industrial Development and Logistics Program. Delivery Plan. The official logistics framework identifies Dammam within Saudi Arabia’s national rail, road, port, and logistics infrastructure, including the Dammam–Riyadh railway corridor.
National Industrial Development and Logistics Program – Delivery Plan
4. Ministry of Investment of Saudi Arabia – Invest Saudi. (2026). Eastern Province Statistical Report. The regional statistical publication documents the Eastern Province’s transport and maritime infrastructure, including King Abdulaziz Port in Dammam.
Invest Saudi – Eastern Province Statistical Report