


Parking Challenges Solved by Puzzle Parking in Muharraq
Muharraq is one of Bahrain’s most historically significant urban centers. Its traditional neighborhoods, residential buildings, commercial streets, cultural landmarks, and newer developments create a distinctive environment for property owners and developers. Unlike cities where parking can be expanded across large undeveloped sites, parts of Muharraq require careful planning around existing buildings, established streets, and valuable urban heritage.
The city’s historic importance is internationally recognized. The UNESCO World Heritage property Pearling, Testimony of an Island Economy, inscribed in 2012, includes historic buildings embedded within Muharraq’s urban fabric, together with maritime sites connected to Bahrain’s pearling heritage. This designation reflects the architectural and cultural importance of preserving the city’s character while managing contemporary development.
Parking is one of the practical issues that can arise when established neighborhoods accommodate modern residential and commercial activities. Conventional parking facilities require more than individual vehicle spaces. They also need circulation aisles, turning areas, entrances, ramps, and structural clearances. On constrained properties, these requirements can consume valuable building space or make conventional layouts difficult to accommodate.
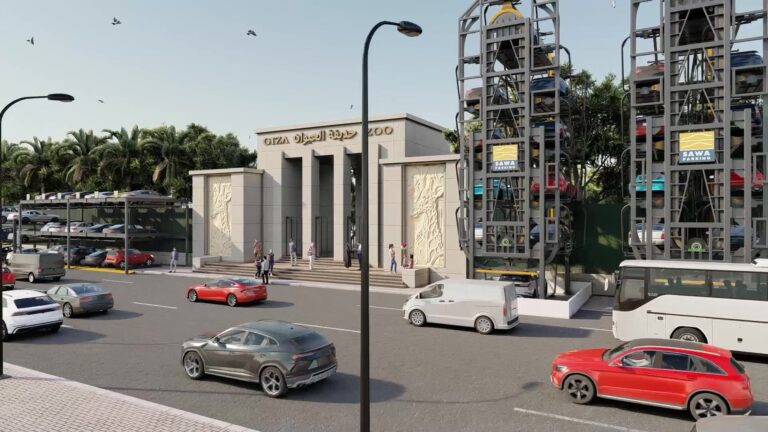
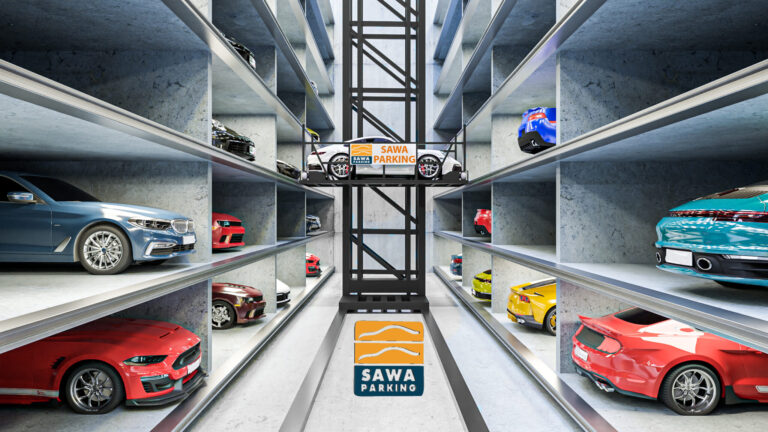
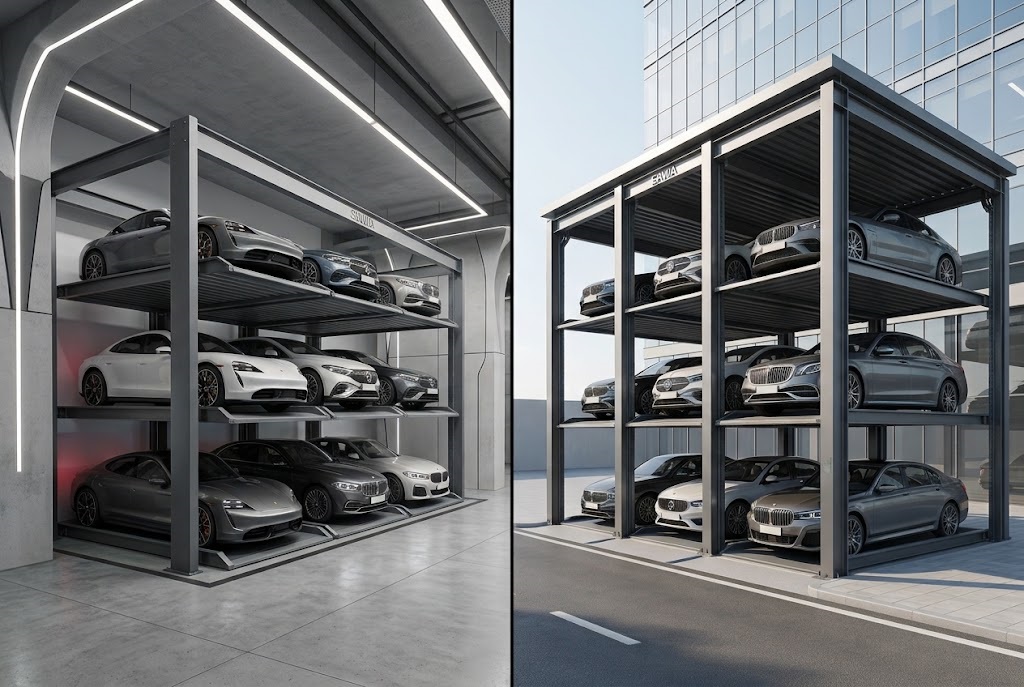
A Puzzle Parking System in Muharraq offers an alternative approach to vehicle storage. Instead of relying exclusively on horizontal parking arrangements, mechanical platforms move vehicles vertically and horizontally within a defined structure. Depending on the available dimensions and selected configuration, this can allow more efficient use of the space allocated to parking.

The technology may be relevant to residential developments, commercial properties, mixed-use buildings, and selected redevelopment projects. However, mechanical parking is not automatically suitable for every site, particularly within protected historic areas.
Structural feasibility, conservation restrictions, vehicle access, fire safety, equipment maintenance, and local approvals must all be assessed before installation.
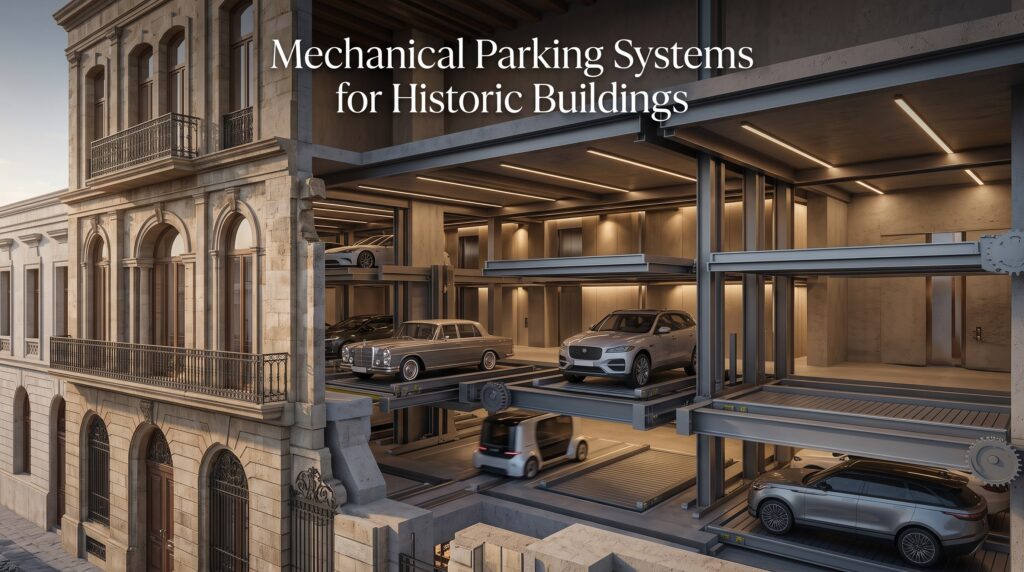
This article examines seven parking challenges that puzzle parking can help address in Muharraq, with particular attention to the relationship between efficient development, existing urban conditions, and the protection of the city’s architectural heritage.
1. Limited Parking Space in Established Residential Neighborhoods
One of the most important parking challenges in established urban neighborhoods is the limited availability of land for expansion.
Many existing properties occupy plots surrounded by neighboring buildings, streets, and infrastructure. When residents require additional parking, there may be no practical opportunity to extend the parking area horizontally.
Conventional parking requires enough room for vehicles to enter, maneuver, and occupy individual spaces. The space required for circulation can be substantial, especially when the property has an irregular layout or a restricted entrance.
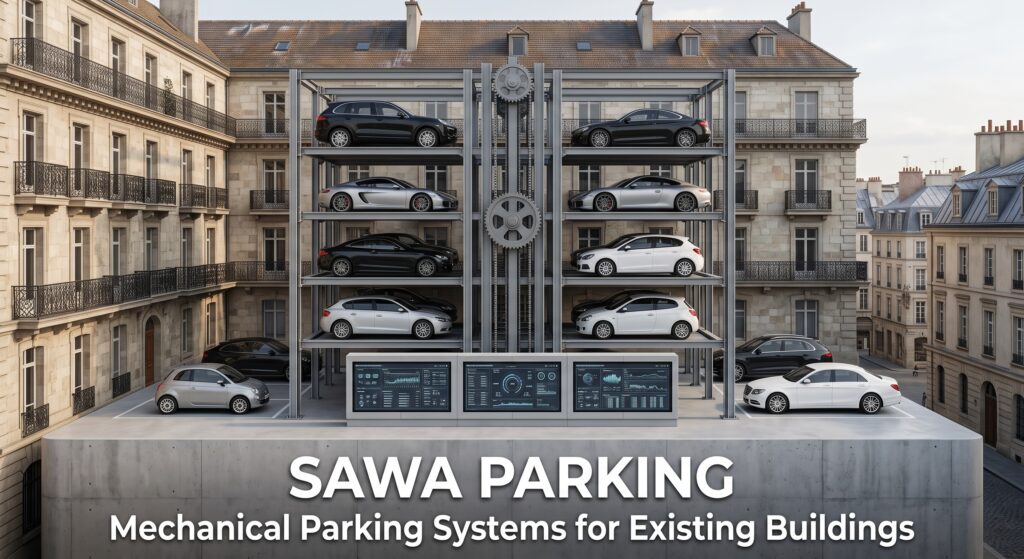
A puzzle parking system offers a different storage arrangement.
Vehicles are placed on mechanical platforms that can move horizontally and vertically. Depending on the configuration, several storage levels may be organized within a relatively compact footprint.
This can create opportunities to accommodate selected vehicles without requiring the same horizontal expansion as a conventional parking facility.
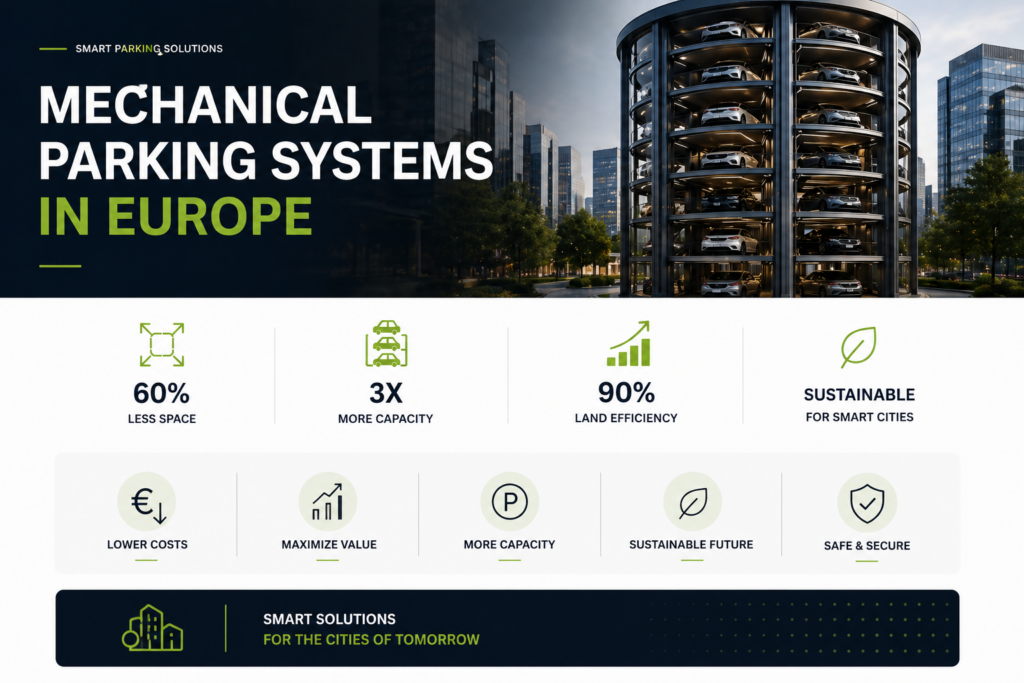
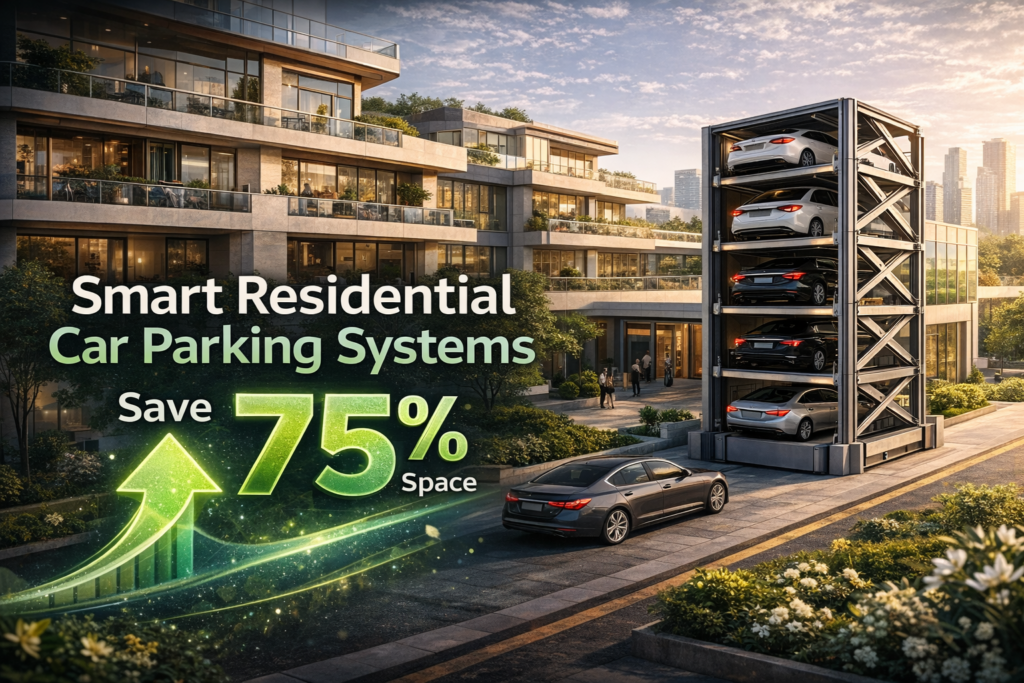
For residential developments in Muharraq, the potential benefit is particularly relevant when the property has adequate vertical clearance but limited ground-level space.
However, a mechanical system cannot be installed simply because additional parking is desirable.
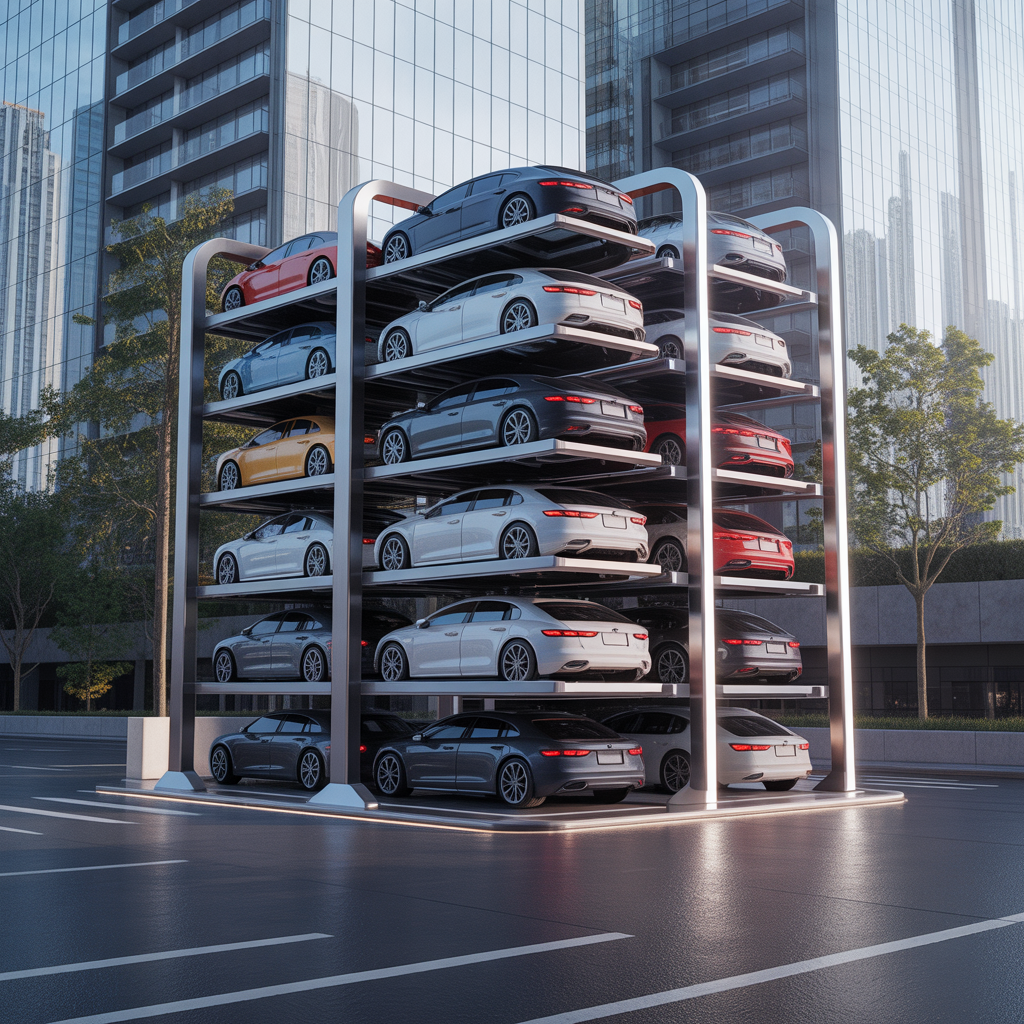
The project must have sufficient structural capacity, appropriate vehicle access, electrical infrastructure, drainage, and safe operating clearances.
Existing residential buildings may also require structural modifications that are impractical or economically unjustified.
The correct approach is to assess the available dimensions and compare realistic alternatives before selecting equipment.
If your residential property has limited parking space, explore Sawa Parking’s mechanical parking systems to investigate whether vertical vehicle storage is suitable for the site.
2. Parking Expansion Near Historic Buildings and Protected Urban Areas
Muharraq’s historic neighborhoods require a particularly careful approach to development.
The UNESCO World Heritage property Pearling, Testimony of an Island Economy includes historic residences, commercial buildings, a mosque, and other structures associated with Bahrain’s pearling economy.
The Bahrain Authority for Culture and Antiquities is responsible for safeguarding and managing the heritage property and has emphasized the importance of protecting the city’s historic urban fabric.
This context creates a challenge for property owners seeking additional parking.
Expanding a conventional garage may involve excavation, demolition, changes to building entrances, or alterations to surrounding spaces.
In or near protected areas, such interventions may be restricted or require additional heritage review.
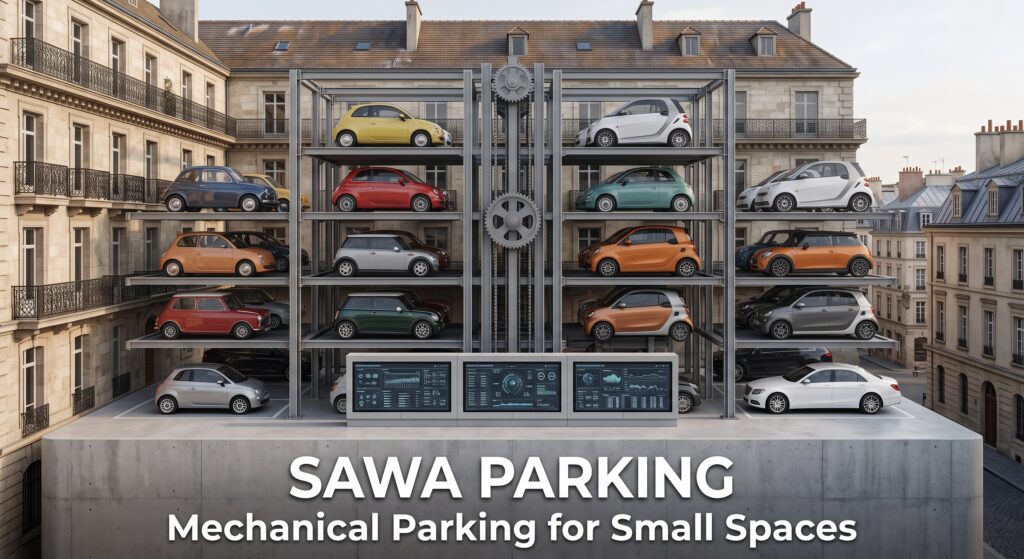
Mechanical parking can be investigated as one possible alternative because it may concentrate vehicle storage within a smaller footprint.
For example, a redevelopment project outside the protected heritage fabric might evaluate whether a compact mechanical facility can accommodate necessary vehicles without requiring extensive horizontal construction.
However, it would be incorrect to assume that puzzle parking is automatically acceptable inside a historic building or heritage buffer zone.
Mechanical equipment requires structural supports, moving components, electrical infrastructure, access positions, and sometimes additional height or excavation.
These requirements may conflict with conservation objectives.
The most appropriate solution may involve placing parking outside the protected area, using an existing approved facility, or reducing parking demand through other mobility arrangements.
The important principle is that heritage conservation comes first.
Mechanical parking should only be considered where qualified conservation specialists, engineers, and the relevant authorities determine that the proposed installation is compatible with the site’s restrictions.
For redevelopment projects near Muharraq’s historic districts, contact Sawa Parking to discuss potential mechanical configurations before proceeding with local engineering and heritage assessments.
3. Inefficient Parking Layouts in Small Commercial Properties
Commercial properties often require convenient vehicle access for employees, customers, and service operations.
However, the amount of space available for parking can be limited by the building footprint, road access, and surrounding development.
A conventional parking layout must accommodate individual vehicle bays together with circulation aisles and turning space.
On a compact site, these requirements may reduce the number of practical parking positions.
A Puzzle Parking System in Muharraq can provide another design option.
By concentrating selected vehicles within a mechanical storage zone, the system may reduce the need for drivers to circulate through every parking position.
This can be particularly useful for employee vehicles that remain parked for extended periods.
However, customer parking has different requirements.
Retail visitors may expect immediate vehicle access, while restaurants and other commercial activities can experience concentrated arrival and departure periods.
Mechanical parking systems require platform movements, and retrieval times depend on the selected configuration.
For this reason, a hybrid arrangement may be more suitable than assigning every vehicle to mechanical storage.
Longer-stay employee vehicles could be considered for puzzle parking, while conventional spaces remain available for short-term customers, accessible parking, and deliveries.
| Commercial User | Typical Parking Requirement | Possible Approach |
|---|---|---|
| Employees | Longer daytime parking | Mechanical parking where suitable |
| Retail customers | Short visits | Convenient conventional parking |
| Restaurant visitors | Concentrated peak demand | Conventional or carefully planned mechanical access |
| Office tenants | Extended parking periods | Mechanical or hybrid parking |
| Delivery vehicles | Short operational stops | Separate service access |
| Accessible parking users | Direct, compliant access | Dedicated accessible parking arrangements |
Source: General parking operations and user-demand planning principles. Actual allocation depends on project requirements, traffic assessment, accessibility obligations, and equipment performance.
The objective is to organize parking according to real user behavior rather than maximize mechanical storage capacity without considering convenience.
Planning a commercial property in Muharraq? Review Sawa Parking’s products to explore mechanical parking arrangements for longer-dwell vehicles.
4. Restricted Vehicle Access and Narrow Entrances
Vehicle access can be as important as the total area available for parking.
A property may contain enough physical space for several vehicles but have an entrance that makes conventional circulation difficult.
Restricted frontage, neighboring buildings, existing walls, and road geometry can limit how vehicles enter and leave a site.
Traditional urban areas may present additional challenges because street layouts were not originally designed around contemporary vehicle dimensions and parking requirements.
Mechanical parking can reduce some internal maneuvering needs.
Instead of requiring drivers to reach every parking position, vehicles can be transferred through designated access points.
However, this does not mean a puzzle system can operate through any narrow entrance.
Vehicles still need sufficient clearance to approach, enter, and exit the equipment safely.
The design must consider vehicle turning paths, waiting areas, pedestrian movement, visibility, and potential conflicts with public roads.
A mechanical system that creates vehicle queues on a narrow street may introduce more problems than it solves.
Developers should therefore assess access geometry before selecting the number of platforms.
In some cases, the available entrance may support a smaller mechanical configuration but not a larger system.
In other cases, conventional parking or a different mechanical technology may be more appropriate.
The design must also account for emergency access and safe maintenance procedures.
If your property has restricted vehicle access, contact Sawa Parking with the site dimensions to evaluate whether a practical mechanical parking layout is possible.
5. Parking Requirements During Building Renovation and Adaptive Reuse
Adaptive reuse allows existing buildings to accommodate new functions while preserving valuable structures and reducing the need for entirely new construction.
In Muharraq, redevelopment may involve residential properties, commercial buildings, hospitality facilities, or other existing structures.
However, a building originally designed for one use may not have the parking capacity expected for another.
For example, converting an existing property into offices or hospitality accommodation can change the number of vehicles using the site and the timing of their movements.
Conventional parking expansion may be difficult when the building is surrounded by existing development.
Puzzle parking may offer an additional option if sufficient space and structural capacity are available.
The technology can potentially accommodate selected vehicles within a compact area, allowing developers to investigate parking arrangements that require less horizontal space.
However, existing buildings present significant engineering challenges.
Floor slabs and foundations may not have been designed for mechanical equipment loads.
Structural columns can interrupt platform movement, while electrical and drainage systems may require modifications.
Clear height is another essential factor.
A mechanical parking configuration that appears suitable on a floor plan may be impossible to install because the building lacks sufficient vertical clearance.
In heritage-sensitive projects, architectural restrictions can further limit the feasibility of mechanical equipment.
Bahrain’s official renovation permit services recognize renovation as a regulated building activity. Proposed changes must therefore be reviewed according to the relevant permitting requirements.
The most effective approach is to involve architects, structural engineers, and parking specialists during the early feasibility stage.
If you are considering the redevelopment of an existing property, explore Sawa Parking’s mechanical parking solutions before finalizing the building’s new layout.
6. Balancing Parking Capacity With Valuable Building Space
Parking can compete with other important building functions.
In residential developments, space may be needed for entrances, circulation, amenities, landscaping, and building services.
In commercial projects, floor area may be more valuable when used for offices, shops, or other revenue-generating activities.
A conventional parking facility can occupy substantial space because vehicles require both storage positions and internal circulation.
Mechanical parking introduces another development scenario.
If selected vehicles can be stored within a smaller footprint, some space otherwise dedicated to conventional parking may become available for other functions.
This potential benefit can be especially relevant on compact urban sites.
However, financial value should not be assumed.
Mechanical parking introduces equipment costs, installation requirements, electricity consumption, maintenance, inspections, and eventual component replacement.
Developers must compare the complete lifecycle cost of mechanical parking with the conventional alternative.
| Financial and Design Factor | Why It Matters |
|---|---|
| Required parking capacity | Establishes the actual number of spaces needed |
| Conventional parking footprint | Shows how much area is allocated to vehicle storage and circulation |
| Mechanical equipment investment | Determines initial equipment expenditure |
| Structural modifications | Can significantly affect project feasibility |
| Electrical infrastructure | Influences installation and operating requirements |
| Maintenance | Contributes to long-term ownership cost |
| Retrieval performance | Affects user convenience |
| Preserved usable area | May create additional architectural or commercial value |
| Local approvals | Can influence project scope and delivery |
Source: General development feasibility and lifecycle-cost assessment framework. No specific financial savings or return on investment are assumed for Muharraq.
The strongest business case exists when the spatial advantages of mechanical parking justify its additional equipment and maintenance requirements.
For some developments, this may create a valuable opportunity.
For others, conventional parking may remain more practical.
Before committing to a conventional garage expansion, contact Sawa Parking to investigate whether mechanical storage could improve your project’s overall space allocation.
7. Maintaining Reliable Parking Equipment in a Coastal Environment
Muharraq’s island setting introduces environmental considerations for mechanical parking equipment.
Coastal humidity, airborne salts, high temperatures, and dust can affect exposed structural and electrical components.
These conditions are particularly important for outdoor or partially exposed mechanical parking systems.
A Puzzle Parking System in Muharraq should therefore be evaluated according to the actual installation environment.
Motors, sensors, electrical cabinets, structural steel, moving components, and protective coatings must be suitable for the expected exposure.
Corrosion protection is especially important where equipment may be exposed to humid or saline conditions.
Indoor installations may benefit from protection against direct weather exposure, but ventilation, drainage, moisture management, and maintenance remain necessary.
Outdoor installations may require additional environmental protection and inspection procedures.
The project team should also consider the types of vehicles expected to use the system.
Passenger vehicles vary in width, length, height, weight, and ground clearance.
Larger SUVs and electric vehicles may require different platform dimensions and load ratings from smaller passenger cars.
Electric vehicle charging introduces further complexity.
Not every mechanical parking system supports charging equipment, particularly when platforms move during operation.
Any charging arrangement must be specifically engineered and approved for the selected system.
The following factors should be reviewed before installation.
| Environmental or Operational Factor | Engineering Consideration |
|---|---|
| Coastal humidity | Moisture protection and corrosion resistance |
| Airborne salts | Protective coatings and inspection procedures |
| High temperatures | Motor and control-system operating limits |
| Dust exposure | Protection of sensors and moving components |
| Water accumulation | Appropriate drainage |
| Vehicle dimensions | Platform length, width, and clear height |
| Vehicle weight | Mechanical and structural load ratings |
| Electric vehicles | Platform compatibility and charging requirements |
| Maintenance | Safe access and preventive servicing |
Source: General mechanical parking engineering considerations for coastal installations. Actual specifications depend on the equipment, site conditions, and applicable technical standards.
Long-term reliability depends on selecting suitable equipment and maintaining it correctly throughout its operating life.
A system should not be evaluated solely by the number of vehicles it can accommodate on the day of installation.
Its value depends on safe, predictable operation over time.
For projects exposed to Muharraq’s coastal conditions, contact Sawa Parking to discuss equipment protection, vehicle compatibility, and long-term maintenance planning.
Where Can Puzzle Parking Systems Be Used in Muharraq?
Puzzle parking may be relevant to several property types, but each application requires a separate feasibility assessment.
Residential apartment buildings are potential candidates where available parking space is limited and vehicle movements are relatively predictable.
Commercial properties may use mechanical parking for employee vehicles while retaining conventional spaces for customers and deliveries.
Mixed-use developments can investigate hybrid arrangements that separate longer-dwell vehicles from high-turnover parking demand.
Hotels and serviced apartments may consider mechanical storage where space is constrained, provided guest vehicle retrieval requirements can be accommodated.
Existing buildings may also be candidates for retrofits if structural capacity, available height, and access geometry permit installation.
However, properties within protected historic areas require additional caution.
Mechanical parking should not be presented as a universally appropriate solution for Muharraq’s traditional buildings.
Where conservation restrictions, structural limitations, or street access make installation unsuitable, developers should consider alternative parking arrangements.
The correct solution depends on the property’s physical conditions, operating requirements, and regulatory context.
Why Heritage Preservation Must Be Considered Before Parking Design
Muharraq’s heritage is not simply a collection of individual historic buildings.
The Pearling Path includes architectural structures embedded within the city’s traditional urban fabric, reflecting the relationship between residential life, commercial activity, and Bahrain’s historic pearling economy.
UNESCO identifies the property as an important surviving example of the cultural tradition associated with pearling in the Arabian Gulf.
The Bahrain Authority for Culture and Antiquities has developed conservation and management initiatives intended to safeguard this heritage while supporting public access and cultural activities.
For developers, this means parking design cannot be separated from the broader urban environment.
A mechanical parking system may have a smaller footprint than some conventional layouts, but it can still introduce visual, structural, and operational impacts.
Equipment height, access openings, excavation, structural supports, and changes to the building facade may affect the character of a protected property.
Vehicle movements may also influence pedestrian activity within narrow historic streets.
Therefore, any proposal within or near a designated heritage area should begin with a review of applicable conservation requirements.
Qualified heritage specialists and local authorities must determine whether the proposed work is acceptable.
Where mechanical parking is incompatible with preservation objectives, the appropriate decision is to use another parking strategy.
The purpose of efficient urban development is not to sacrifice cultural heritage for additional vehicle capacity.
It is to accommodate contemporary needs while respecting the characteristics that make Muharraq distinctive.
What Building Permits Are Required for Mechanical Parking in Bahrain?
Mechanical parking projects must be assessed under Bahrain’s applicable planning and building requirements.
The Kingdom’s official Benayat Building Permit Portal provides a centralized system for building permit applications, including residential, commercial, industrial, and investment projects.
The portal allows licensed engineering offices to submit applications, review relevant requirements, and coordinate with government entities.
Property owners can also use the system to investigate land zoning and applicable development conditions.
For a proposed mechanical parking installation, the project team should first establish whether the work involves new construction, structural modification, renovation, or another regulated activity.
The required approvals may depend on the equipment configuration, building type, structural changes, electrical requirements, fire protection, and site location.
Projects involving protected heritage properties may require additional review by the relevant conservation authorities.
A mechanical parking system should not be installed solely on the basis of a supplier’s equipment drawings.
The final proposal must be coordinated with licensed local engineering professionals and the appropriate authorities.
Developers should also establish requirements for installation, inspection, commissioning, emergency procedures, and ongoing maintenance.
These steps help ensure that the parking facility is evaluated as part of the building rather than as an isolated piece of machinery.
Why Early Engineering Matters for Muharraq Developments
Mechanical parking is most effective when considered before the architectural and structural design becomes fixed.
Available clear height determines which platform arrangements are possible.
Structural columns, foundations, and floor slabs influence equipment placement and load capacity.
Vehicle entrances, waiting areas, pedestrian routes, and service access must also be coordinated with the building layout.
Electrical supply, drainage, fire protection, ventilation, emergency procedures, and maintenance access require early attention.
For Muharraq, the feasibility assessment should additionally consider coastal environmental conditions and any heritage restrictions affecting the property.
The project team must establish realistic vehicle dimensions and expected parking demand.
A system serving residents may have different retrieval requirements from one serving a commercial building or hotel.
The correct solution may involve Puzzle Parking, a Car Stacker, a Scissor Parking System, or conventional parking.
The engineering process should begin with the site’s actual requirements rather than a predetermined technology.
How many vehicles must be accommodated? What dimensions are available? How frequently will vehicles move? Are there structural or conservation restrictions? What maintenance arrangements are necessary?
Answering these questions early allows developers to compare practical alternatives and avoid expensive design changes.
For a new development or renovation project in Muharraq, contact Sawa Parking during the feasibility stage to investigate suitable mechanical parking configurations.
Why Choose Sawa Parking for Mechanical Parking Projects in Muharraq?
Sawa Parking designs and manufactures mechanical parking systems intended to improve vehicle-storage efficiency for residential, commercial, hospitality, and mixed-use developments.
Its manufacturing operations in Egypt include capabilities such as large-format laser cutting, tandem bending, 3D laser processing, PLC-based controls, and project-specific fabrication.
The company’s portfolio includes Puzzle Parking Systems, Car Stackers, Scissor Parking Systems, Rotary Parking Systems, Four Post Car Elevators, and other mechanical parking solutions.
This range allows different technologies to be evaluated according to the available dimensions, required vehicle capacity, and operating conditions.
For projects in Muharraq, equipment selection should consider building geometry, structural capacity, coastal environmental exposure, vehicle dimensions, and applicable Bahraini regulations.
Where heritage restrictions apply, the proposed installation must also be coordinated with the relevant conservation authorities.
International manufacturing capability does not automatically establish local regulatory approval.
Developers must confirm the required engineering documentation, certifications, inspections, installation arrangements, and maintenance responsibilities before procurement.
Sawa Parking can support the initial evaluation of project dimensions, parking requirements, and possible mechanical configurations.
The selected solution should then be coordinated with the project’s architects, engineers, and relevant local authorities.
The objective is to identify a parking arrangement that balances space efficiency with safe operation, environmental durability, and respect for Muharraq’s distinctive urban character.
Explore Sawa Parking’s mechanical parking solutions or contact the engineering team to discuss a parking concept for your development in Muharraq.
Conclusion
Muharraq presents a distinctive environment for mechanical parking because modern development requirements must be balanced with established neighborhoods, constrained properties, and internationally recognized cultural heritage.
Conventional parking remains appropriate for many developments, but it can consume valuable space through driving aisles, turning areas, ramps, and extensive horizontal layouts.
A Puzzle Parking System in Muharraq can help address seven important challenges: limited residential parking space, constrained development near historic areas, inefficient commercial parking layouts, restricted vehicle access, adaptive reuse requirements, competition for valuable building space, and the need for reliable equipment in a coastal environment.
These benefits are not automatic.
Successful implementation depends on structural feasibility, available dimensions, vehicle compatibility, retrieval performance, environmental protection, maintenance planning, and local approvals.
Projects within or near protected historic areas require particular care, and mechanical parking should only be considered where it is compatible with applicable conservation requirements.
For developers, the strongest parking solution is not necessarily the one that accommodates the greatest number of vehicles.
It is the one that provides the required capacity safely and efficiently while respecting the architectural, operational, and cultural characteristics of the property.
Discover Sawa Parking’s mechanical parking systems and contact the team to explore whether compact parking can improve your next development in Muharraq.
References
- UNESCO World Heritage Centre. Pearling, Testimony of an Island Economy. Official World Heritage documentation describing the historic buildings, maritime sites, and cultural significance of Muharraq’s pearling heritage.
- Bahrain Authority for Culture and Antiquities. The Pearling Path in Detail. Official information about the heritage property’s architectural components, conservation objectives, and relationship with Muharraq’s urban fabric.
- Ministry of Municipalities Affairs and Agriculture, Kingdom of Bahrain. About Benayat. Official information about Bahrain’s building permit system, licensed engineering offices, and coordination of building regulations and approvals.
https://mun.gov.bh/newportal/newportal/en/municipal-one-stop-shop/about-benayat
- Ministry of Municipalities Affairs and Agriculture, Kingdom of Bahrain. Renovation Permit Service. Official guidance on permits for renovating existing buildings and the relevant application process.
https://www.mun.gov.bh/newportal/index.php/en/municipal-affairs/services/renovation-permit-service